
A Perth home,
reimagined
For a client of three decades, whose homes LLP Design has furnished and styled year after year, the next chapter.
A riverfront family home, redrawn on paper and handed to the builder ready to go. Every plan is reworked for flow, light and furniture, then held together by one palette from the front door to the last bedroom.
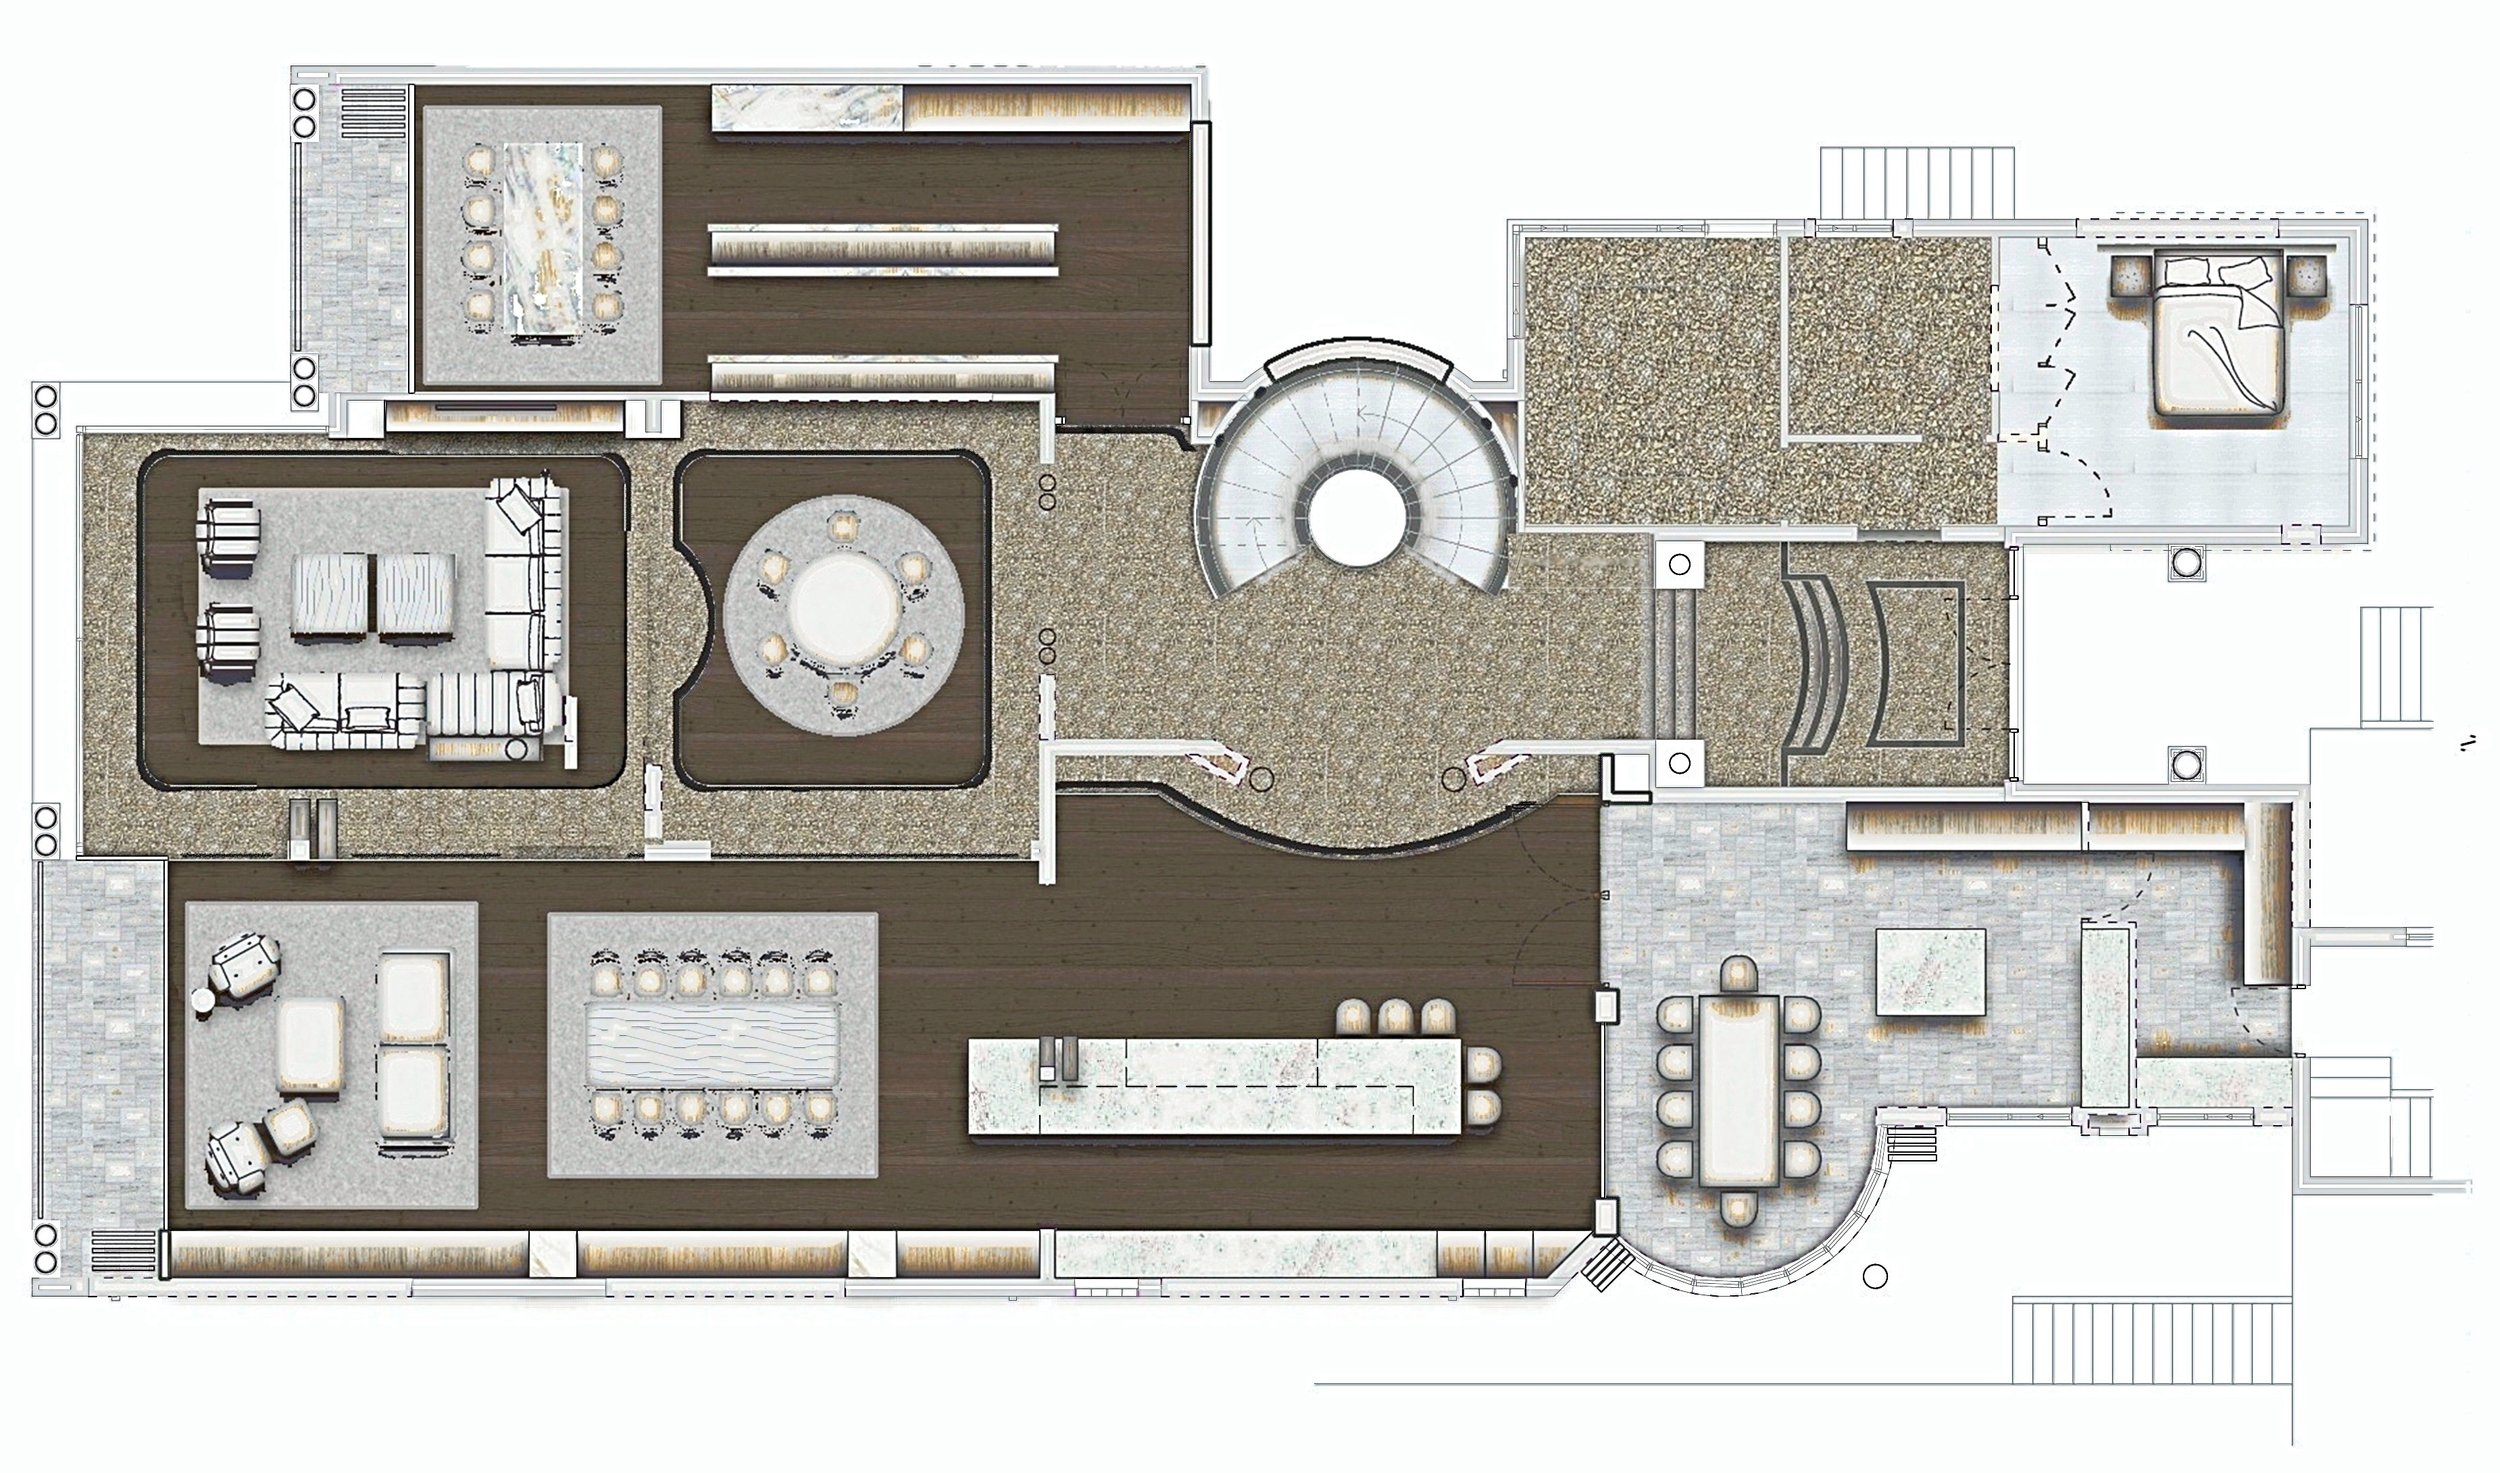
Keep the bones and the granite. Give the house warmth, light and a clear way to live.
Plans reworked
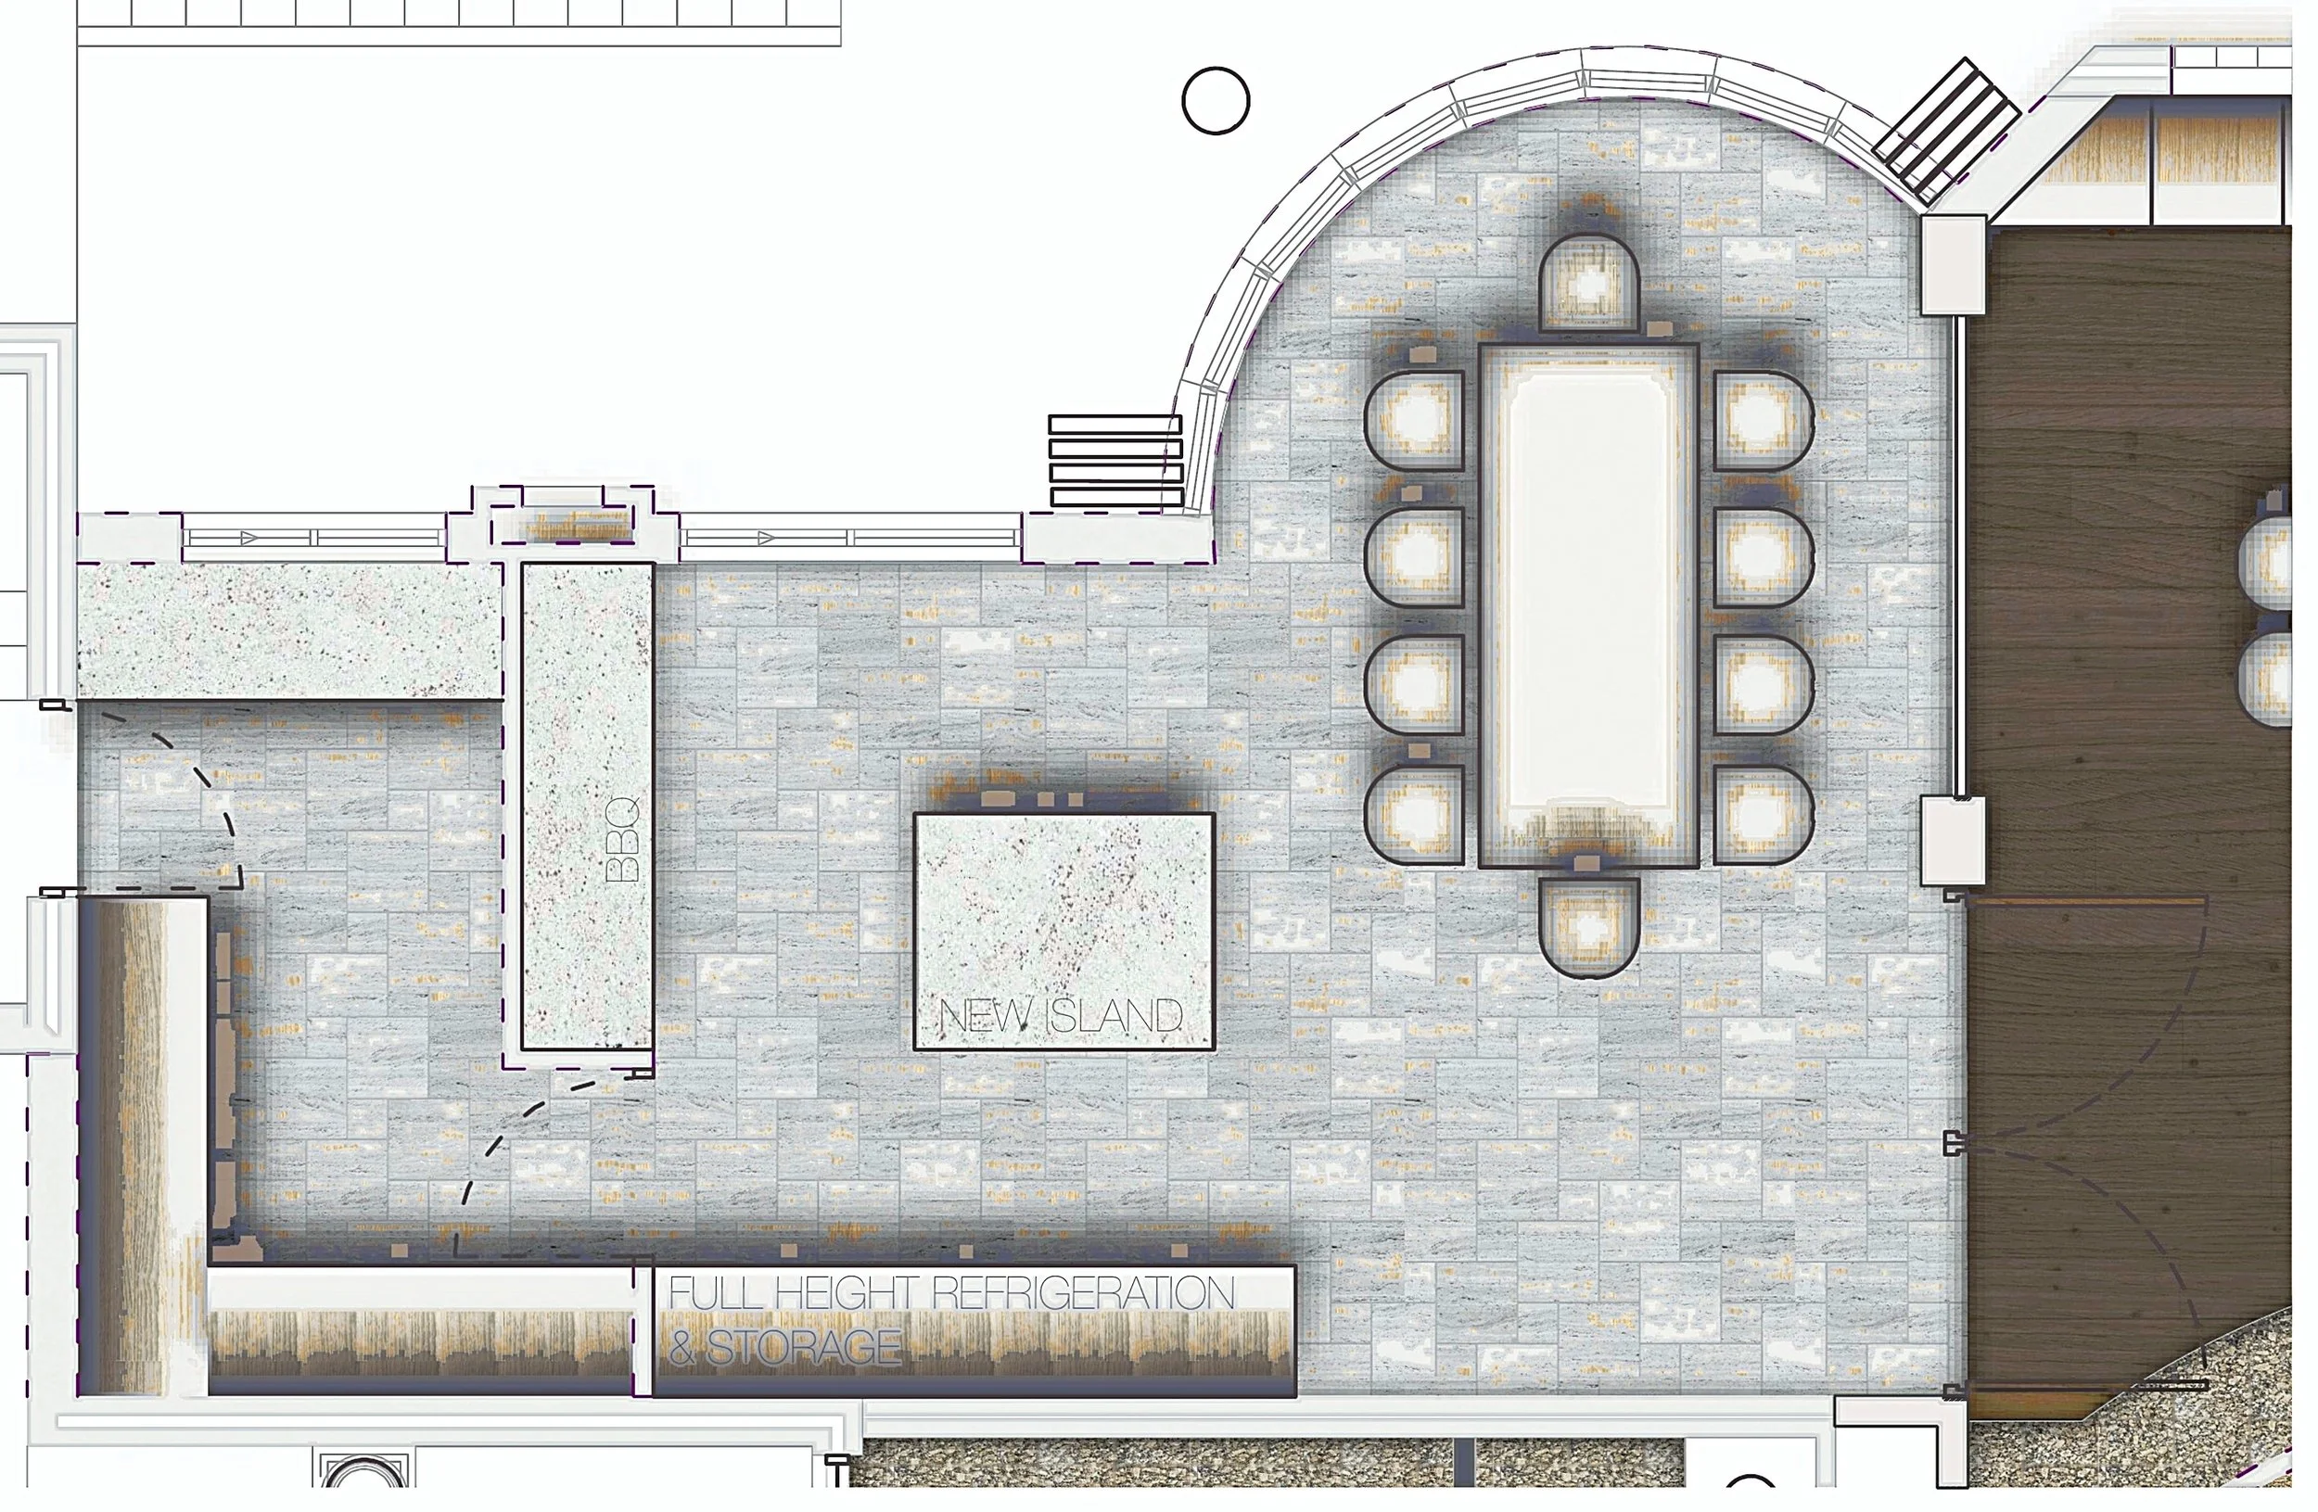
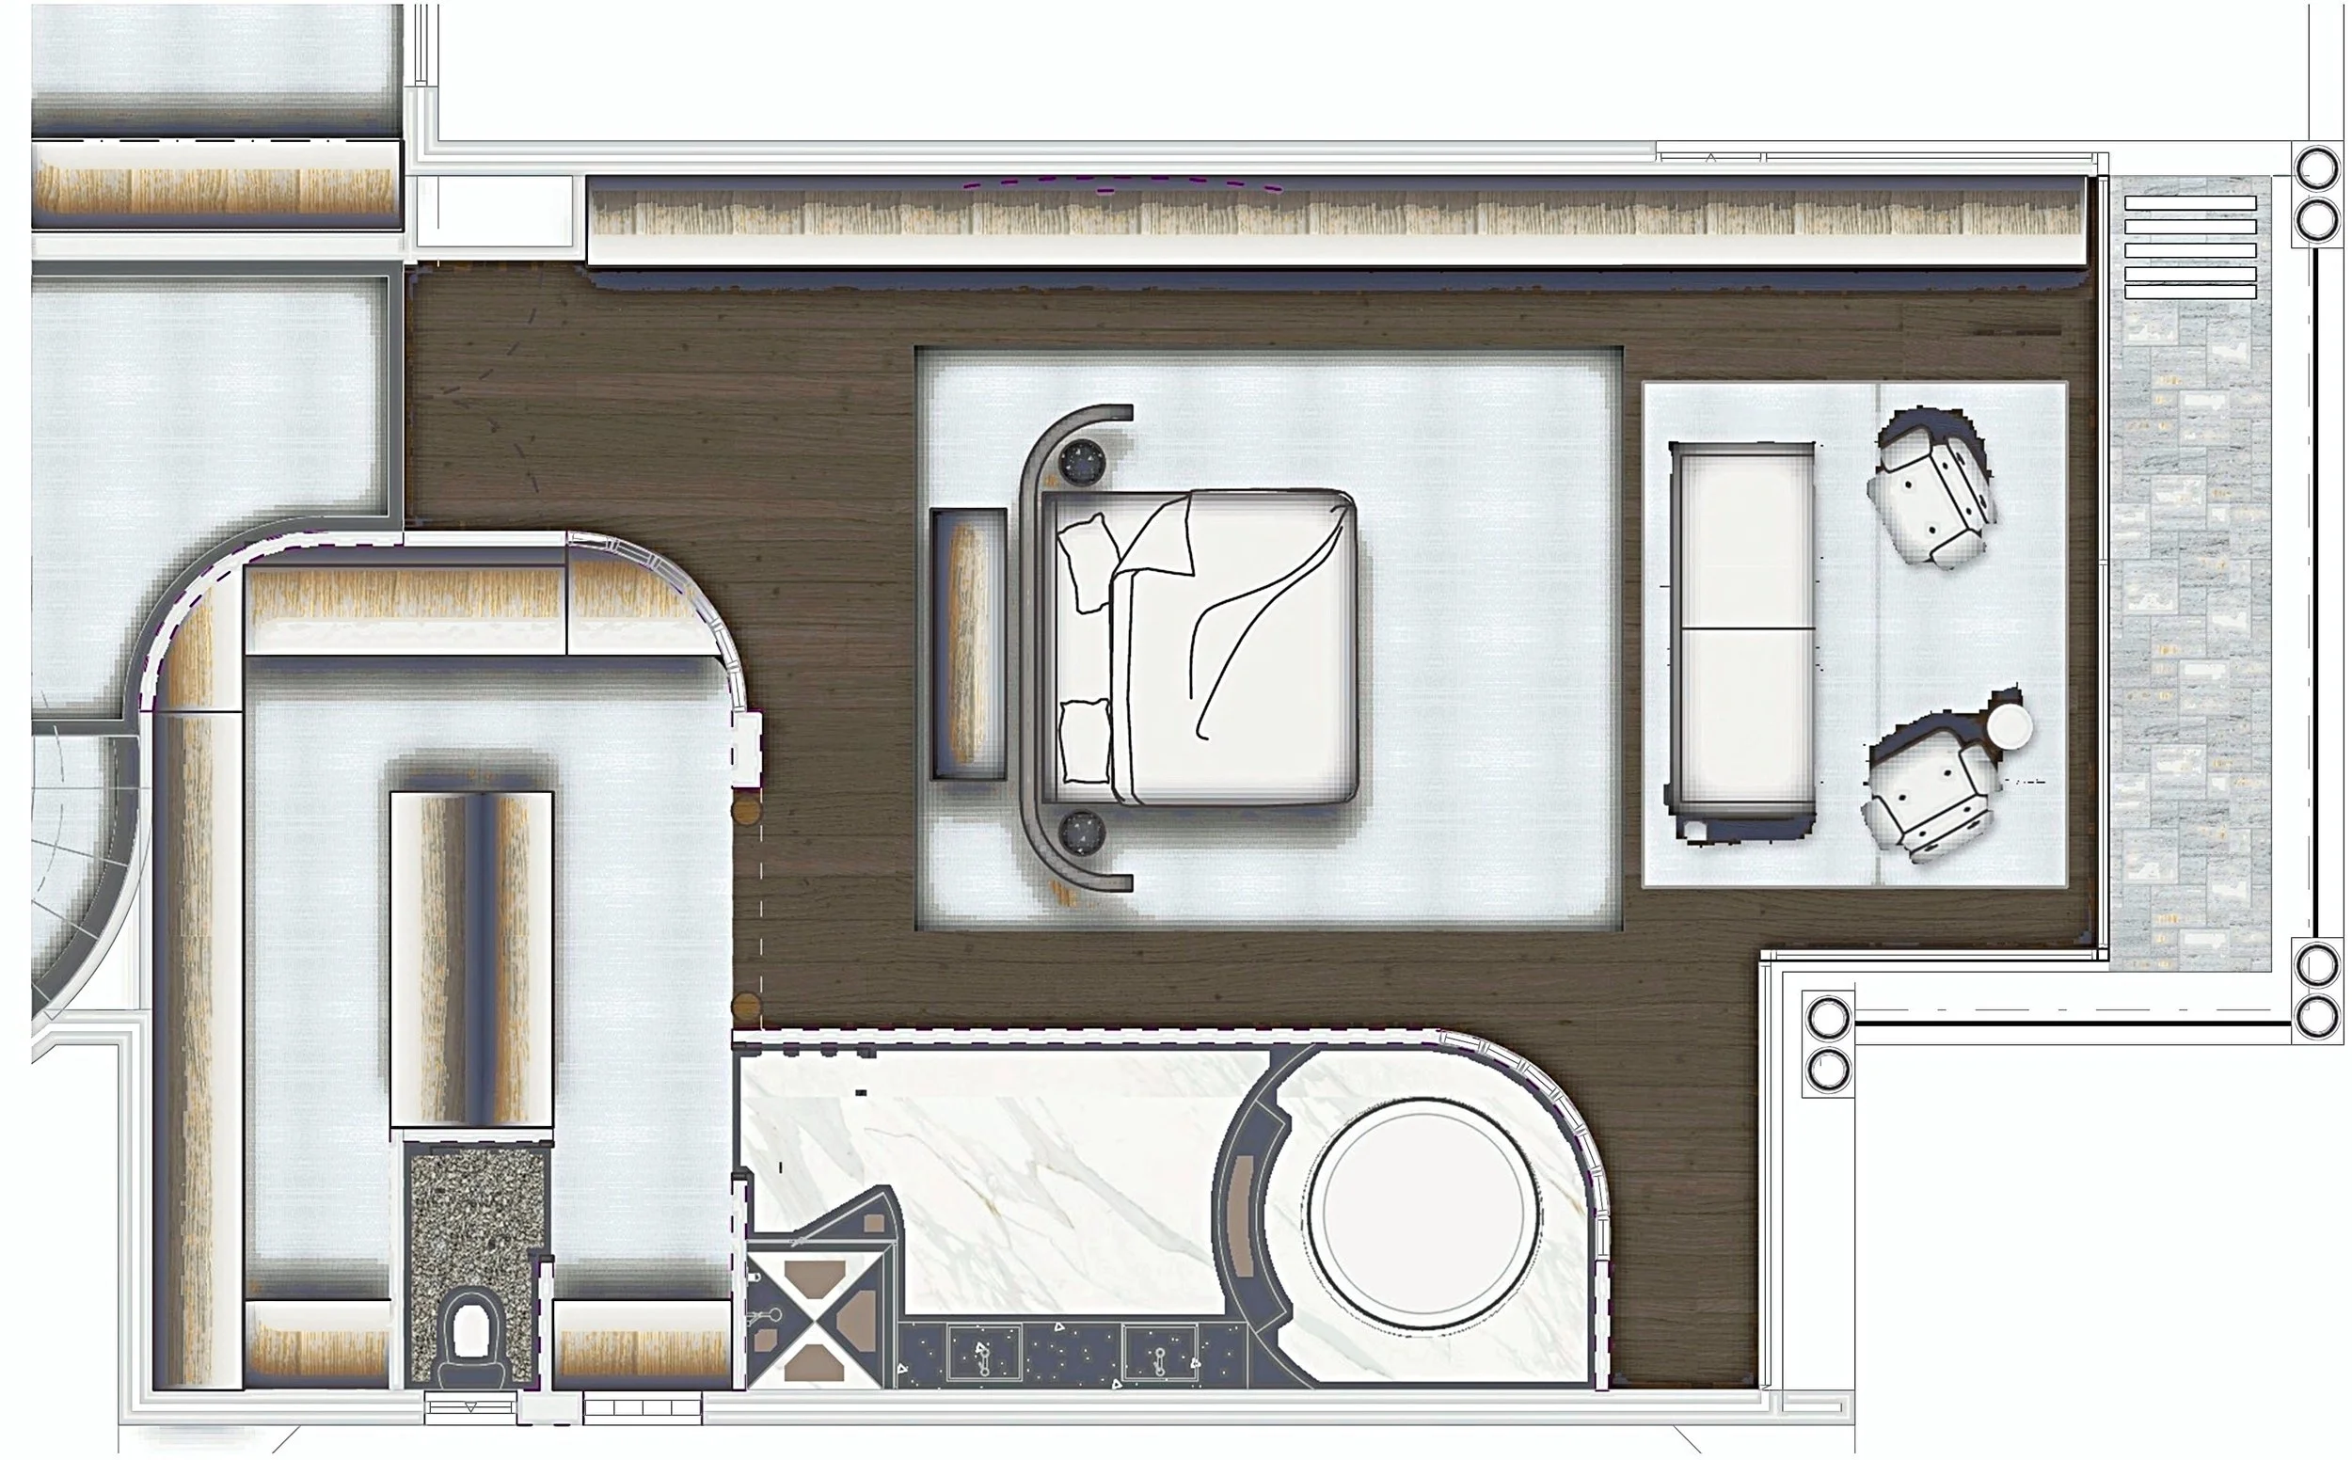
Rooms regrouped around the entry and the stair. Living, dining and family each given a place of their own, with every setting drawn in from the start.
One palette
The existing granite repolished and banded in black. Jarrah sanded back to a charcoal stain. White walls, silver loop carpet and silver rugs to draw each setting close.
Detail with intent
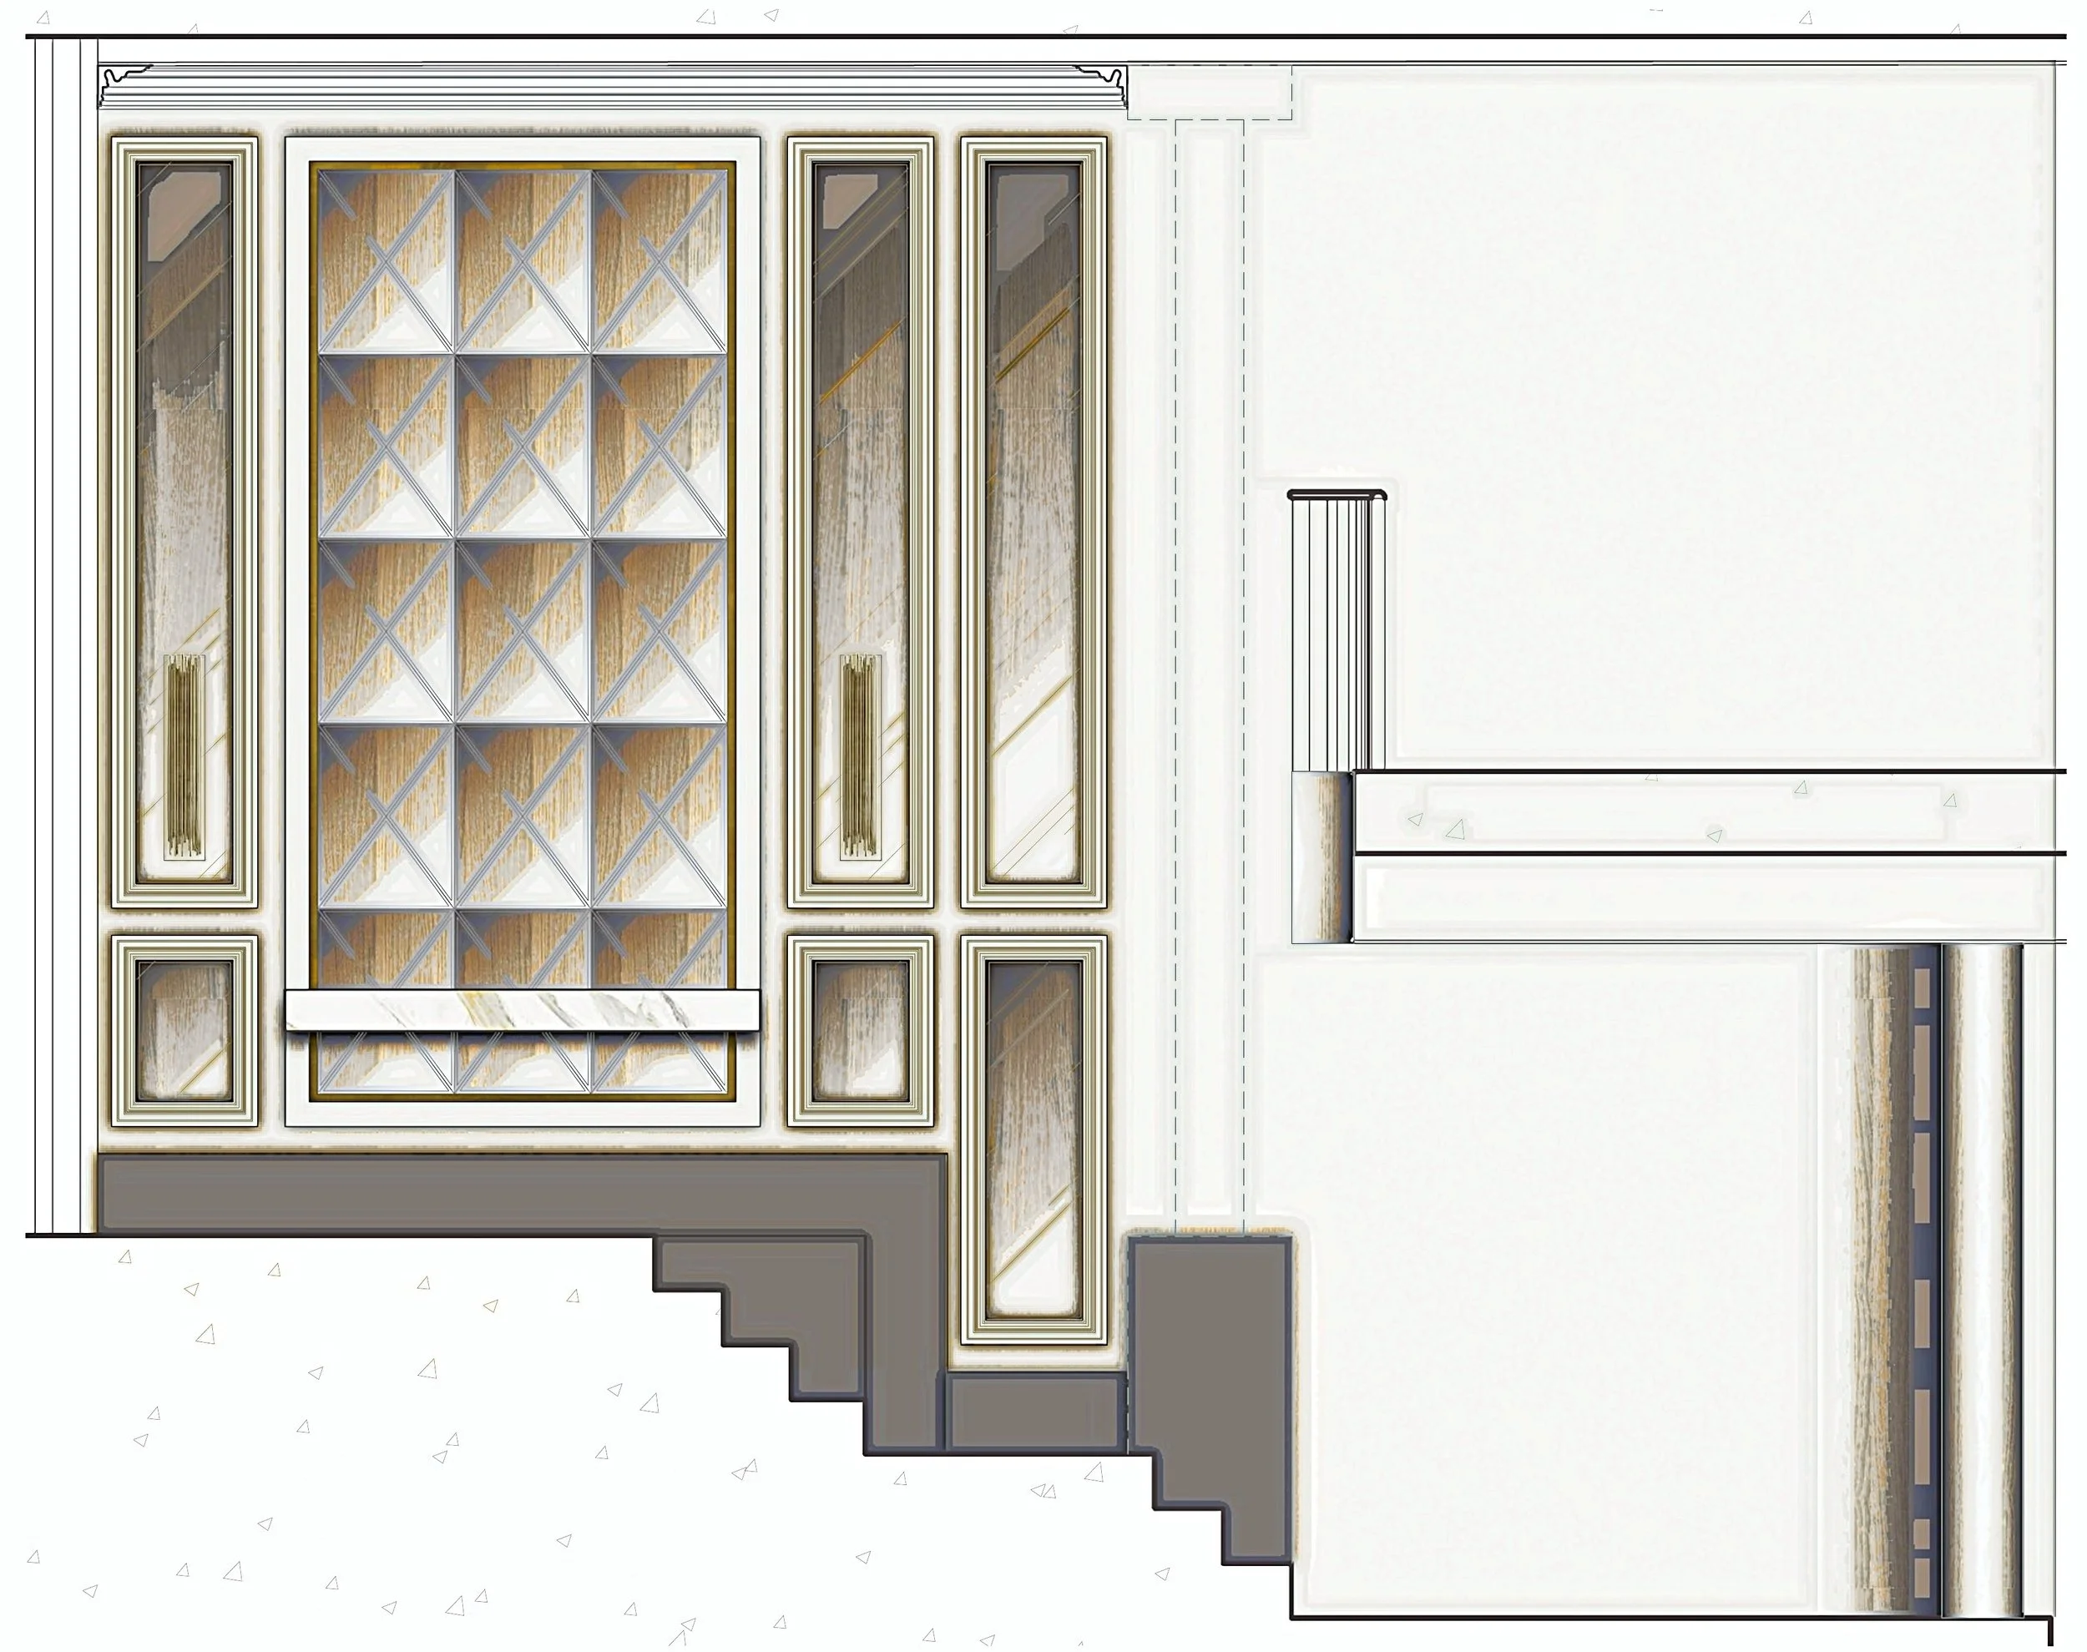
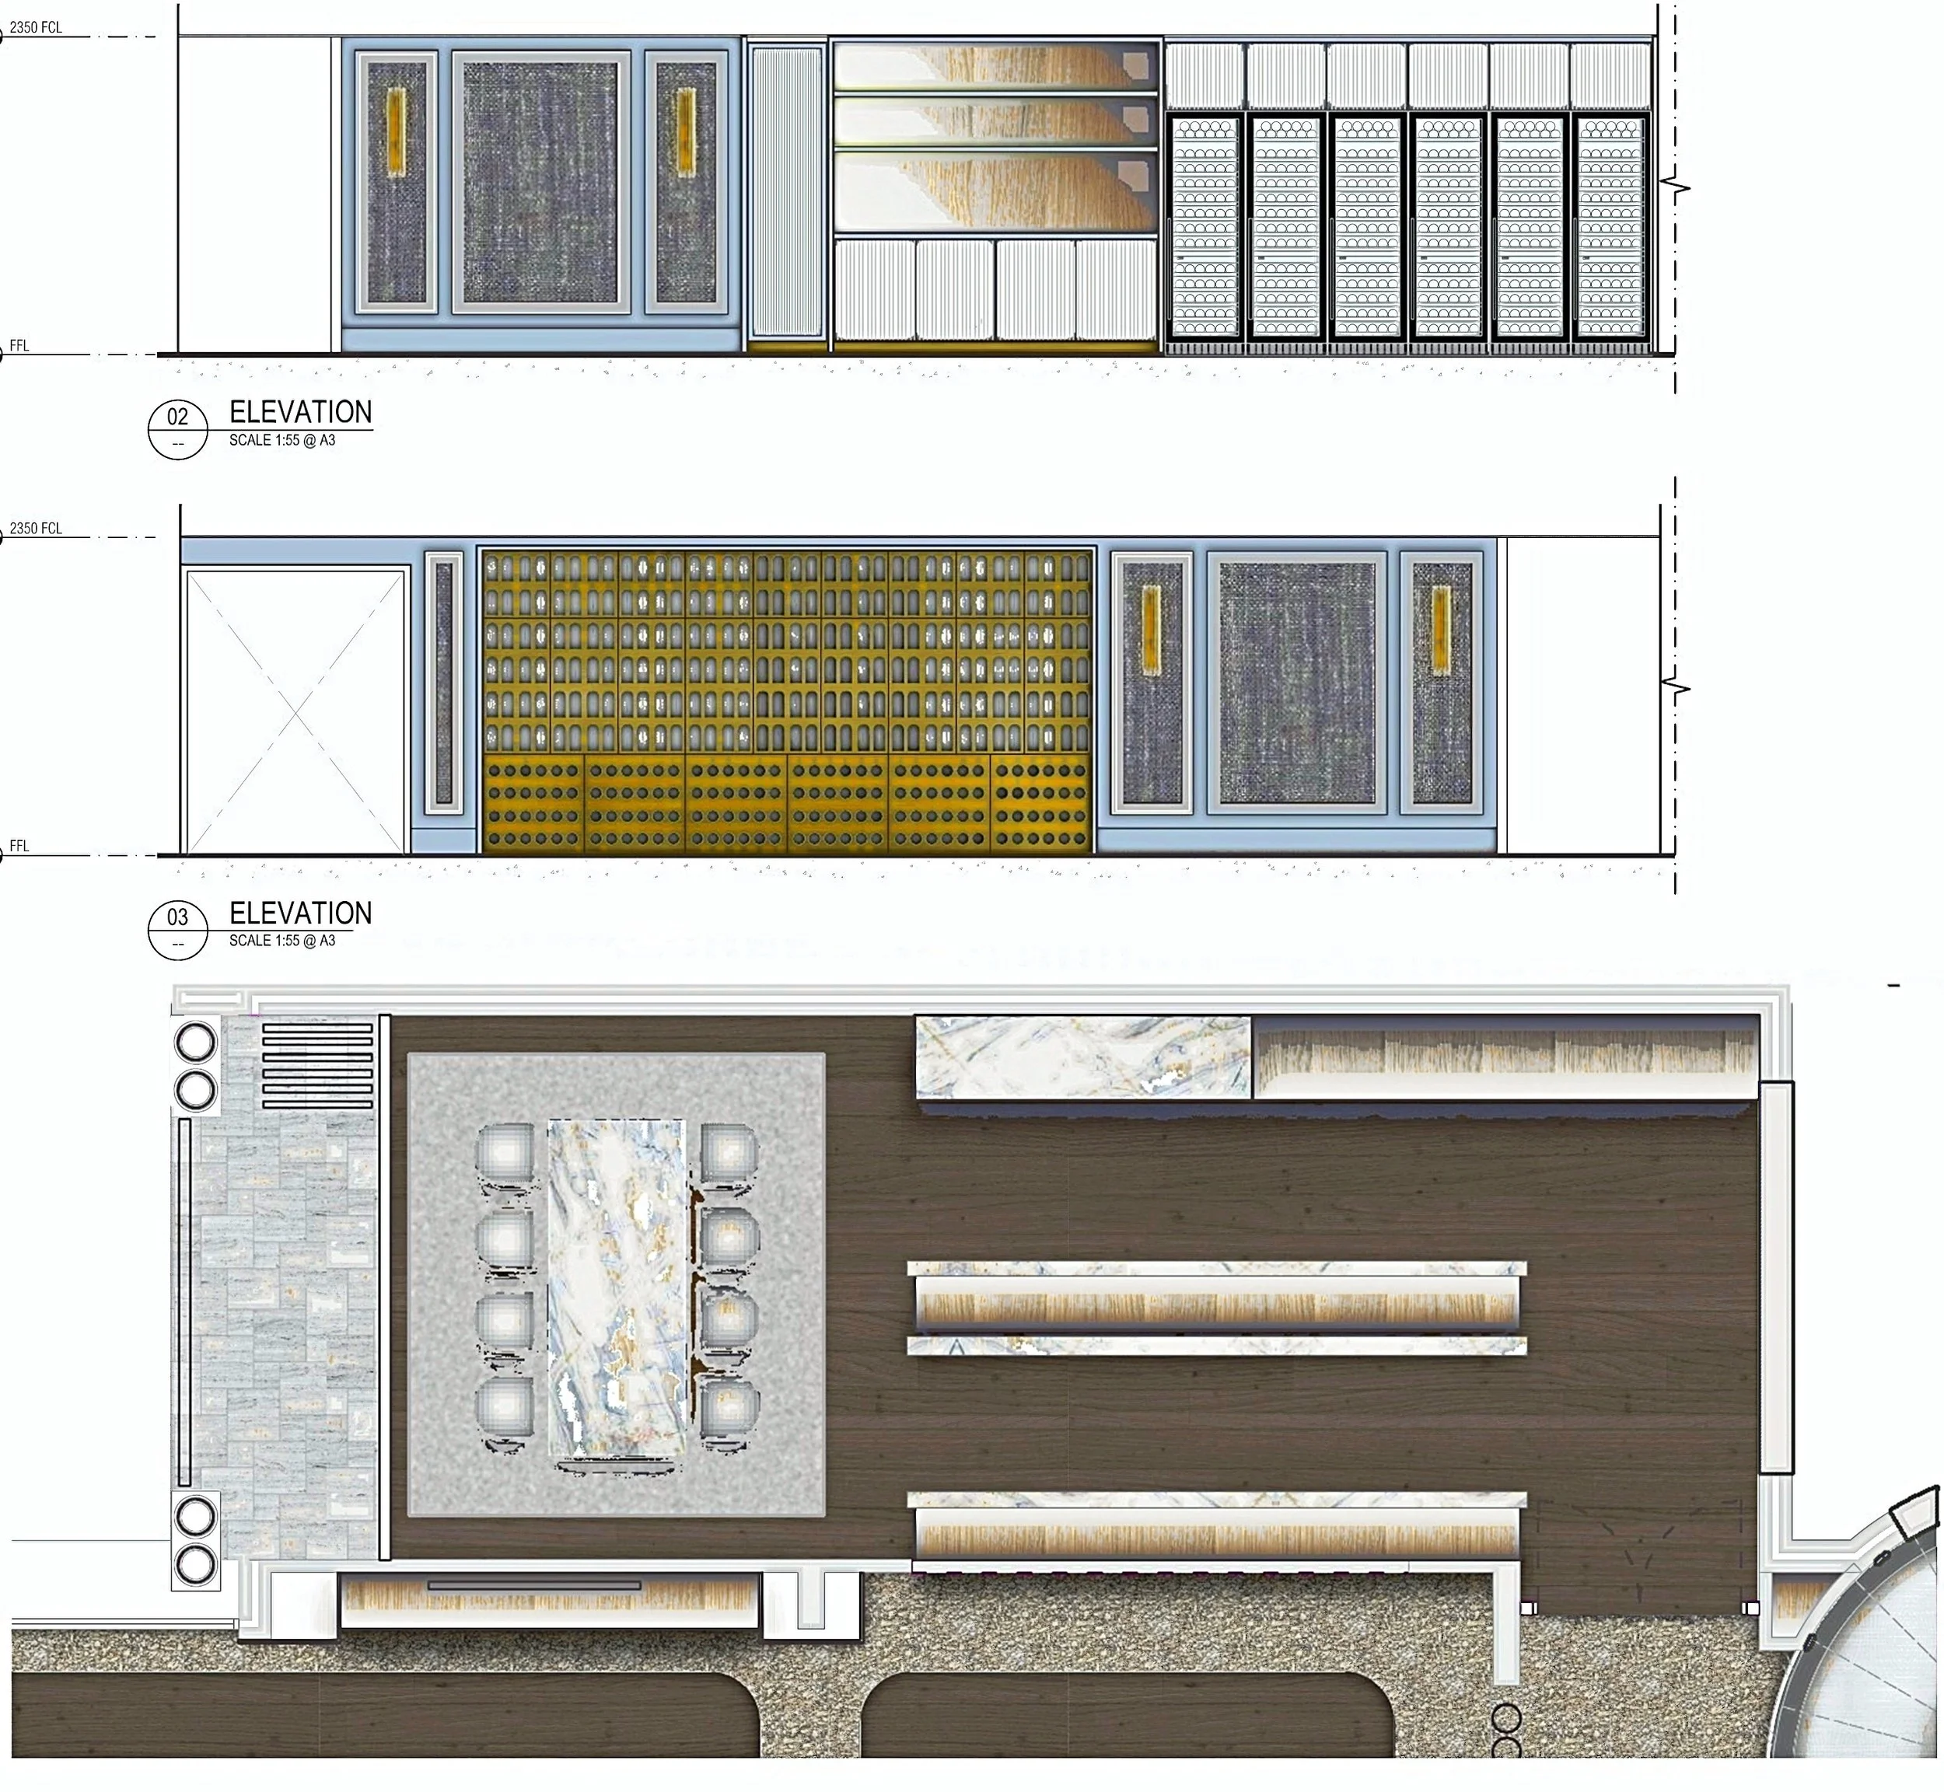
Gilt mouldings and antique mirror in the foyer. Navy joinery and a brass wine wall below. Off-white marble with a soft gold vein in every bathroom.
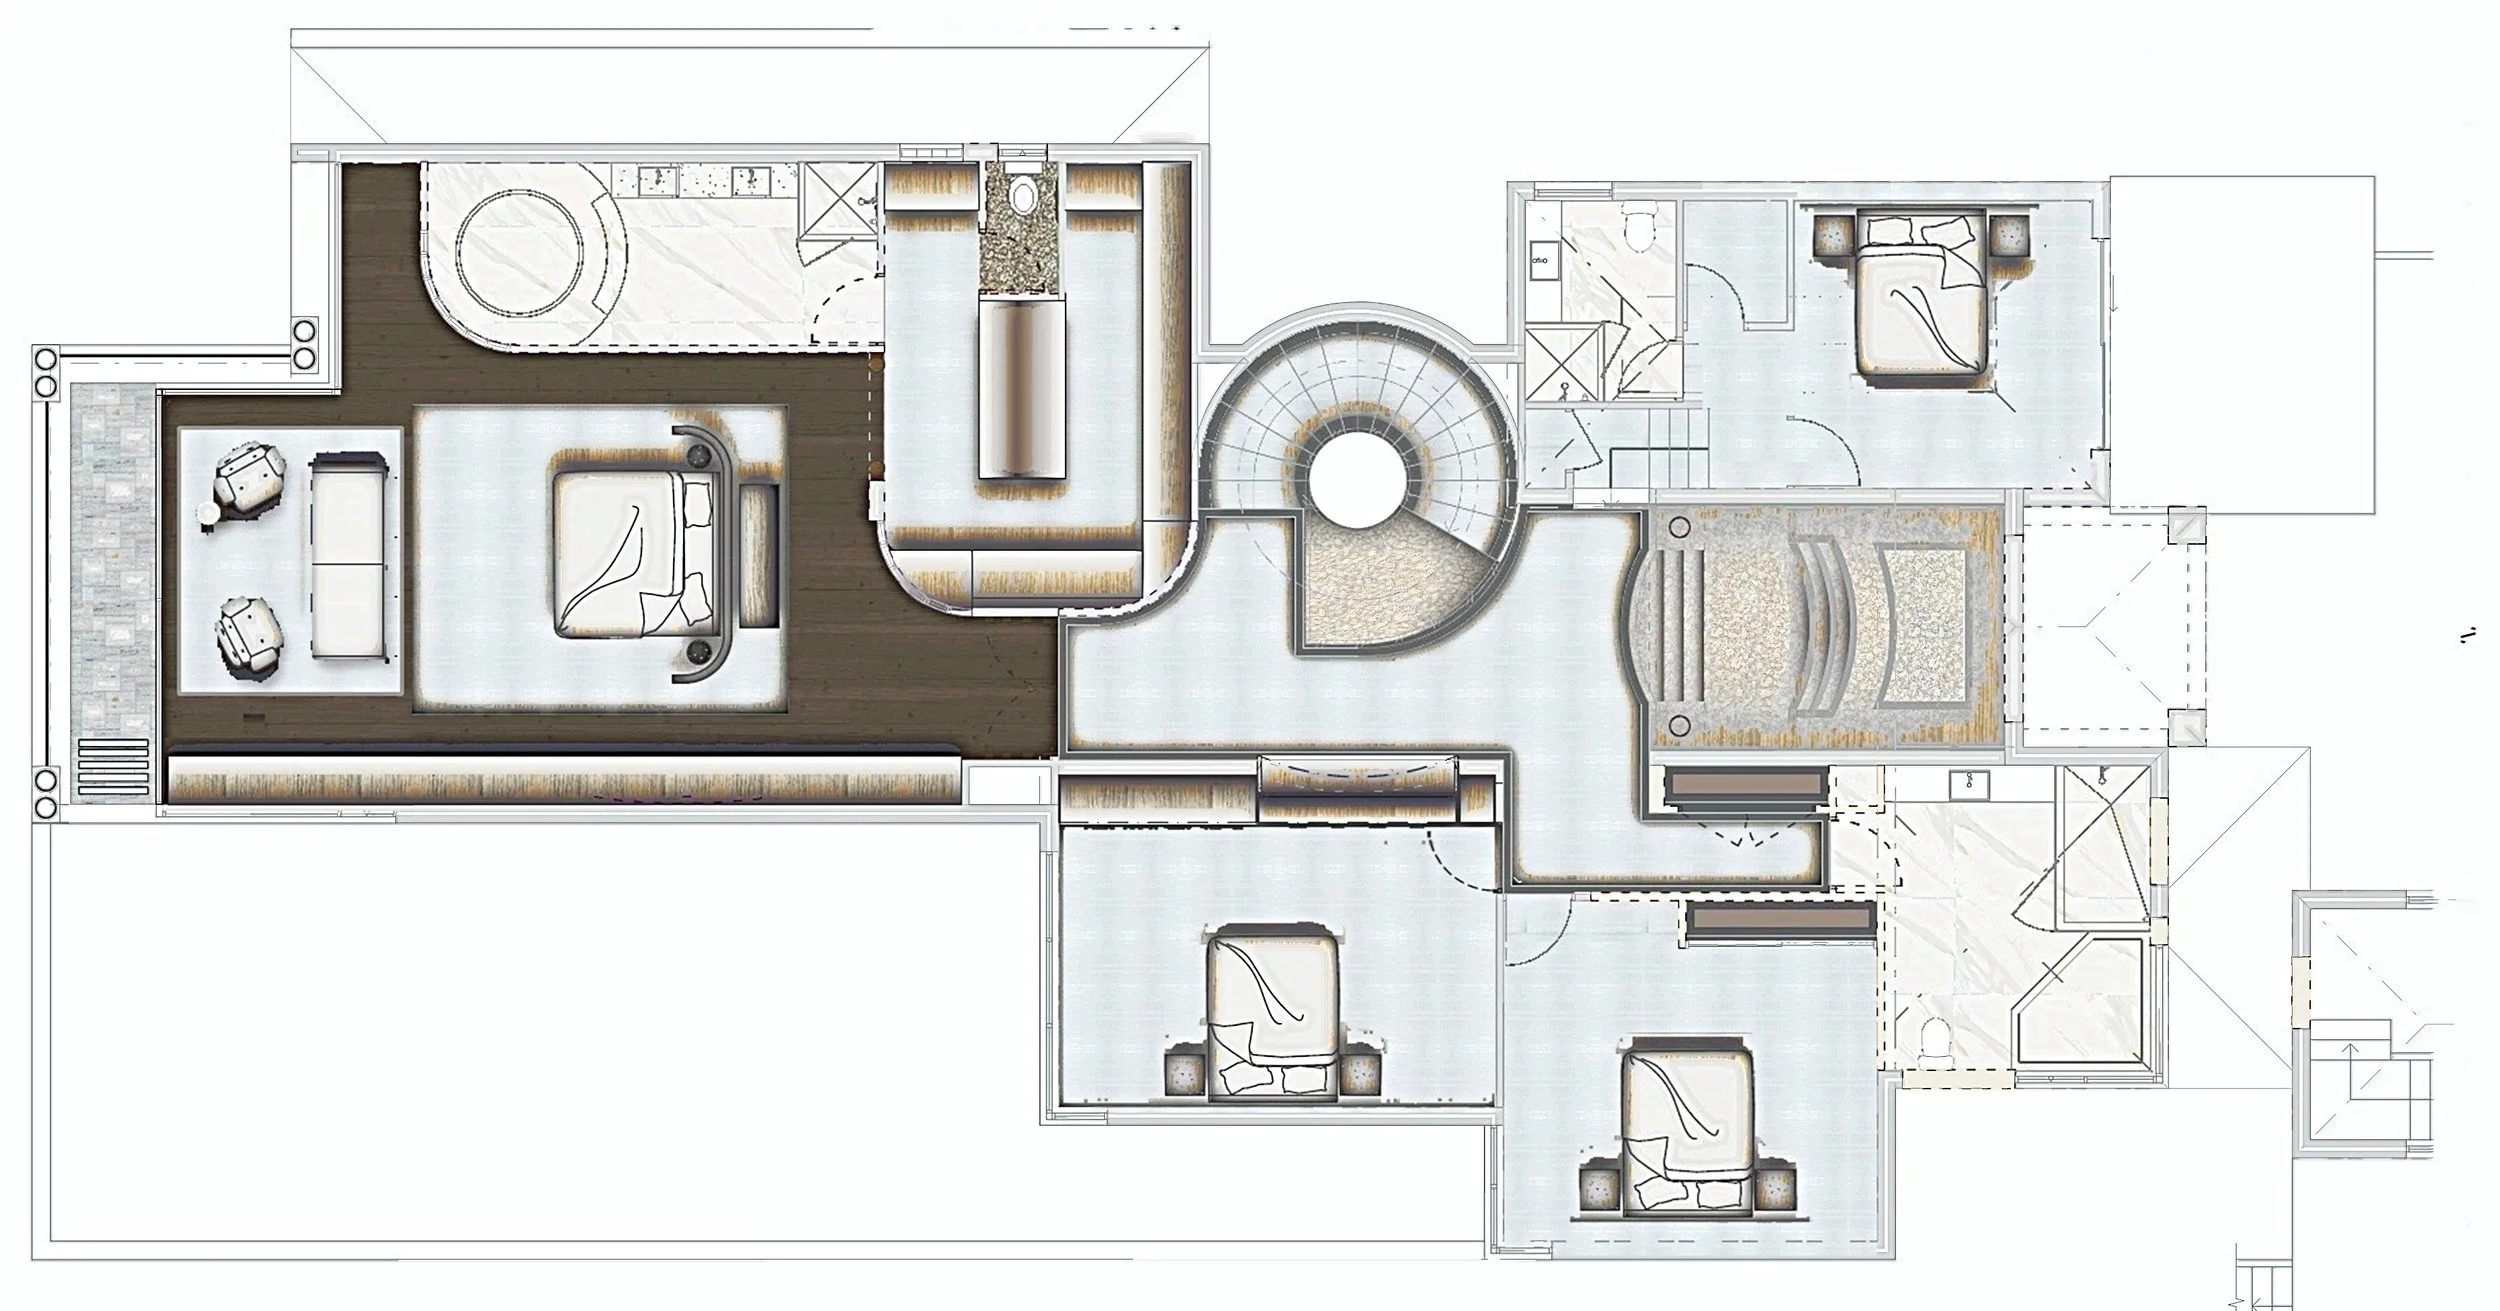
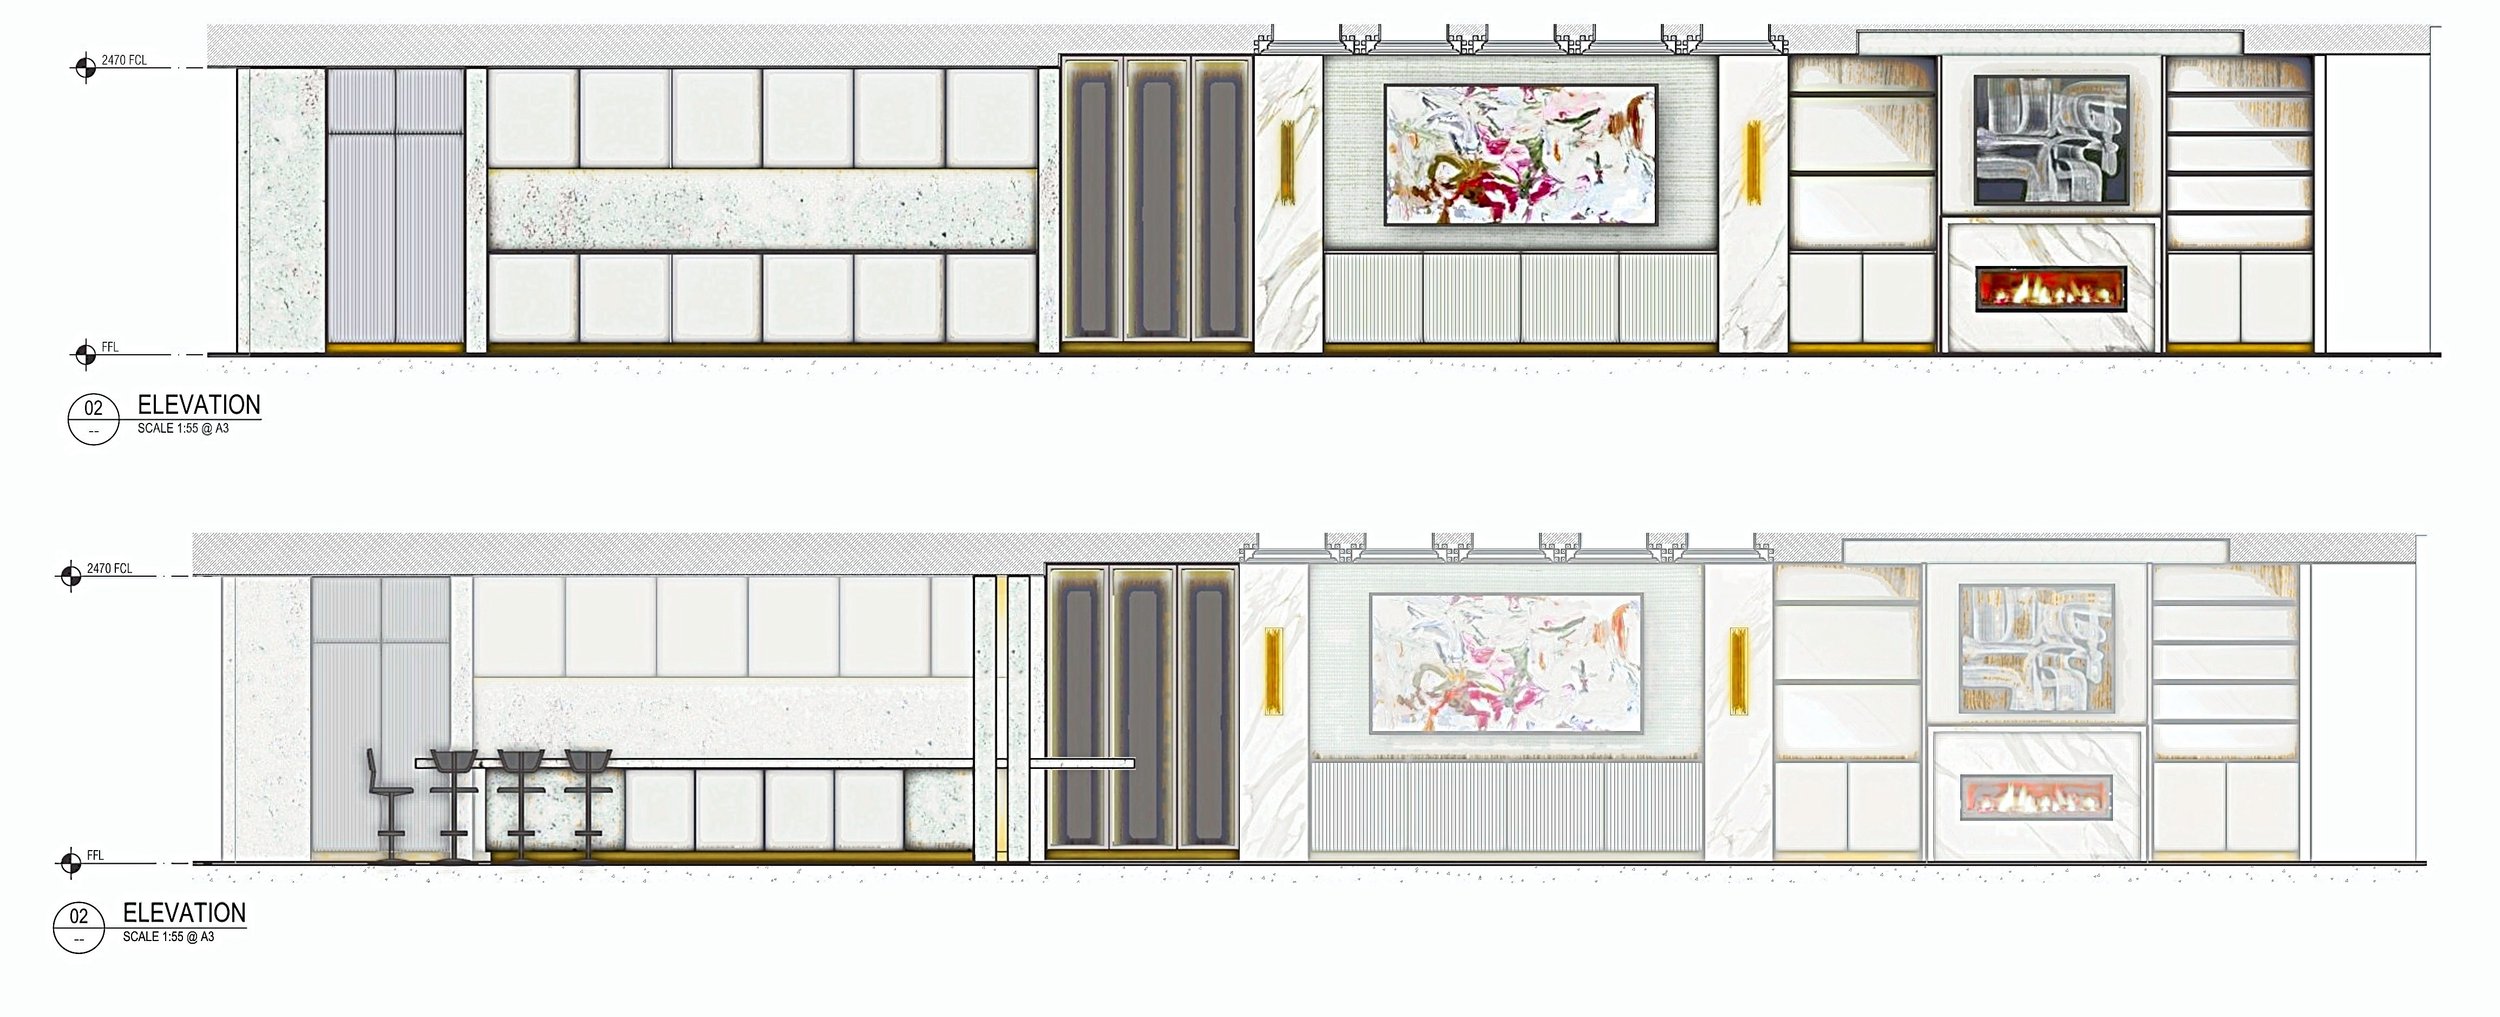
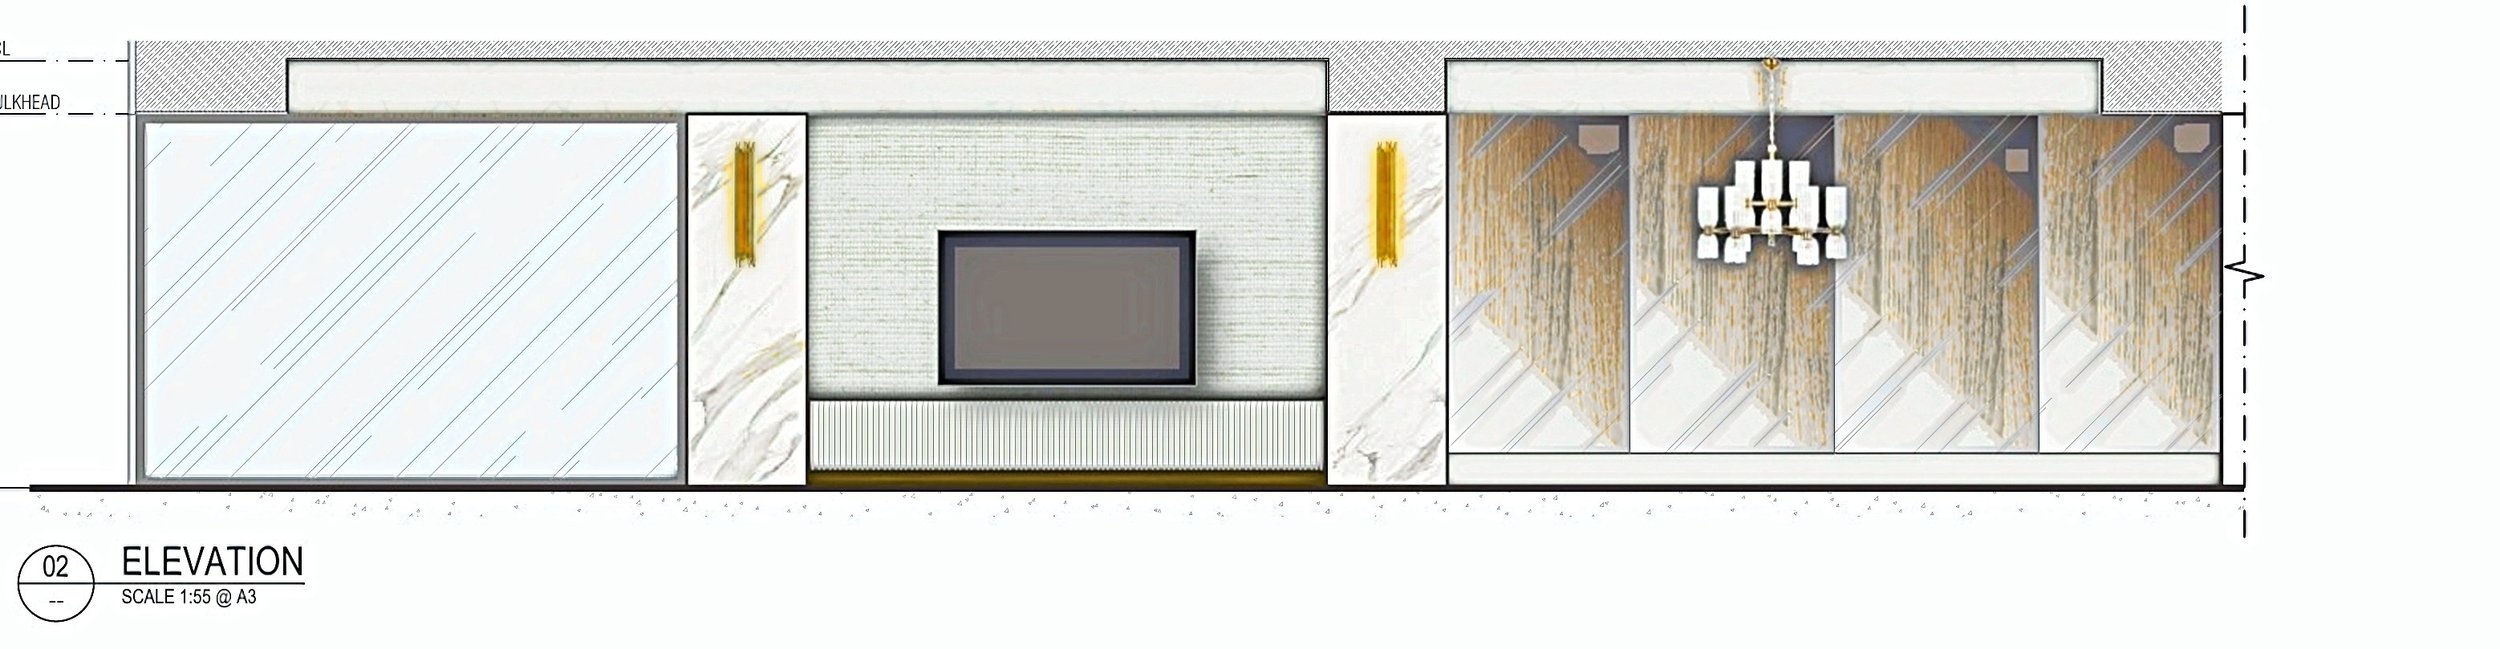
One client. Every home since. A relationship built on rooms that work, year after year.
| Stone | Existing granite, repolished, with black granite bands · silver travertine · off-white marble with a gold vein |
| Timber | Jarrah boards, sanded and finished in a charcoal stain |
| Soft floors | Silver loop carpet · silver rugs under every setting |
| Joinery and metal | White panelled joinery · navy lacquer · brushed brass |
Your plans, drawn ready to build.
A complete design concept and finishes schedule, handed to your builder. Nothing proceeds without your written approval.
Start a conversationWays to begin