
A Home Built Around a Woman Who LOVES Being Alive.
-
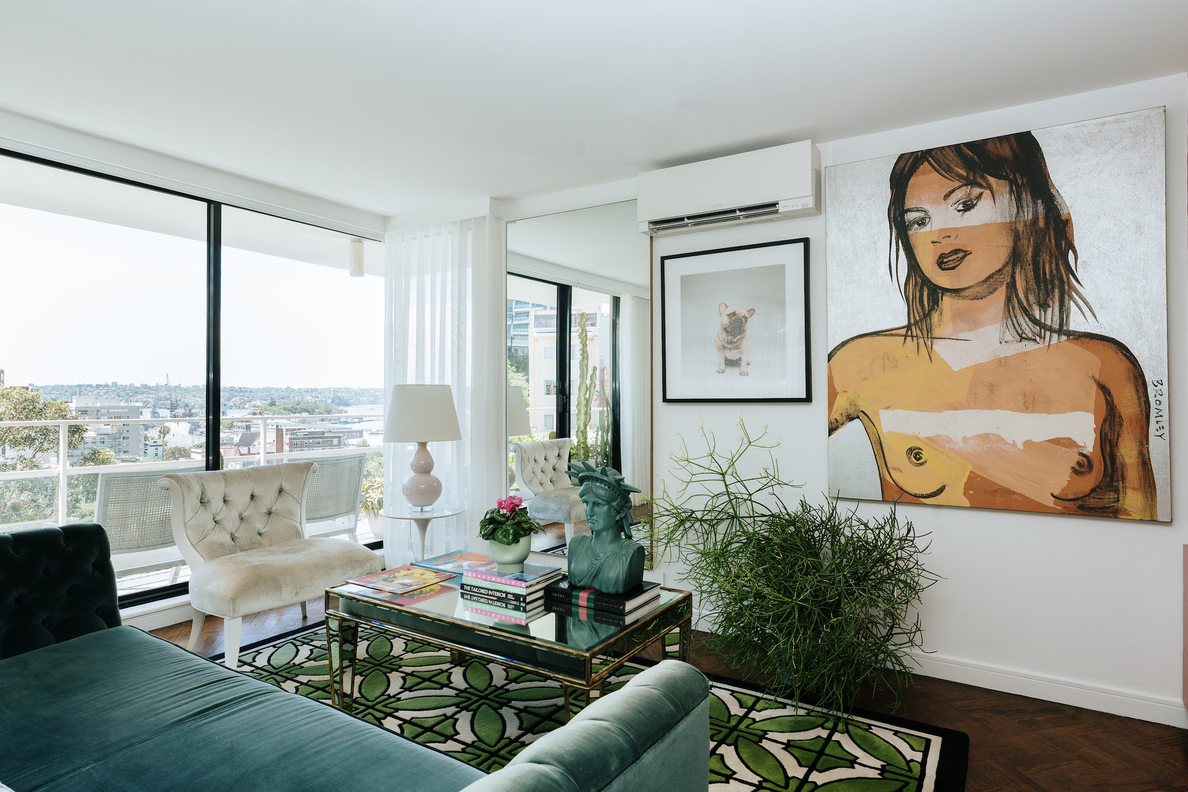
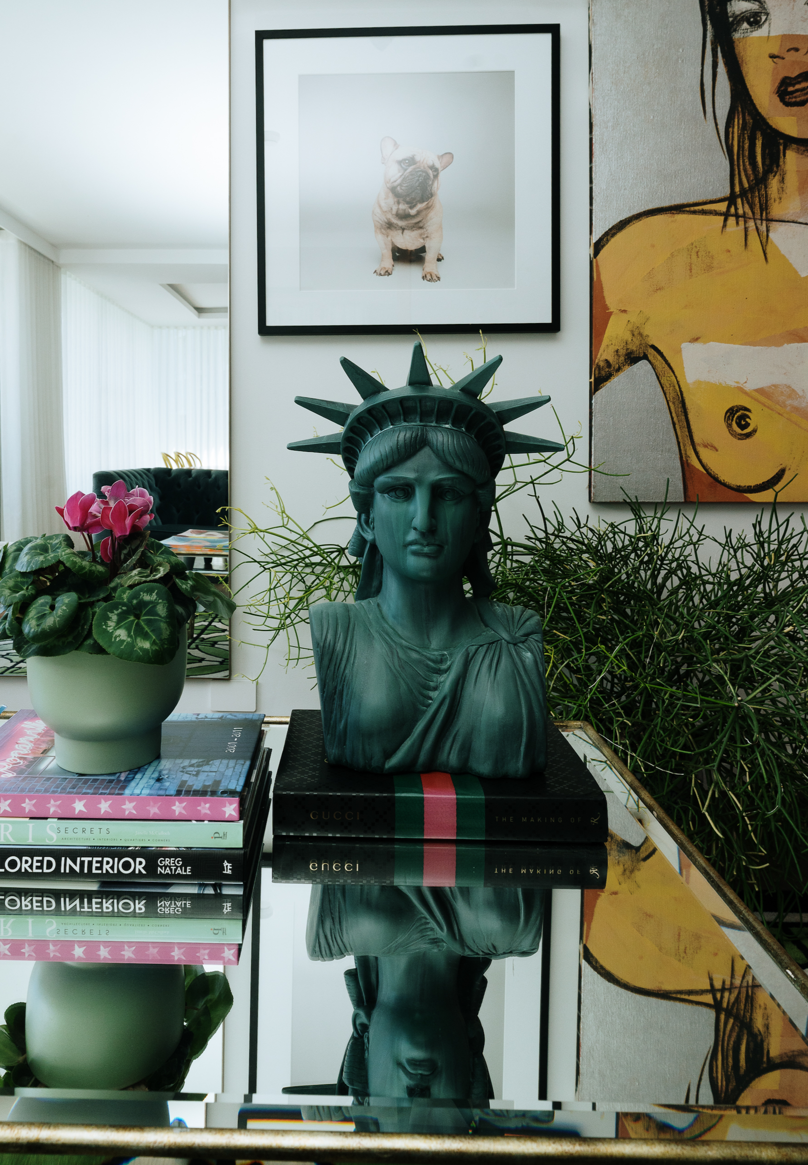
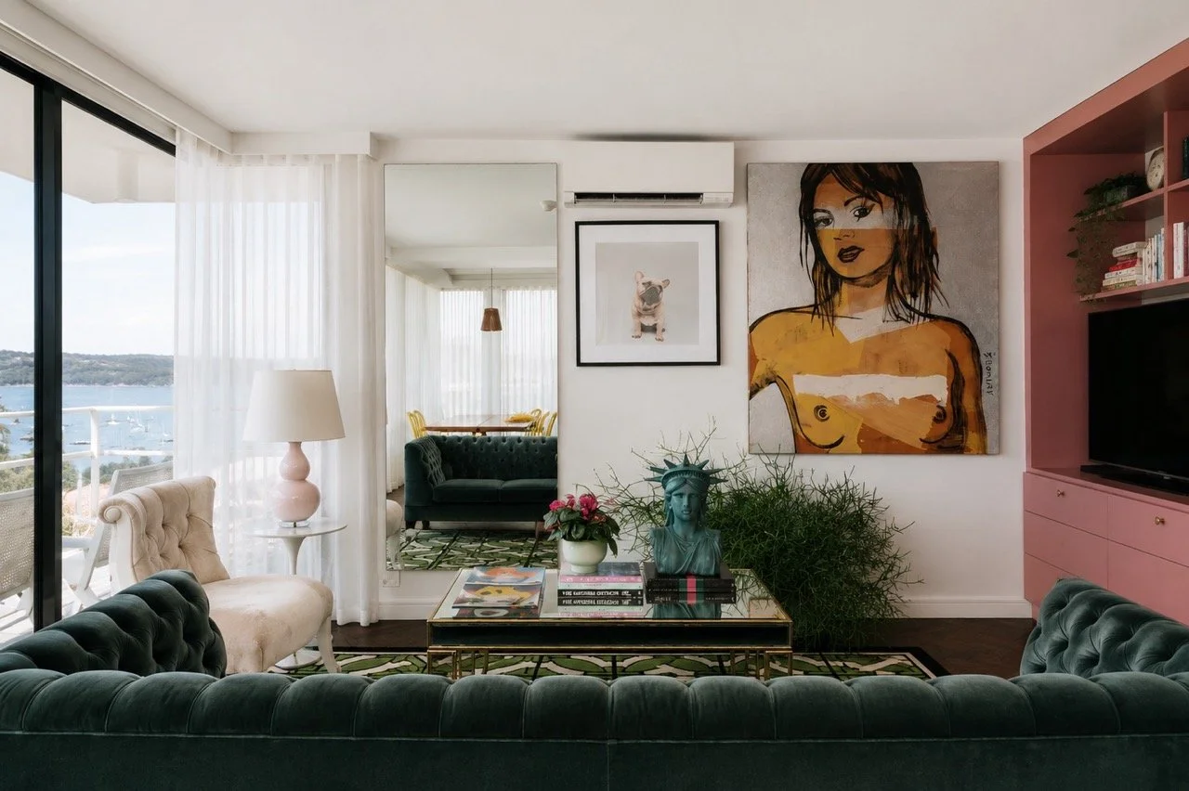
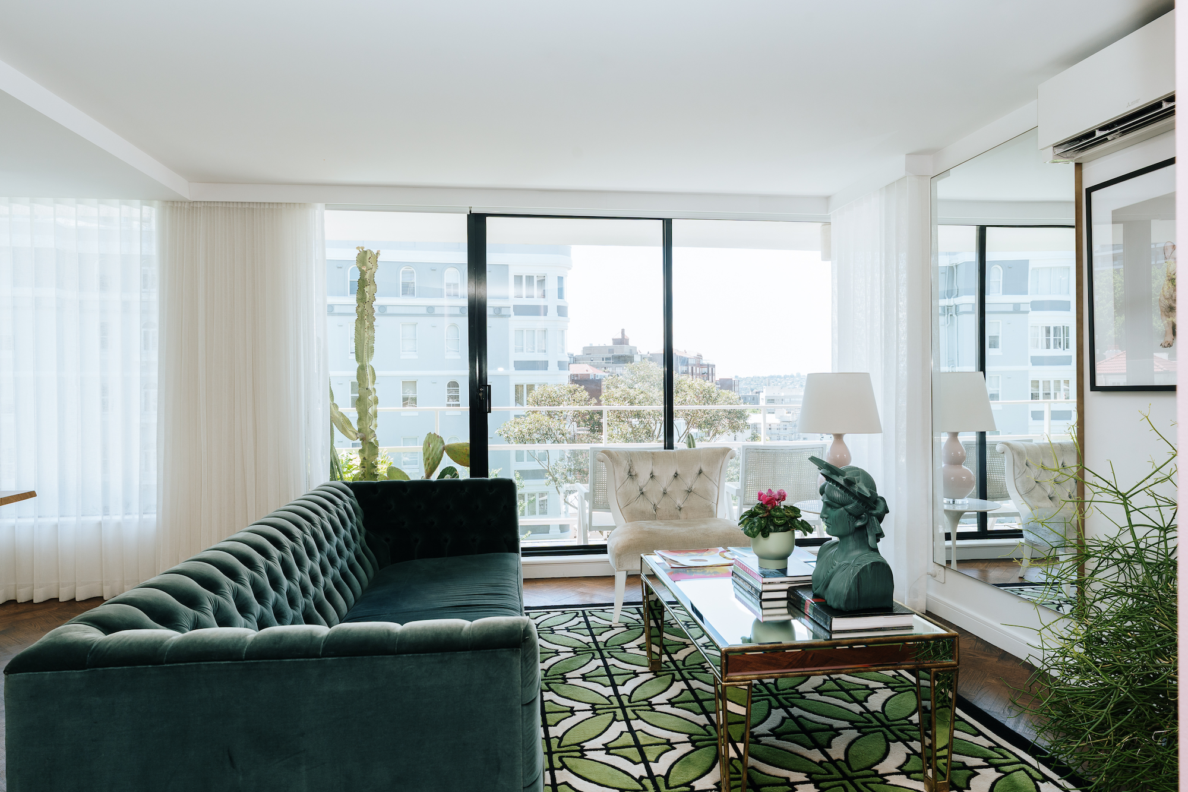
The living room announces the apartment's intentions immediately. A deep forest-green tufted velvet sofa commands the space, its generous form sitting against a bold botanical rug in cream and forest green. A brass and glass coffee table holds art books, a sculptural Liberty bust, fresh flowers. The kind of styling that feels lived in rather than staged.
Full-height sheer curtains filter the harbour light to something soft and luminous. Against the wall, a large-scale figurative canvas, raw, confident and graphic, holds its own against the view. A floor-to-ceiling mirror doubles the light and the room, turning the apartment's generous proportions into something almost theatrical.
This is a living room that has a point of view.
-
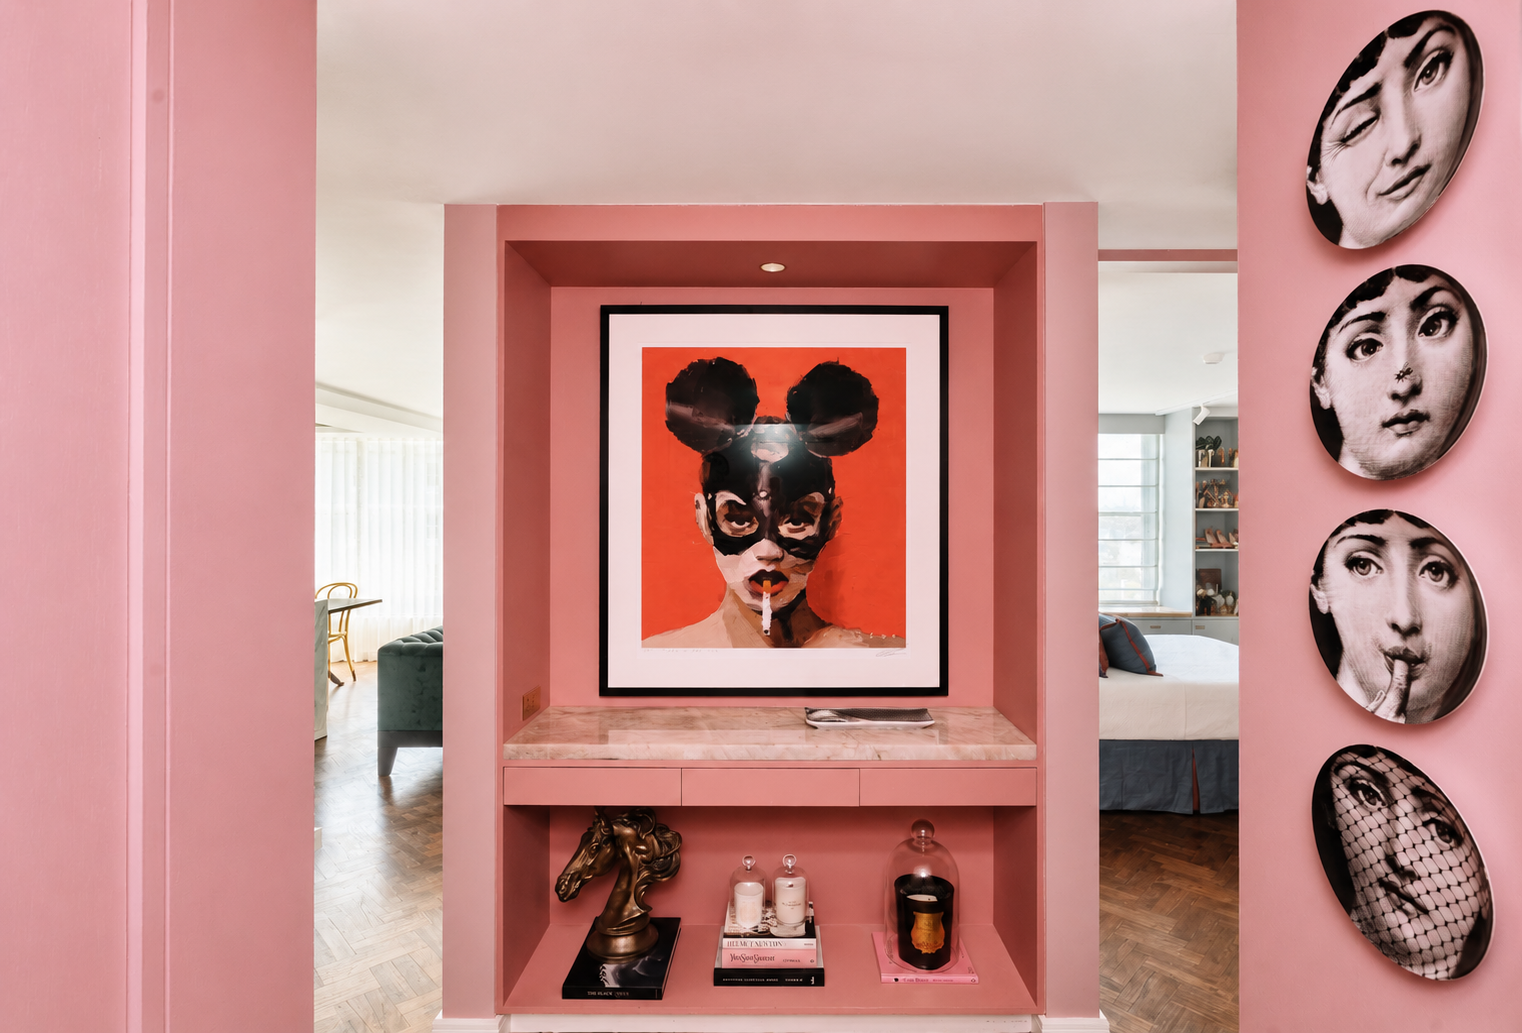
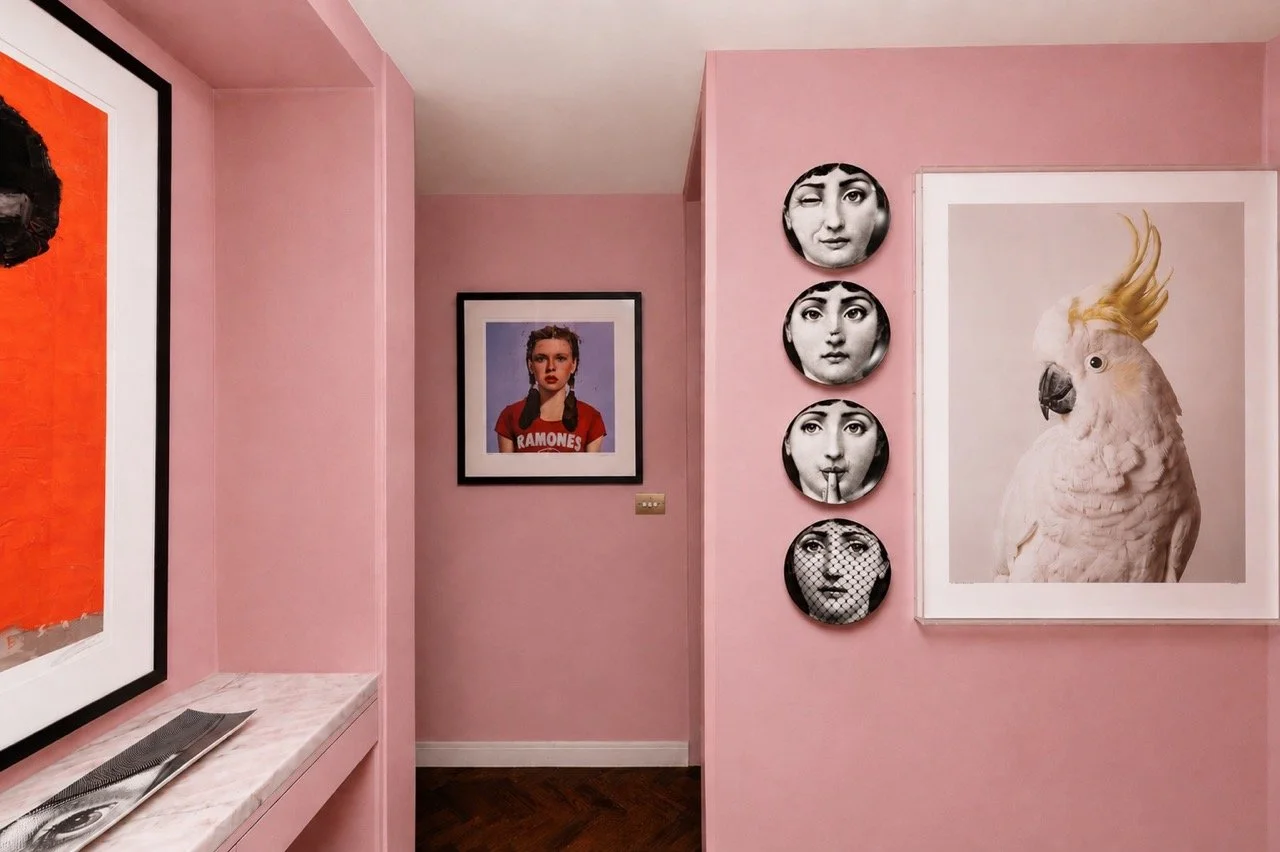
The entry sets the tone before you've taken a single step inside. Walls painted in a warm dusty pink enclose a custom joinery alcove: recessed shelving with a marble ledge, lit from above, hung with a large-scale artwork that stops you in your tracks. Four Fornasetti plates are arranged in a vertical column beside it, their graphic faces watching you arrive.
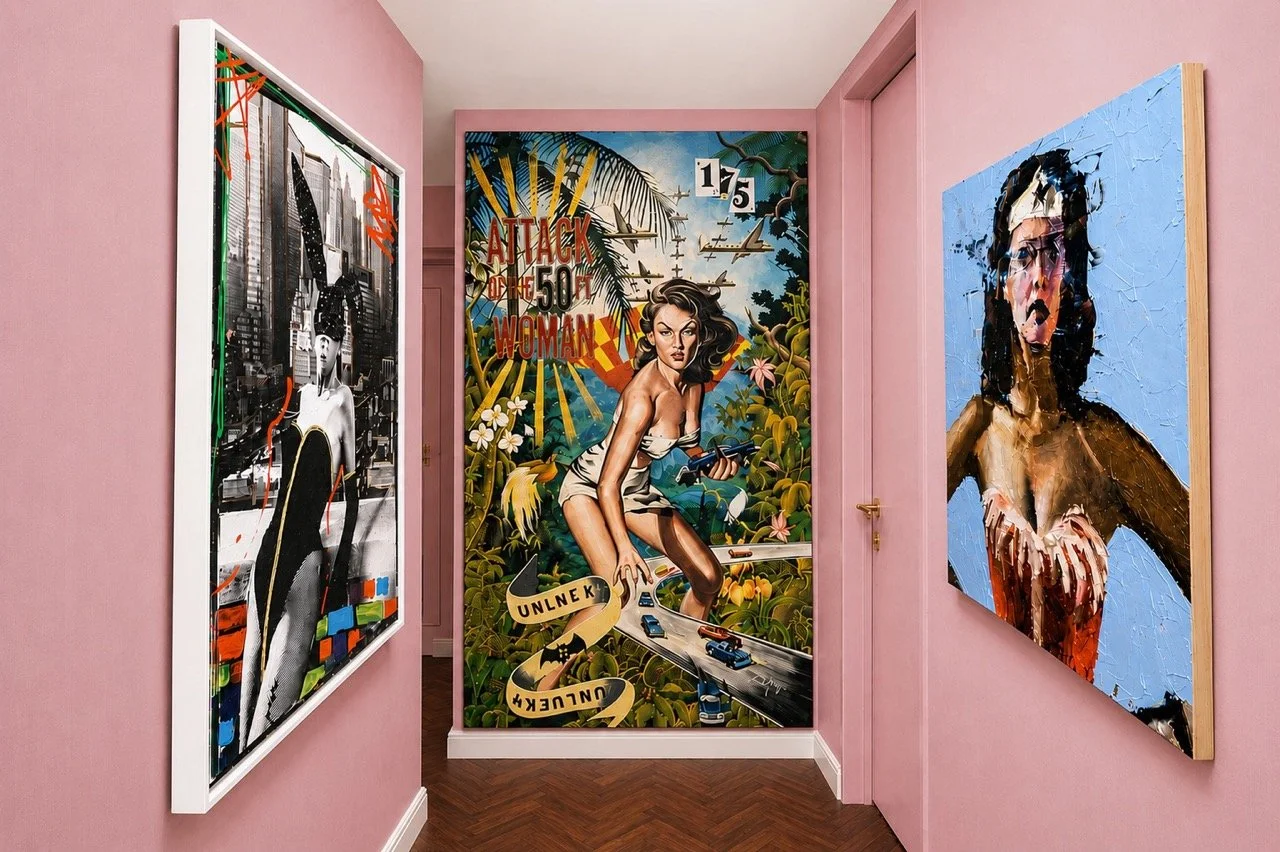
The hallway beyond is one of the bravest moves in the apartment. The same pink wraps every wall, floor to ceiling, and the art scales up to match. Oversized canvases lean and hang the full length of the corridor, figurative and bold, unframed on one side, gallery-hung on the other. It is less a hallway and more a private gallery that happens to lead to bedrooms.
Most hallways are forgotten. This one is the point.
-
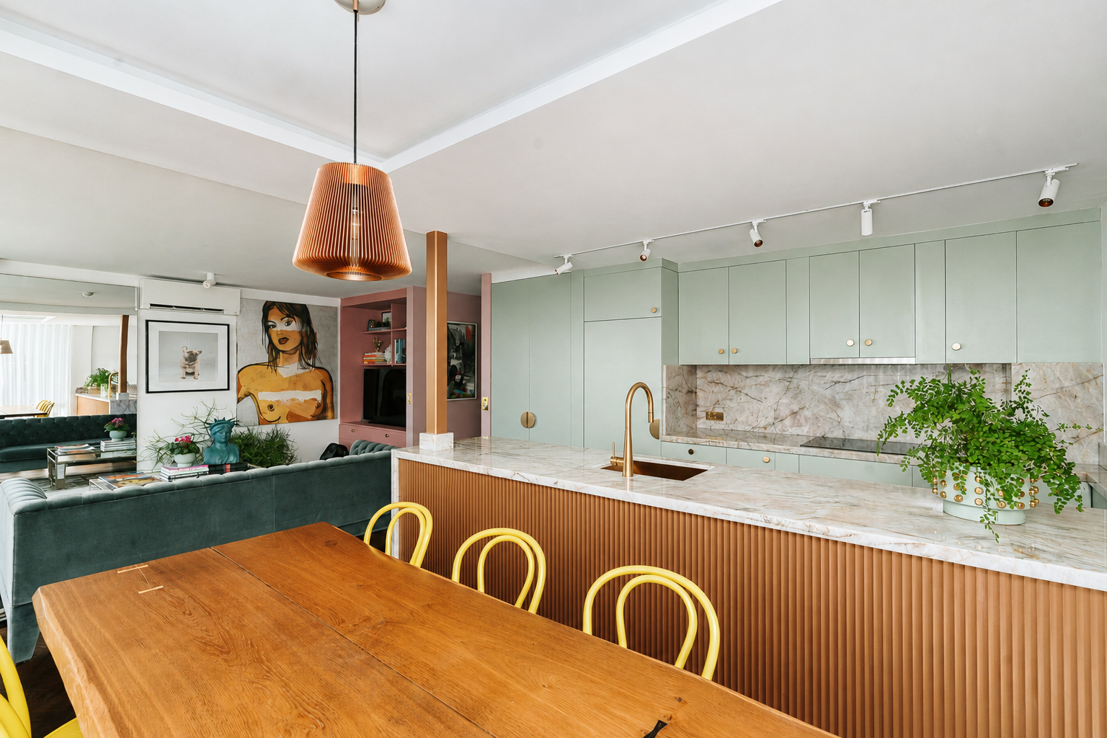
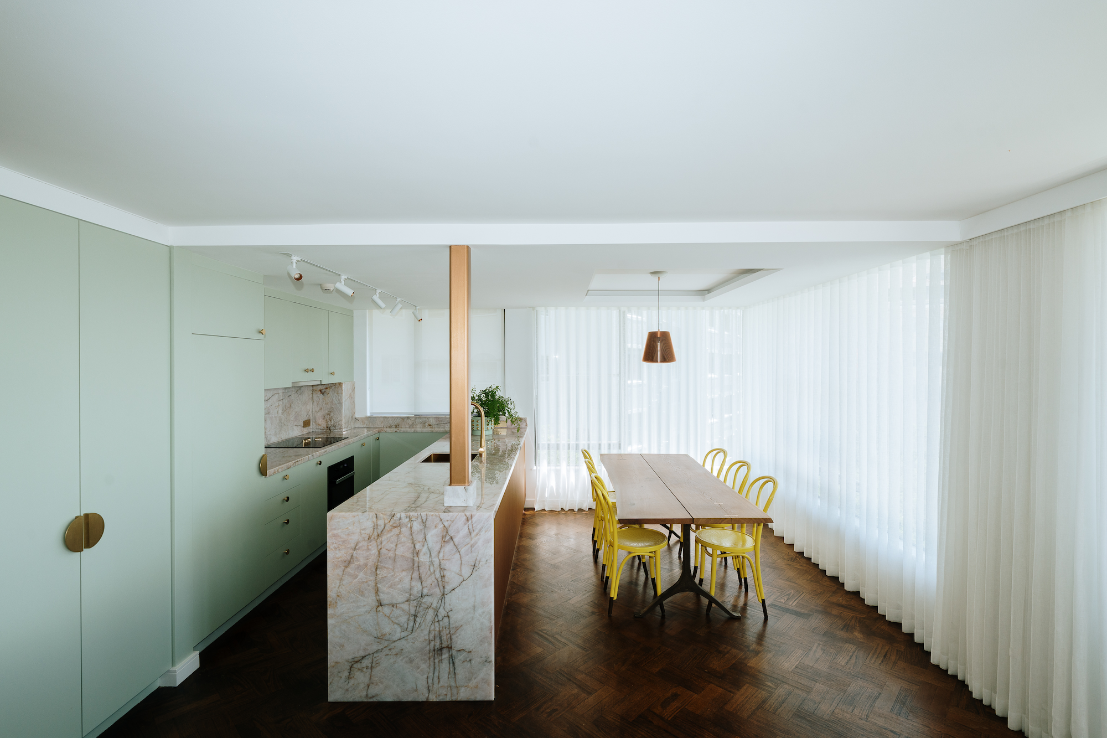
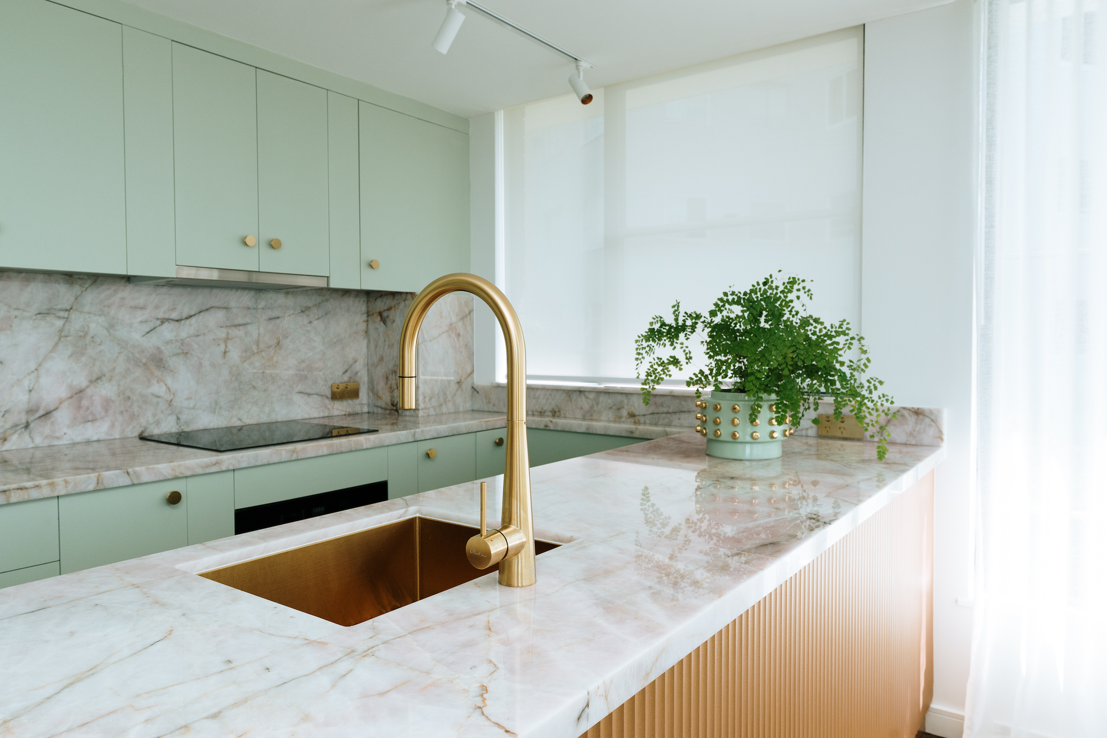
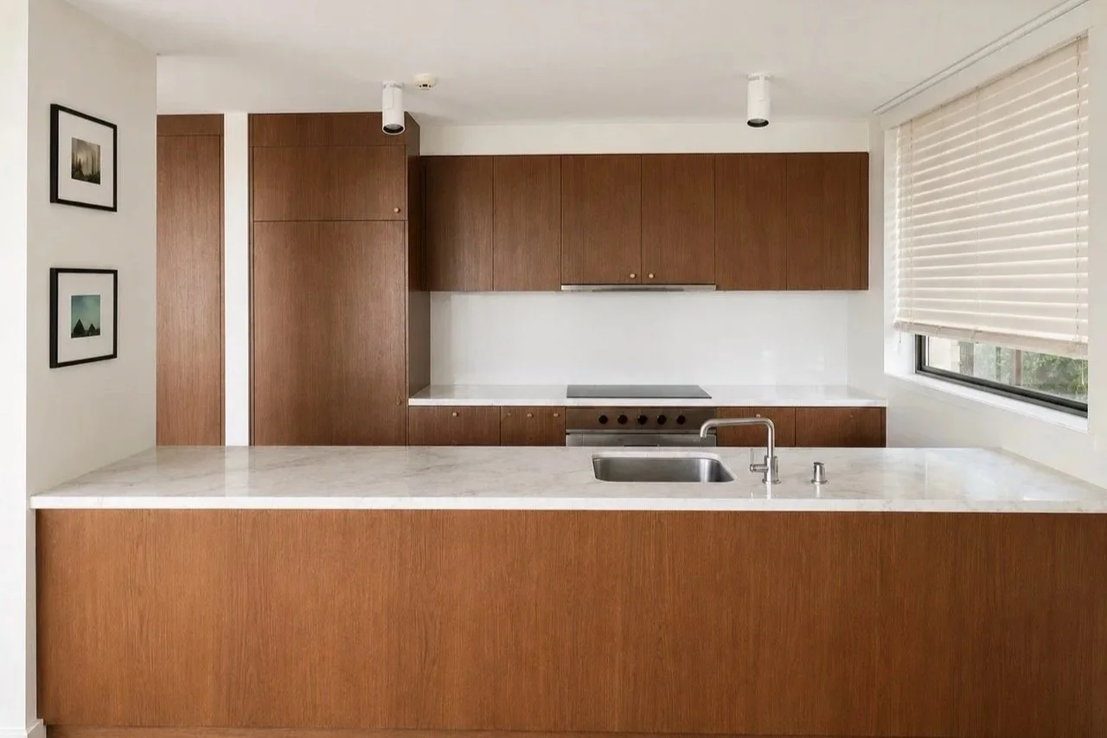
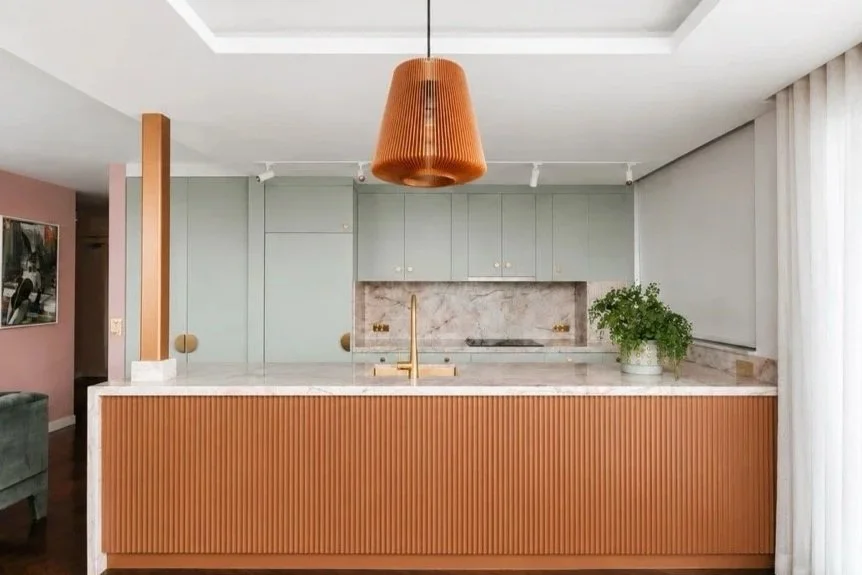
The kitchen is the room that earns the longest look. Sage green cabinetry, floor to ceiling, handleless with round brass knobs, lines the entire cooking wall with quiet authority. Against it, a full-height slab of pink-veined marble runs as splashback, its warm tones bleeding into the island benchtop where the same stone stretches the full length of the space. The island fascia is fluted timber, warm and tactile, a brass undermount sink set flush into the marble above it. Every fixture is brushed brass.
At the dining end, a live-edge timber table runs parallel to the island, dressed with yellow bentwood chairs that inject a shot of pure optimism into the room. A large copper Secto pendant hangs low over the table, its slatted shade casting warm striated light. Behind it, floor-to-ceiling sheers glow with harbour light.
The kitchen is sage and brass and pink marble and yellow chairs. It should not work as well as it does.
-
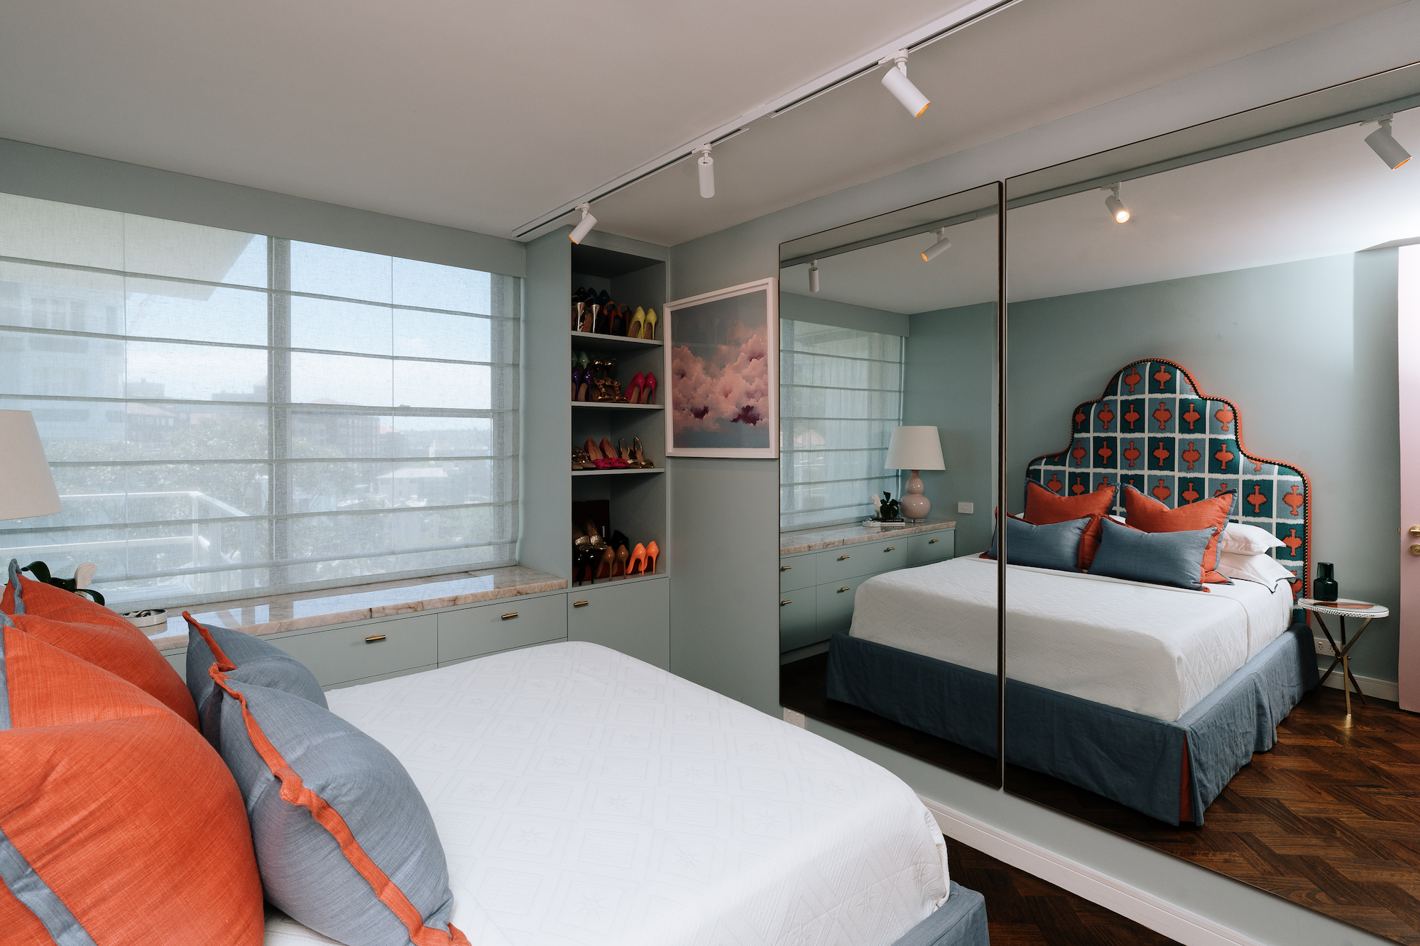
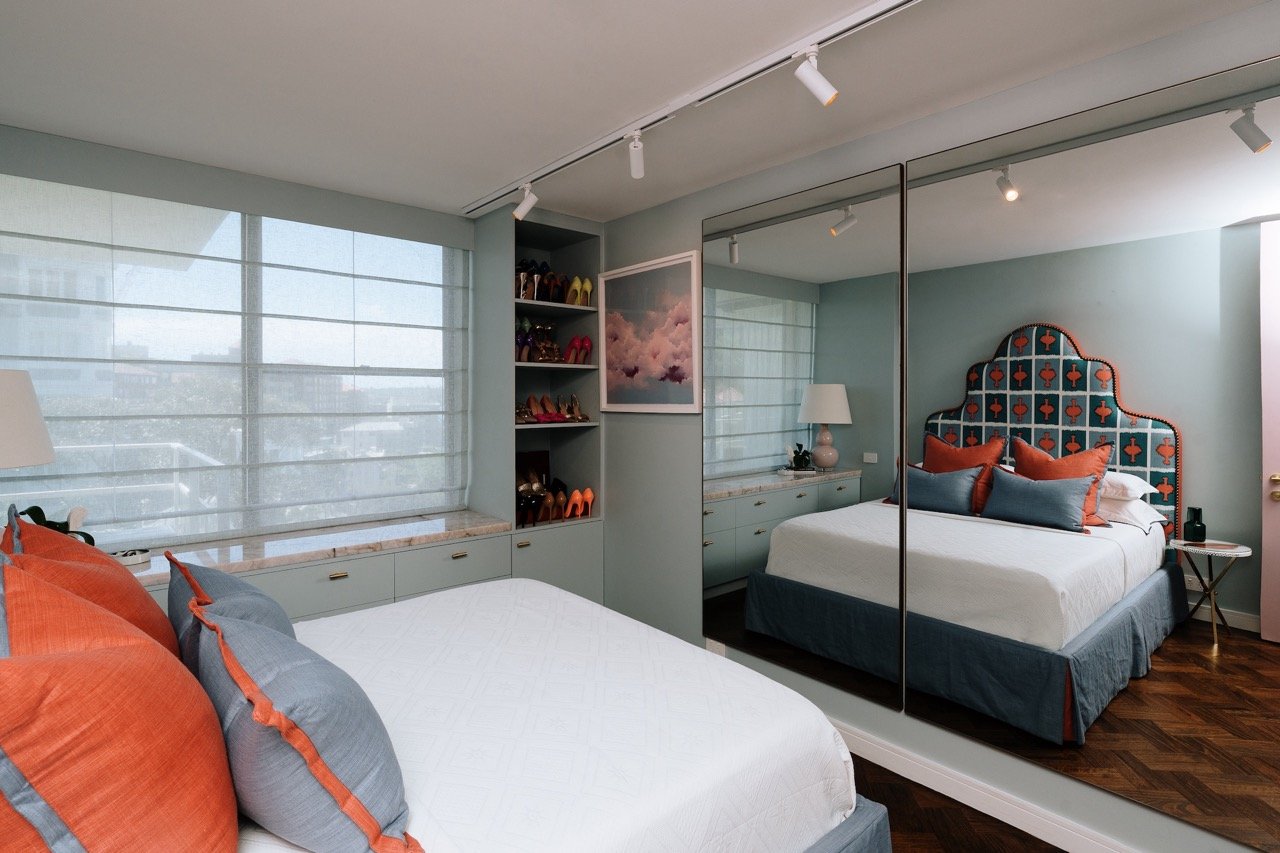
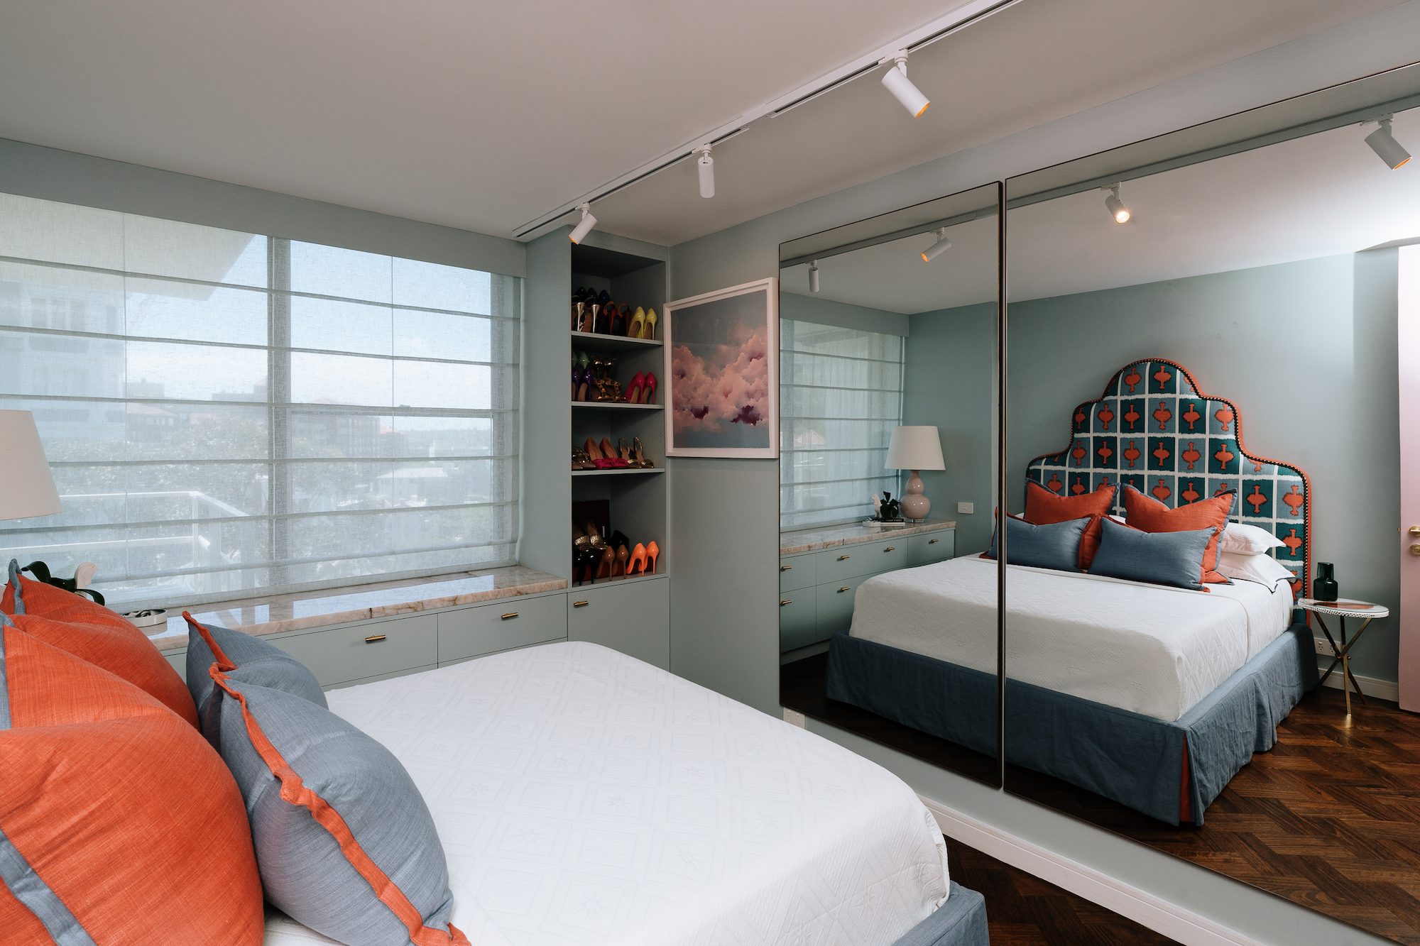
The main bedroom is the most personal room in the apartment, and it earns that distinction. Walls painted in a soft sage set the register: calm, but not plain. The bed is anchored by a custom-upholstered headboard in a teal and orange ikat fabric, its arched silhouette edged with brass nailhead trim. A piece that could hang in a gallery. Cushions in terracotta linen and dusty blue complete the palette.
Bespoke sage joinery lines the window wall, low drawers topped with a marble ledge that catches the light. Mirrored robes reflect the room back on itself, doubling its warmth. A pink gourd lamp on the bedside, a dog-eared copy of a Debbie Harry biography, a trailing fiddle-leaf fig. It is a room designed for someone who knows exactly who she is.
Not every brief begins with a mood board. Sometimes it begins with a feeling. The feeling a client wants to wake up to every single morning. At Onslow Residence, that feeling was joy: unfiltered, unapologetic and absolutely her own.
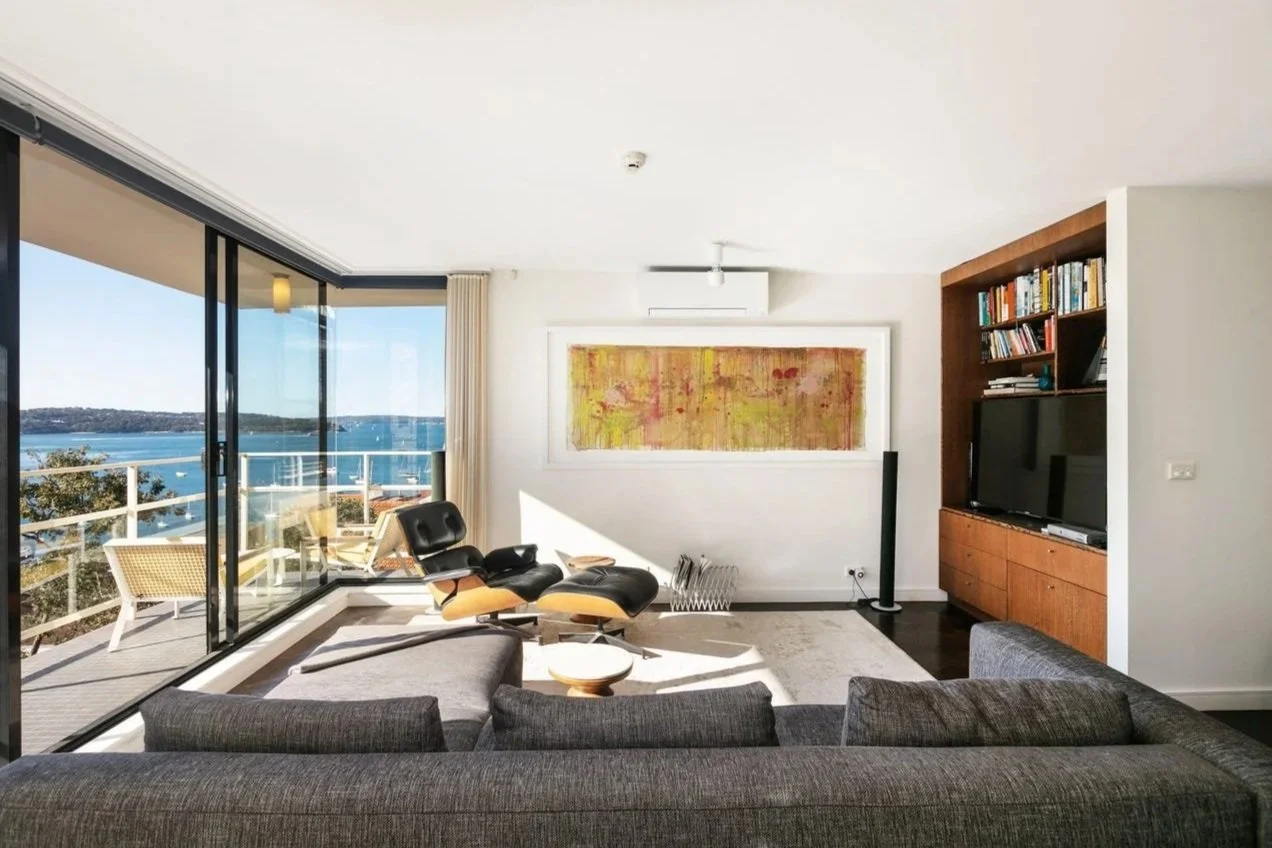
The starting point was a harbour apartment with strong bones and a tired interior. What followed was a full renovation and restyling that touched every surface, every room, every detail. The result is a home that doesn't just reflect its owner's personality. It amplifies it.
"It’s a room designed for someone who knows EXACTLY who she is."
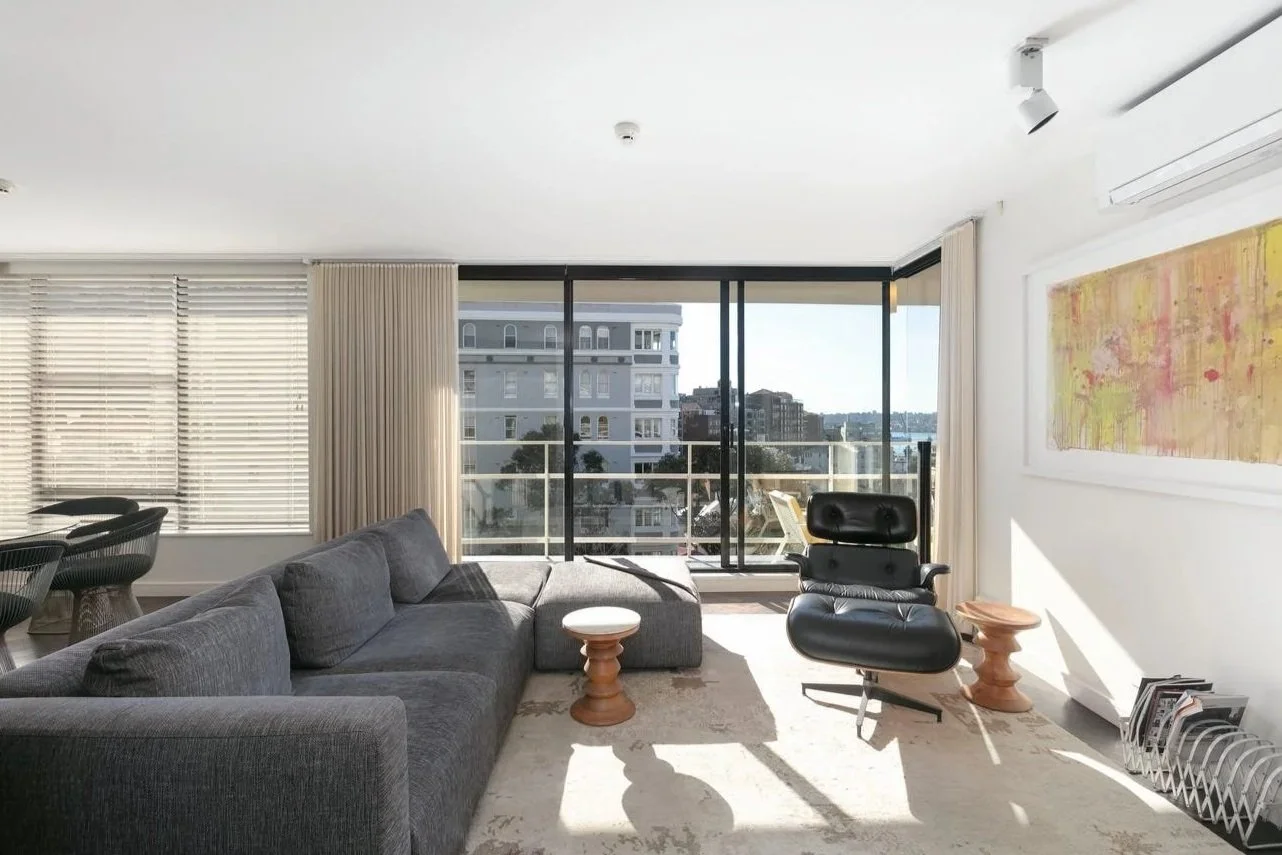
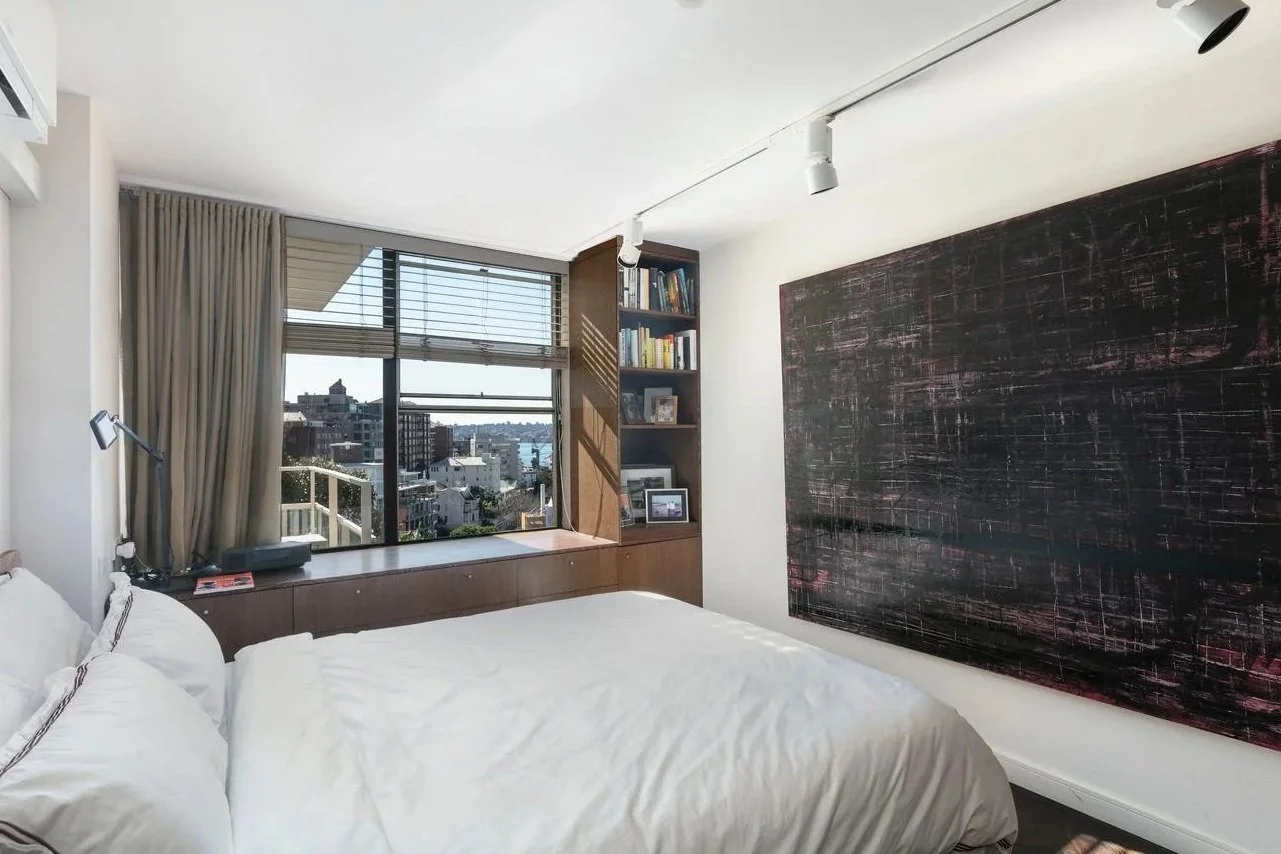
BEFORE & AFTER
ONSLOW RESIDENCE | BACK TO PORTFOLIO