
Ten years of WAITING. A lifetime of LIVING.
For ten years she had watched this boutique harbour-front building in Double Bay and waited. When it finally came to market, off market as the finest properties always do, she moved without hesitation and called Luis.
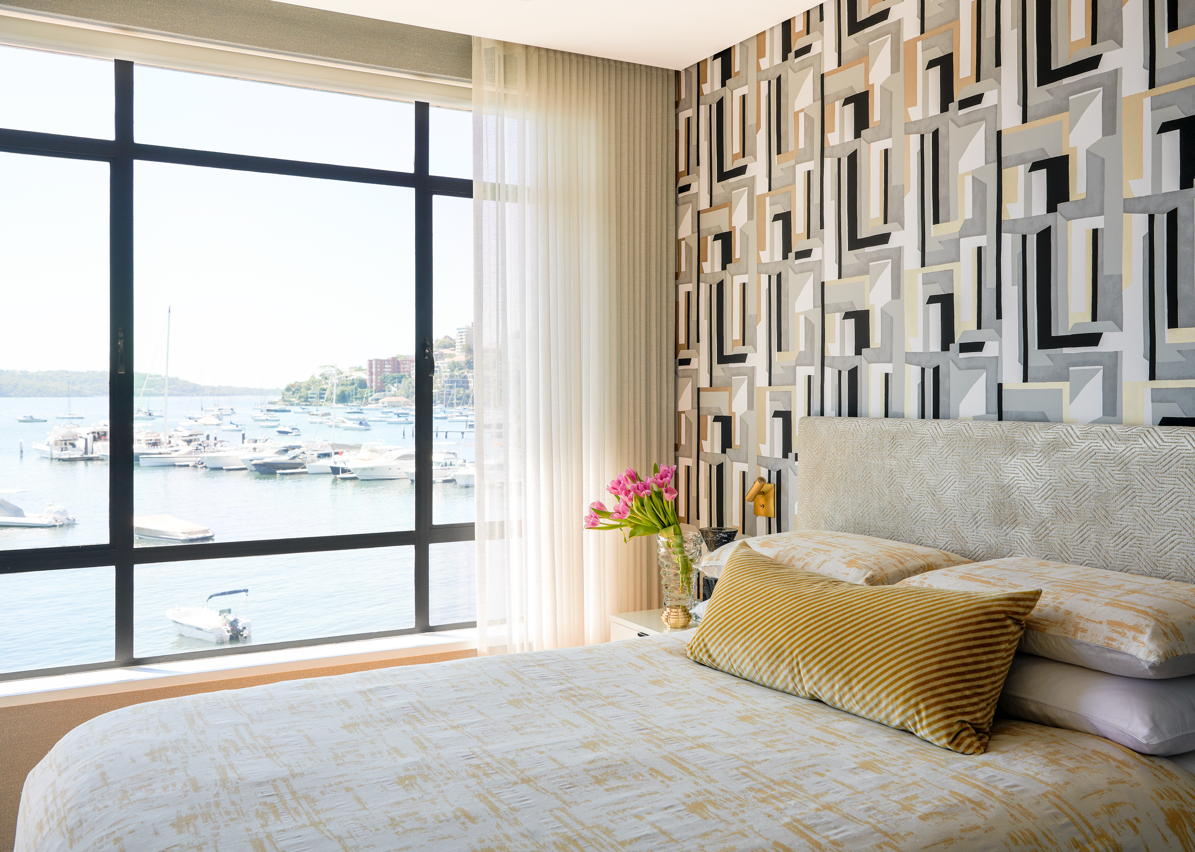

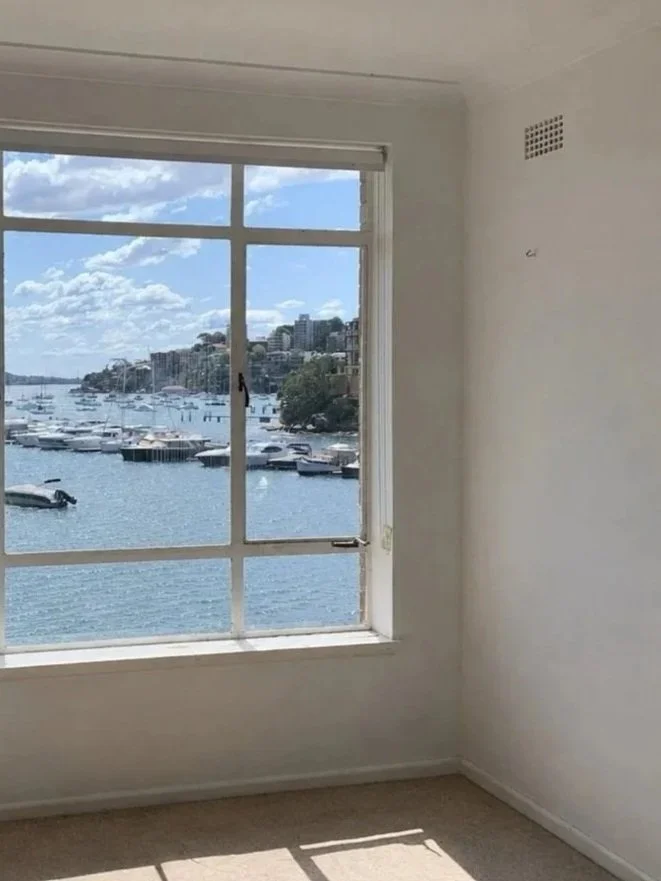
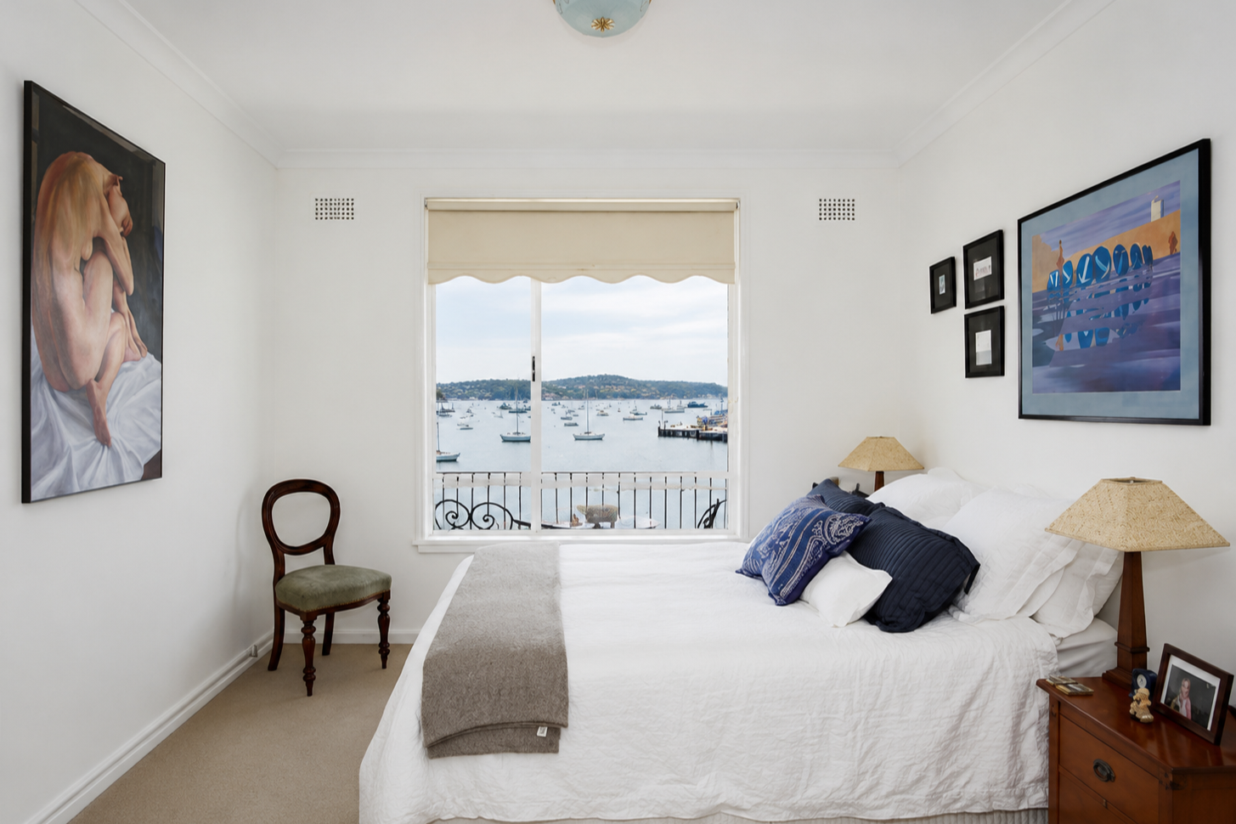
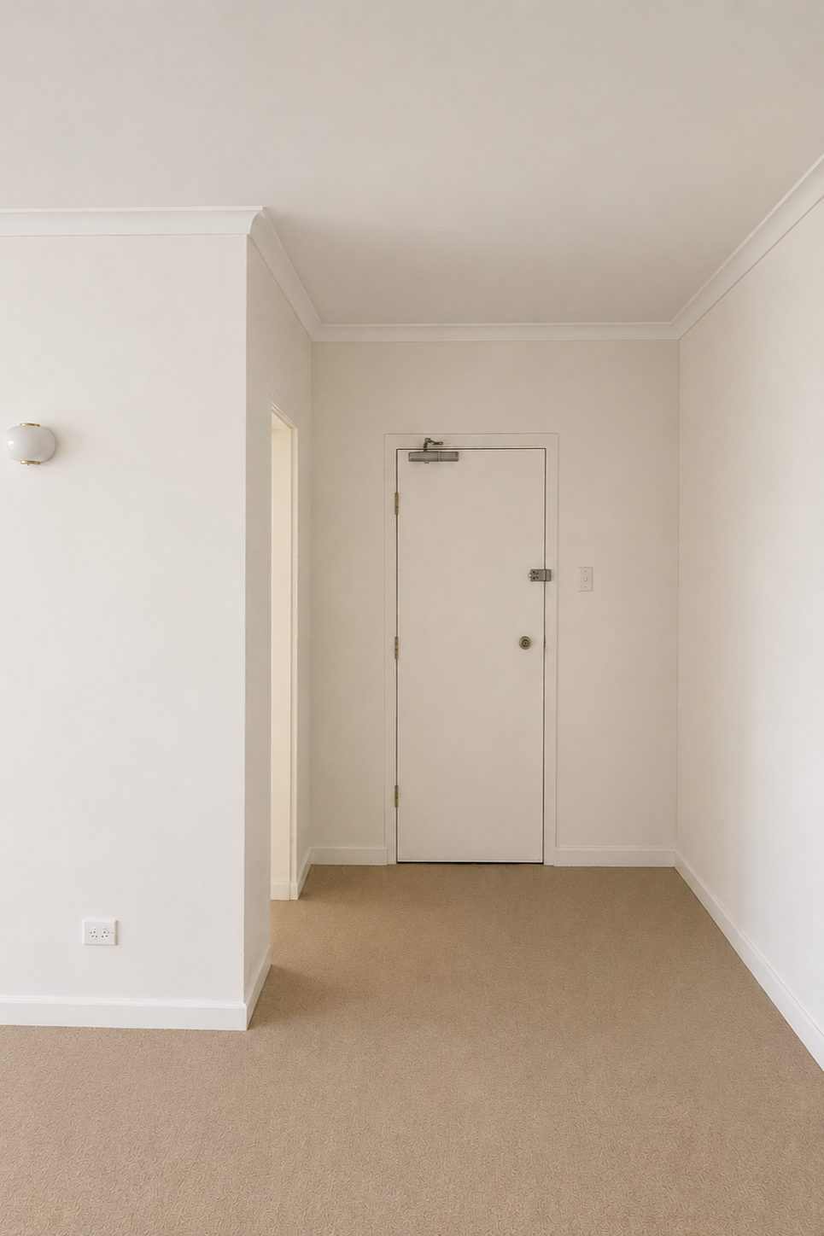
The apartment was a classic unrenovated 1960s two-bedroom with 180-degree harbour views sweeping from Darling Point to Vaucluse and beyond, almost entirely ignored by the existing layout. Small windows. Roller blinds cutting across the water. Rooms disconnected from each other and from the harbour at their doorstep.
Her brief was simple: comfortable, interesting, with a touch of glam.
Luis knew exactly what had to be done.
"I'm just so excited. I finally have my dream apartment. I have every confidence in you Luis that it will be even more than I can imagine."
The Client, Stafford Residence
-
At the initial appointment, with the real estate agent still in the room, Luis sketched the new floor plan on the spot. Every internal wall came down. The apartment was reimagined as a flowing open-plan home with two bedrooms, each oriented to the water.
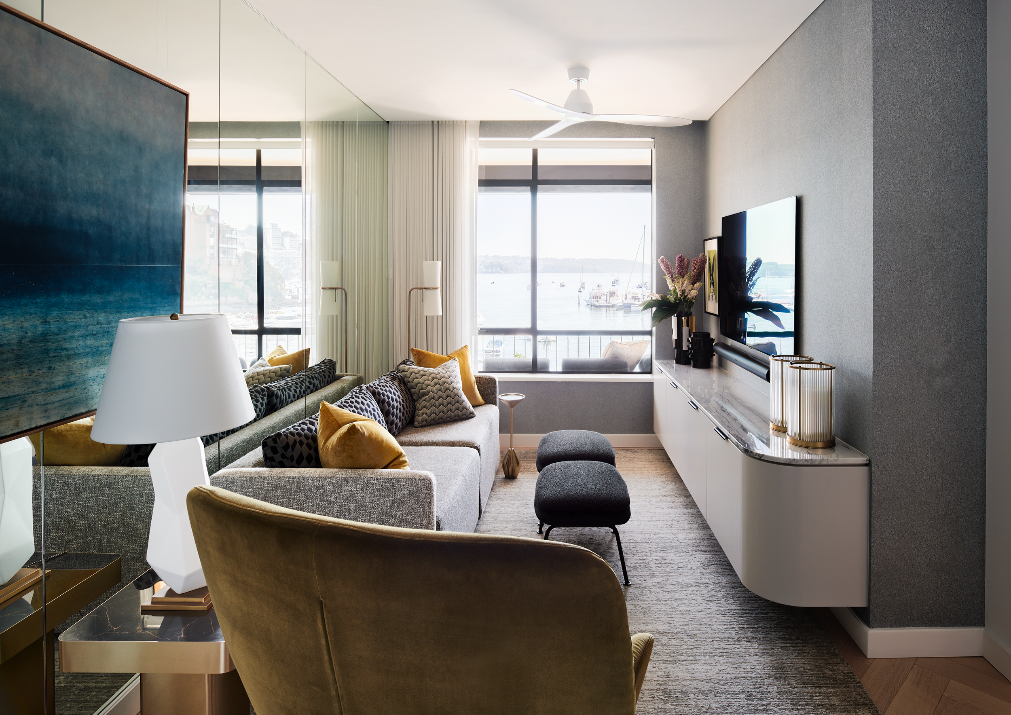


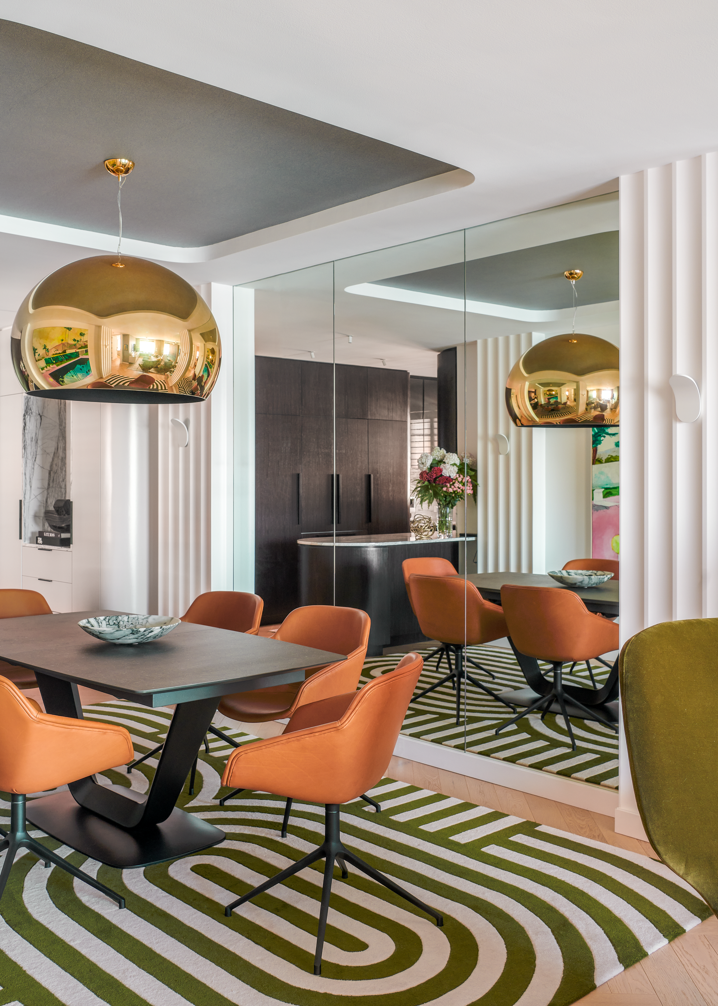
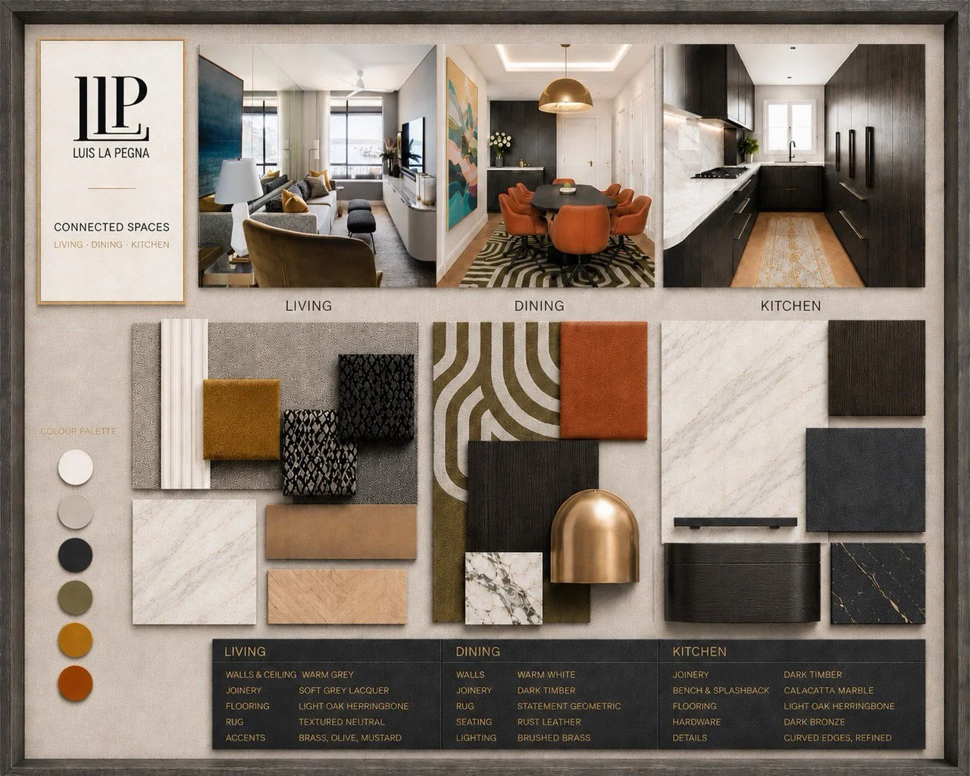
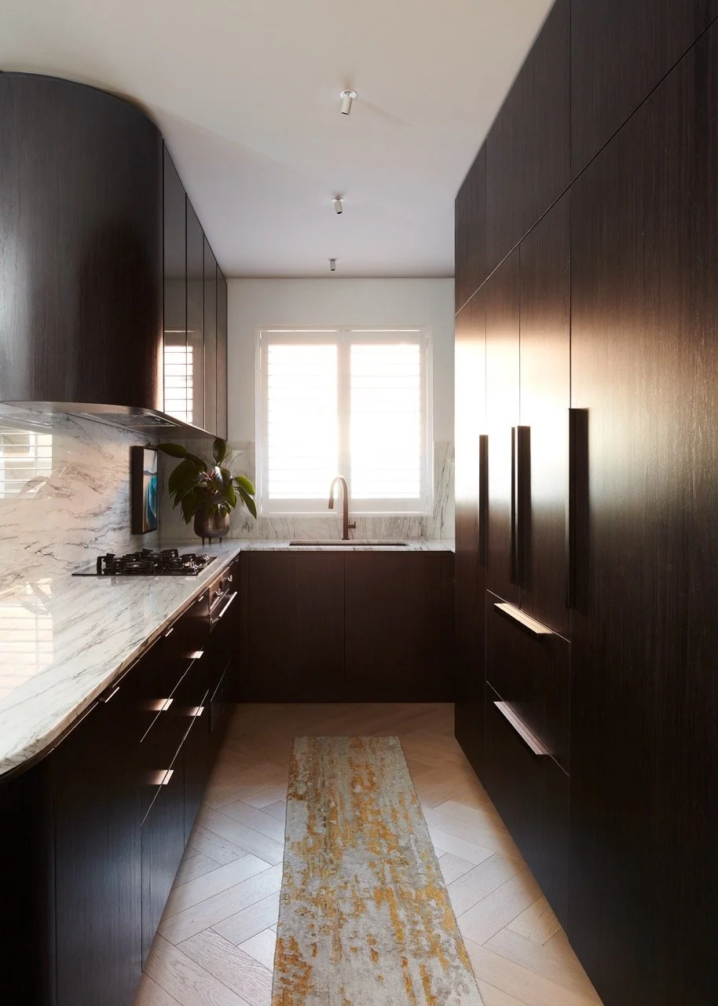
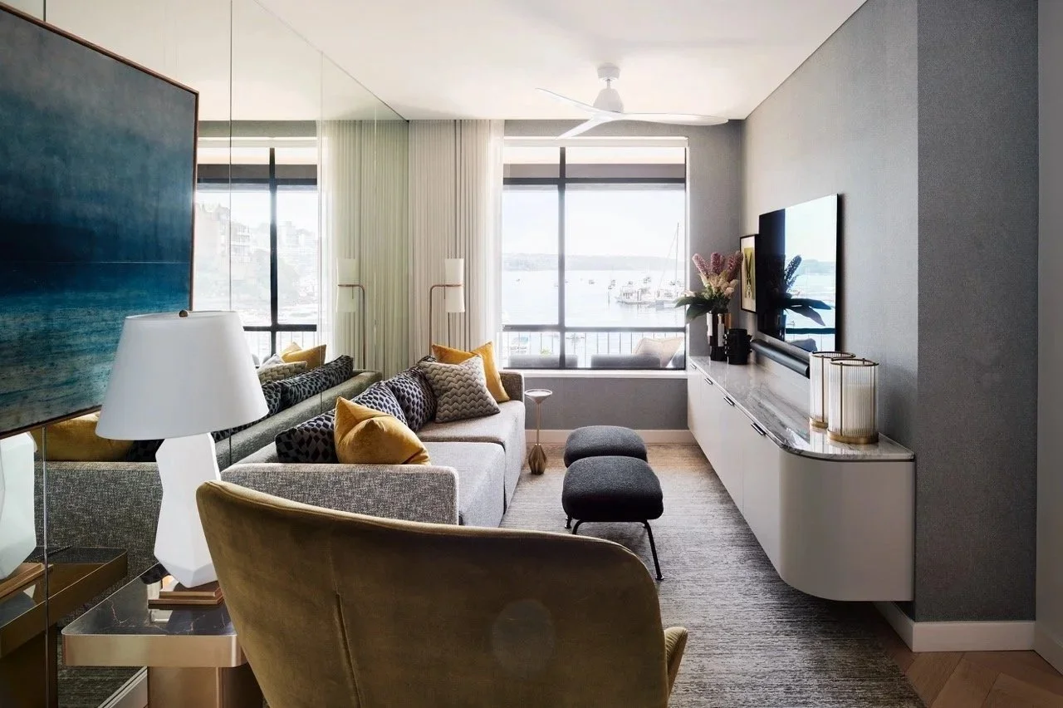
The roller blinds came out. The carpet came out. The closed-off kitchen came out. In their place: European Oak herringbone timber floors running the full length of the apartment, a bespoke black truegrain veneer kitchen with stone benchtops opening directly to the living and dining, and a full-length mirror wall from the front entry to the balcony, doubling the visual depth and flooding every corner with harbour light.
What was a fragmented, underperforming 1960s apartment became one of the most beautifully resolved harbour-front residences in Double Bay.
-

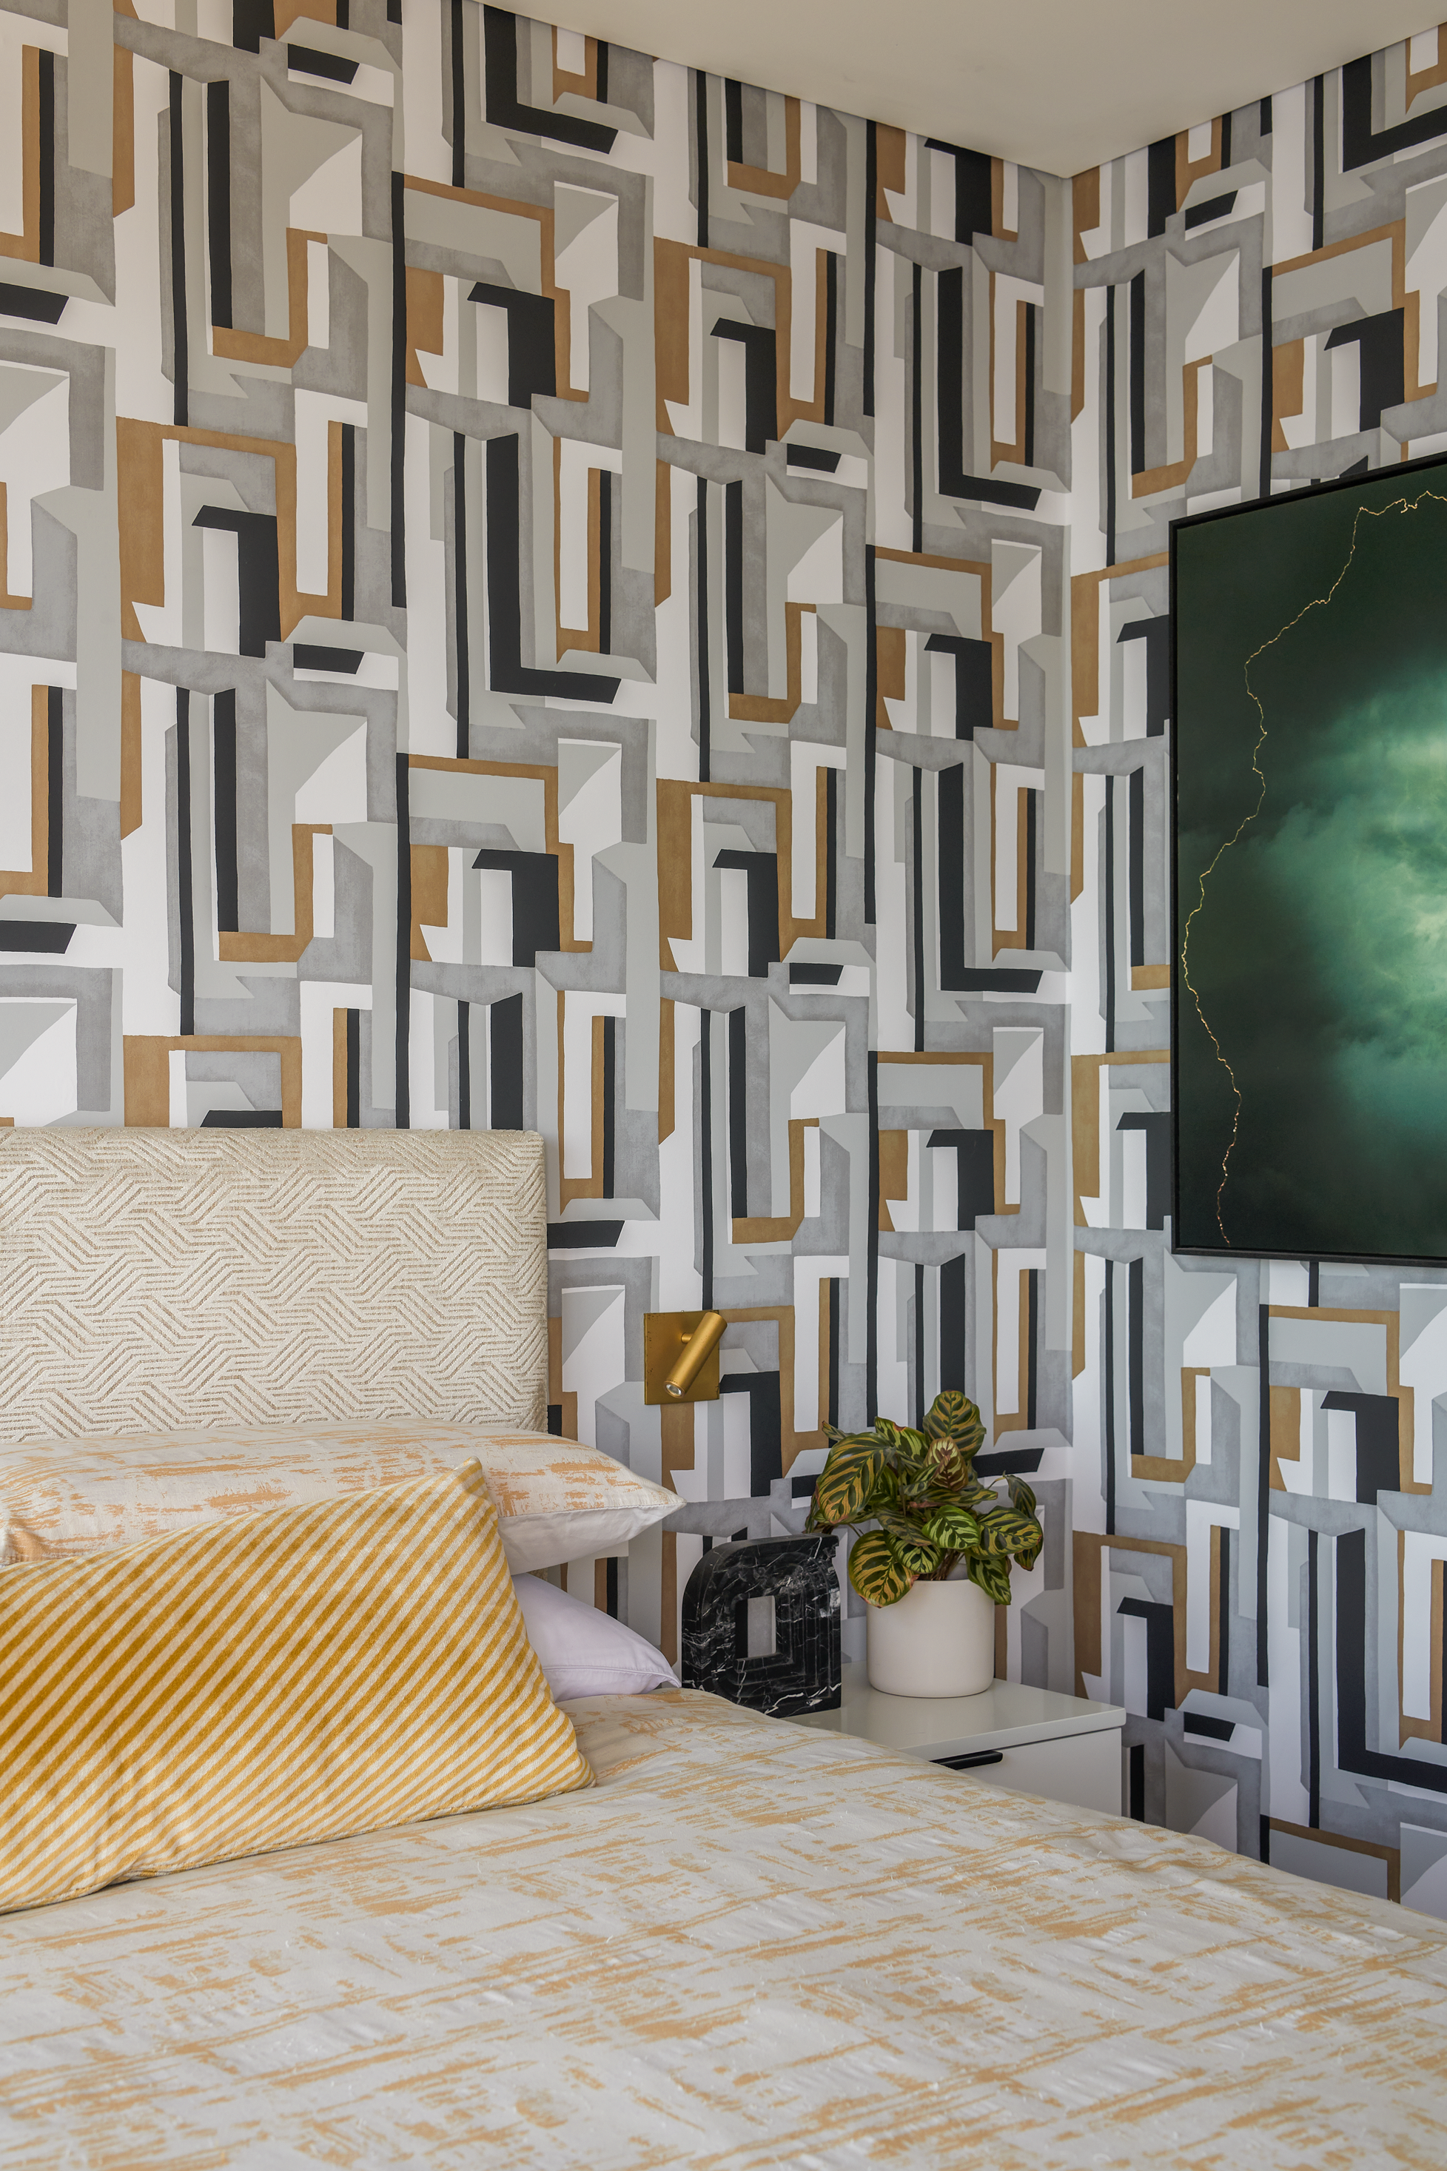
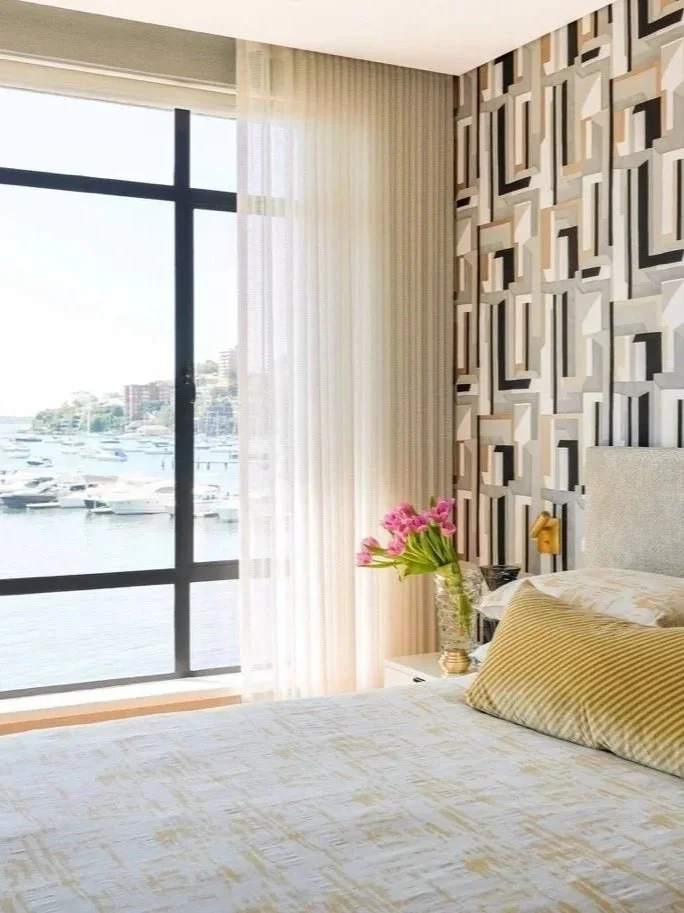
Casamance wallcoverings were selected for the lounge walls, the dining room walls and ceiling, and the master bedroom walls and ceiling. In the master bedroom, a bold geometric pattern in gold, grey and black holds its own against the harbour view. In the dining room, wallcovering applied to the ceiling draws the eye upward and gives the space a sense of occasion that most rooms at this scale never achieve. Applying wallcovering to a ceiling is an exceptional decision. Here it is an unforgettable one.
-

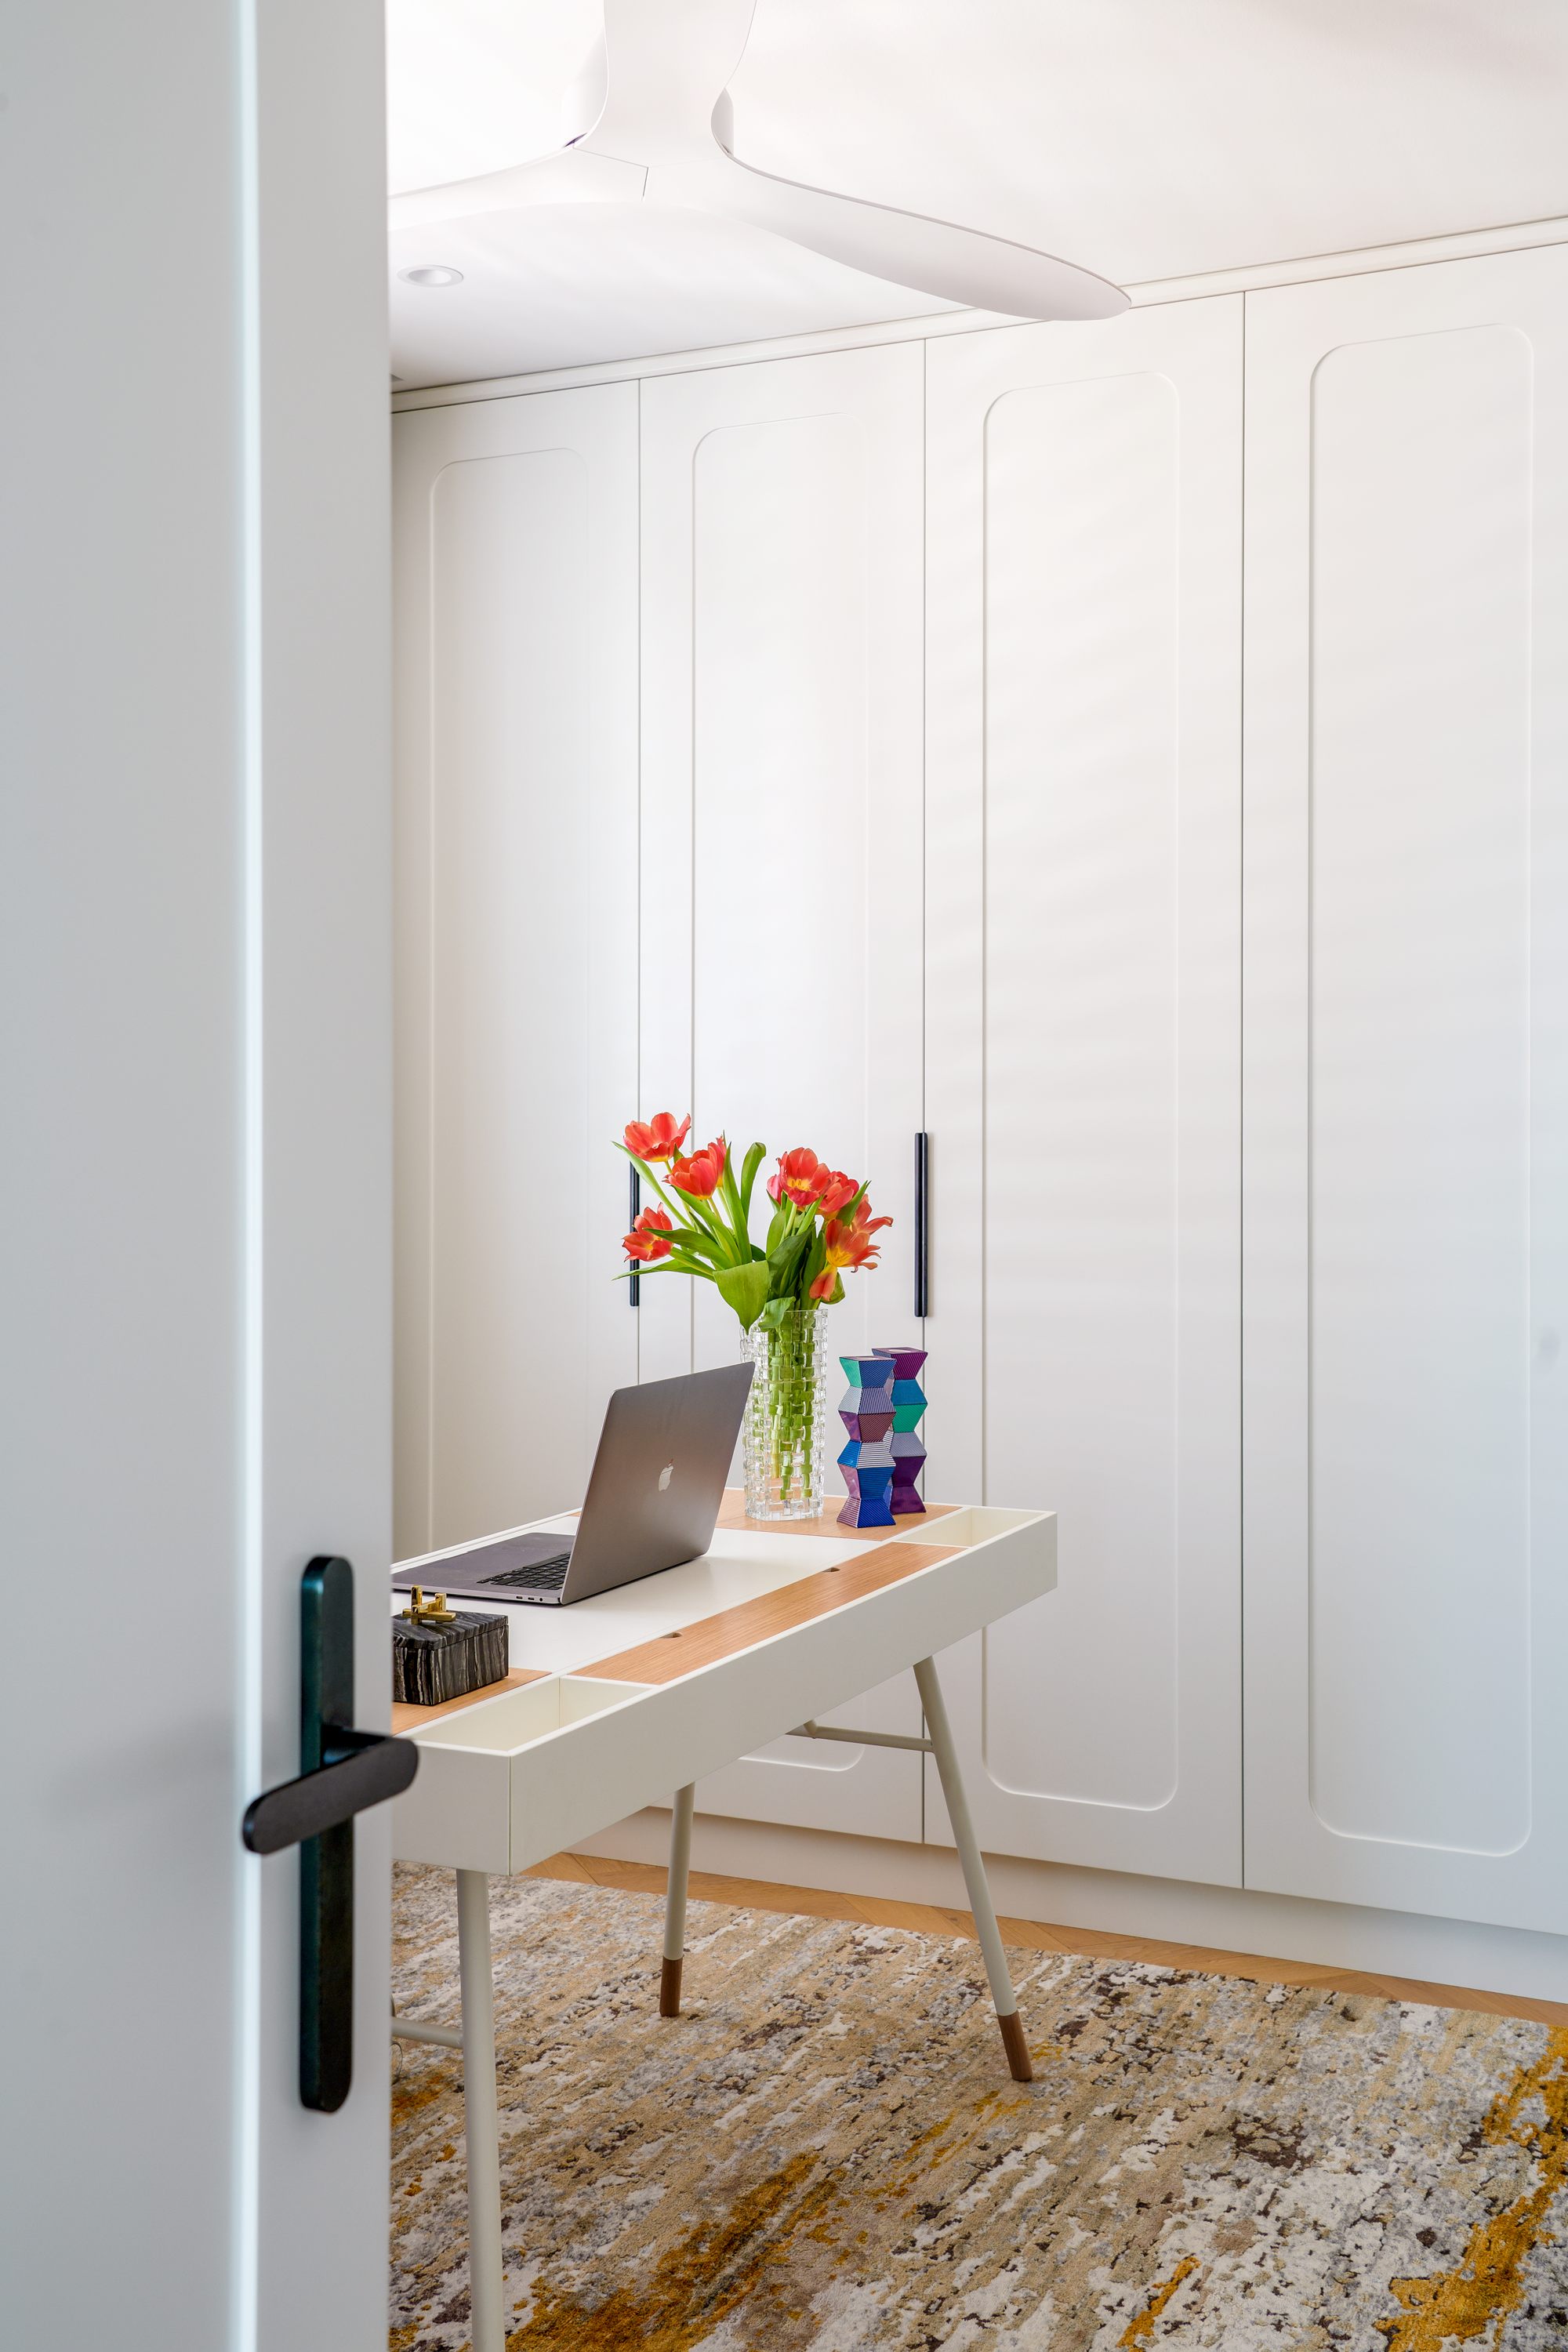
Every joinery element was custom designed for this apartment. The bespoke kitchen was built with every detail the client had dreamed of, including a discreet kickboard drawer housing the food bowls for her two Burmese cats. Bedroom joinery incorporates stone detailing and a bespoke display cabinet with reeded glass panel. The home office nook is concealed within full-height cabinetry, appearing only when needed.
Custom rugs by Designer Rugs were commissioned for every space, including the kitchen galley. Every cushion in the lounge and bedrooms was custom made in Kelly Wearstler and Greg Natale fabrics. The custom sofa was upholstered in Casamance fabric, completing the Casamance thread that runs from the lounge walls through the dining room and into the master bedroom. Accessories were sourced from Kelly Wearstler and Greg Natale throughout.
-
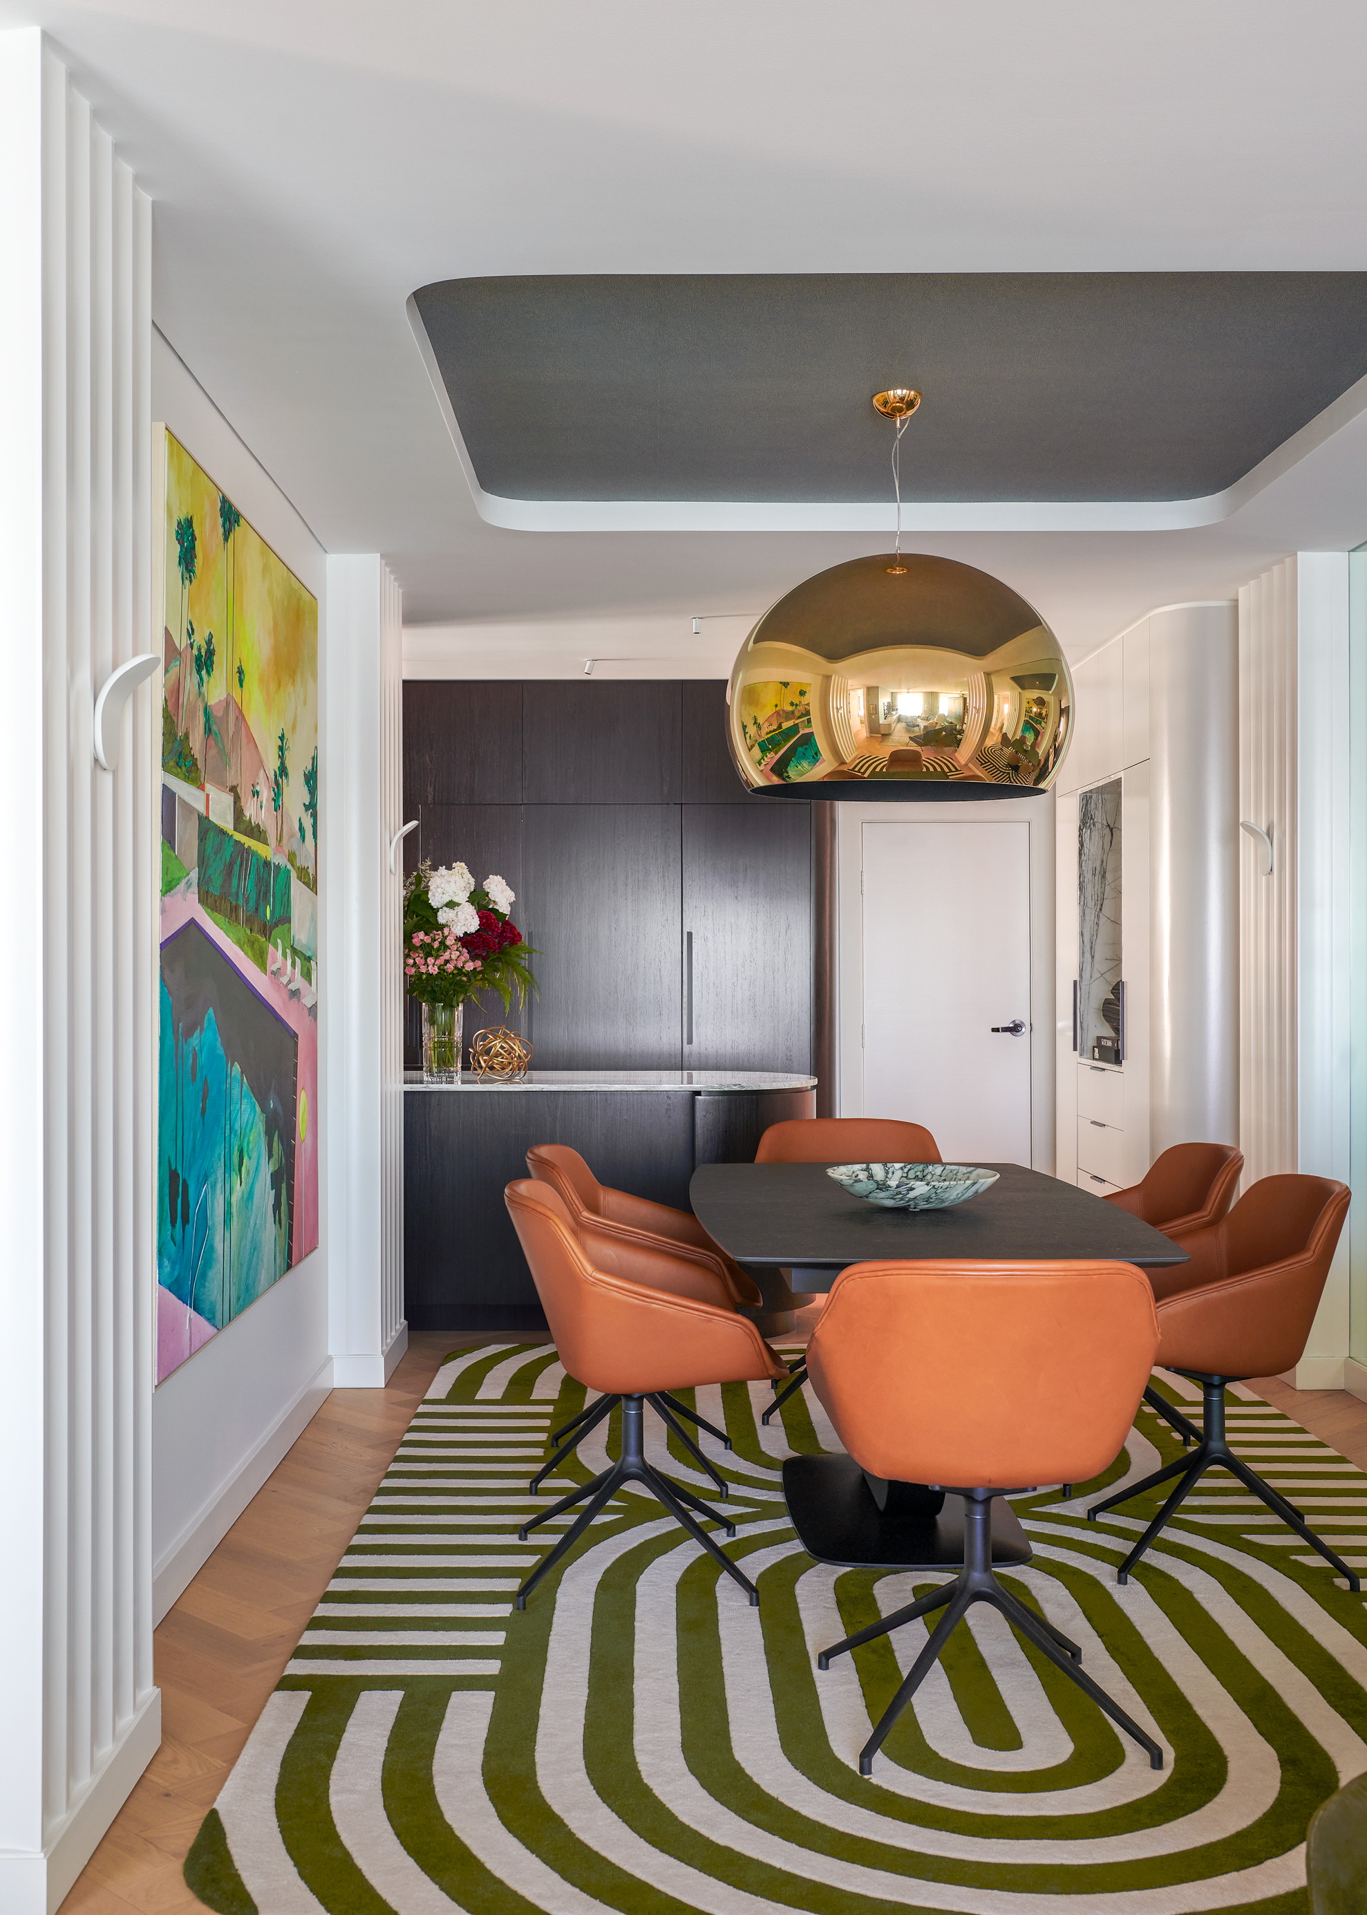
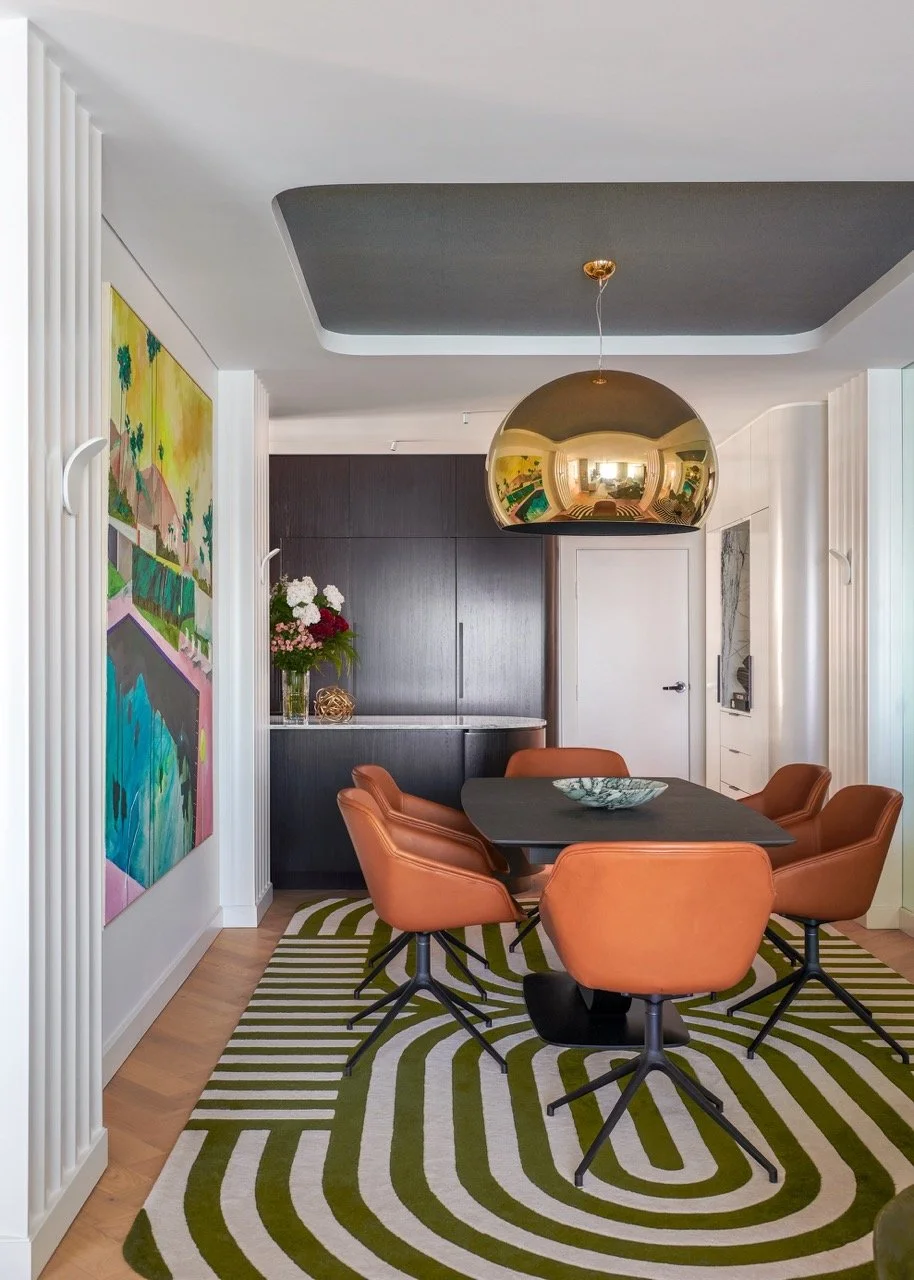
Two hero moments anchor the dining room. Above the table, a Kartell Void pendant in polished gold catches the harbour light and commands the room. Behind it, a monumental 2.0 x 2.0 metre commissioned artwork by West Australian artist Waldemar Kolbusz fills the wall with colour and energy, its scale matched perfectly to the space. Tan leather dining chairs, a black dining table, a custom Designer Rugs stripe and the full-length mirror wall reflecting the entire composition behind it. Bold, layered and completely resolved.
-
The master bed was custom designed with a floating mirror base that reflects the floor on entry, creating the illusion of greater space as you move through the room. Built into the base is a concealed cat door, so her two Burmese companions could come and go at any time of the day.
-



Skheme kit kat tiles in crisp white wrap the curved corner walls from floor to ceiling, their texture catching the light and giving the bathroom a sculptural quality rarely seen at this scale. Wall-hung fixtures keep the floor clear and uninterrupted. The reeded glass shower screen adds the finishing detail, its vertical fluting bringing depth and quiet luxury to a room that earns its place in the design conversation.
-
Discreet feature LED lighting runs throughout the apartment, positioned to wash surfaces, activate architectural details and make every room read larger than its footprint. It lifts, softens and draws the eye toward the view. After dark it transforms the apartment entirely, giving the space a warmth that makes the harbour at night feel as extraordinary as the harbour at noon.
-
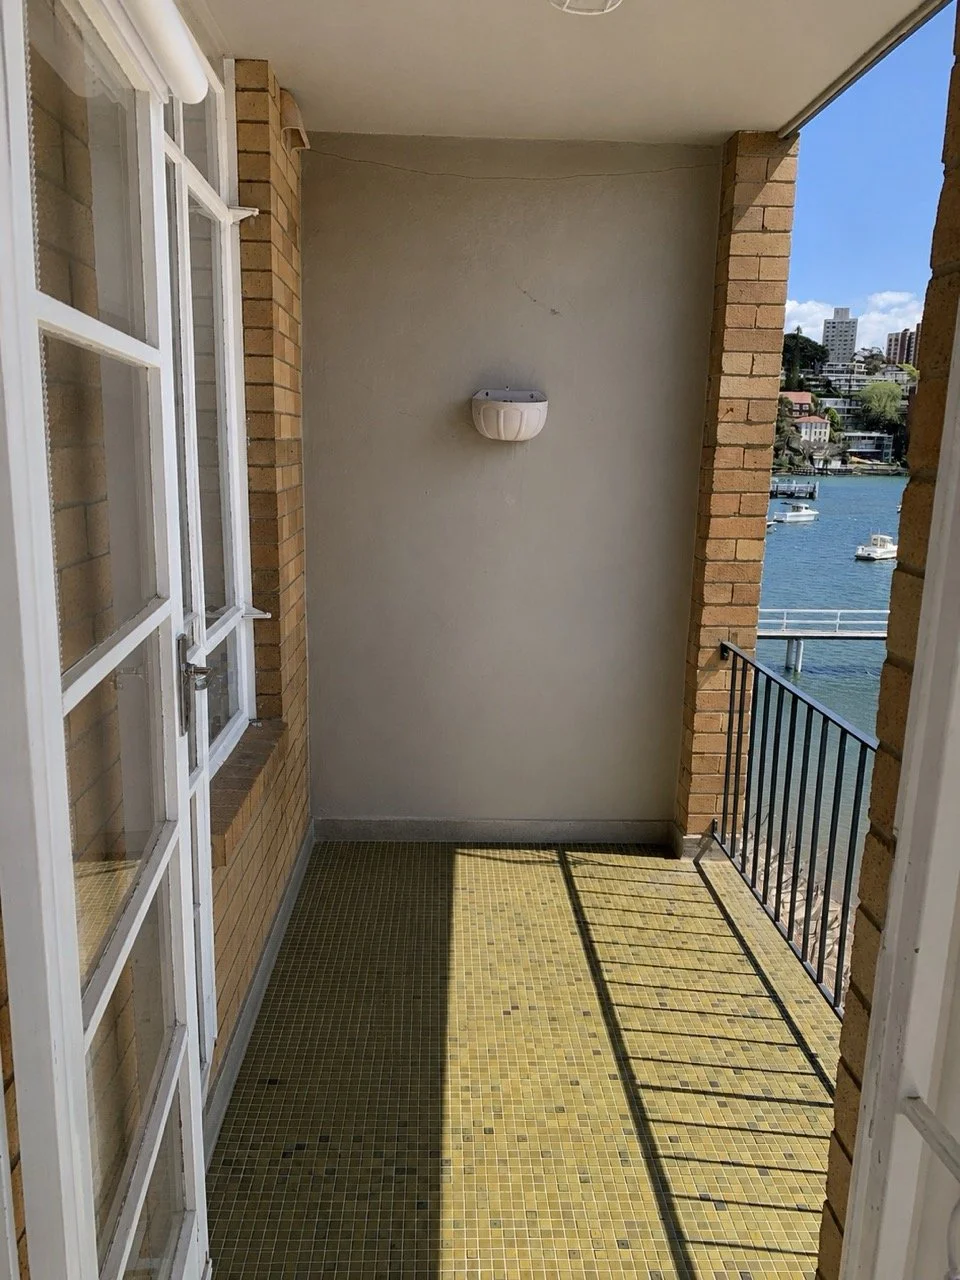
Before: a portable BBQ, a mosaic table and a fan. A forgotten space despite sitting directly over Sydney Harbour.
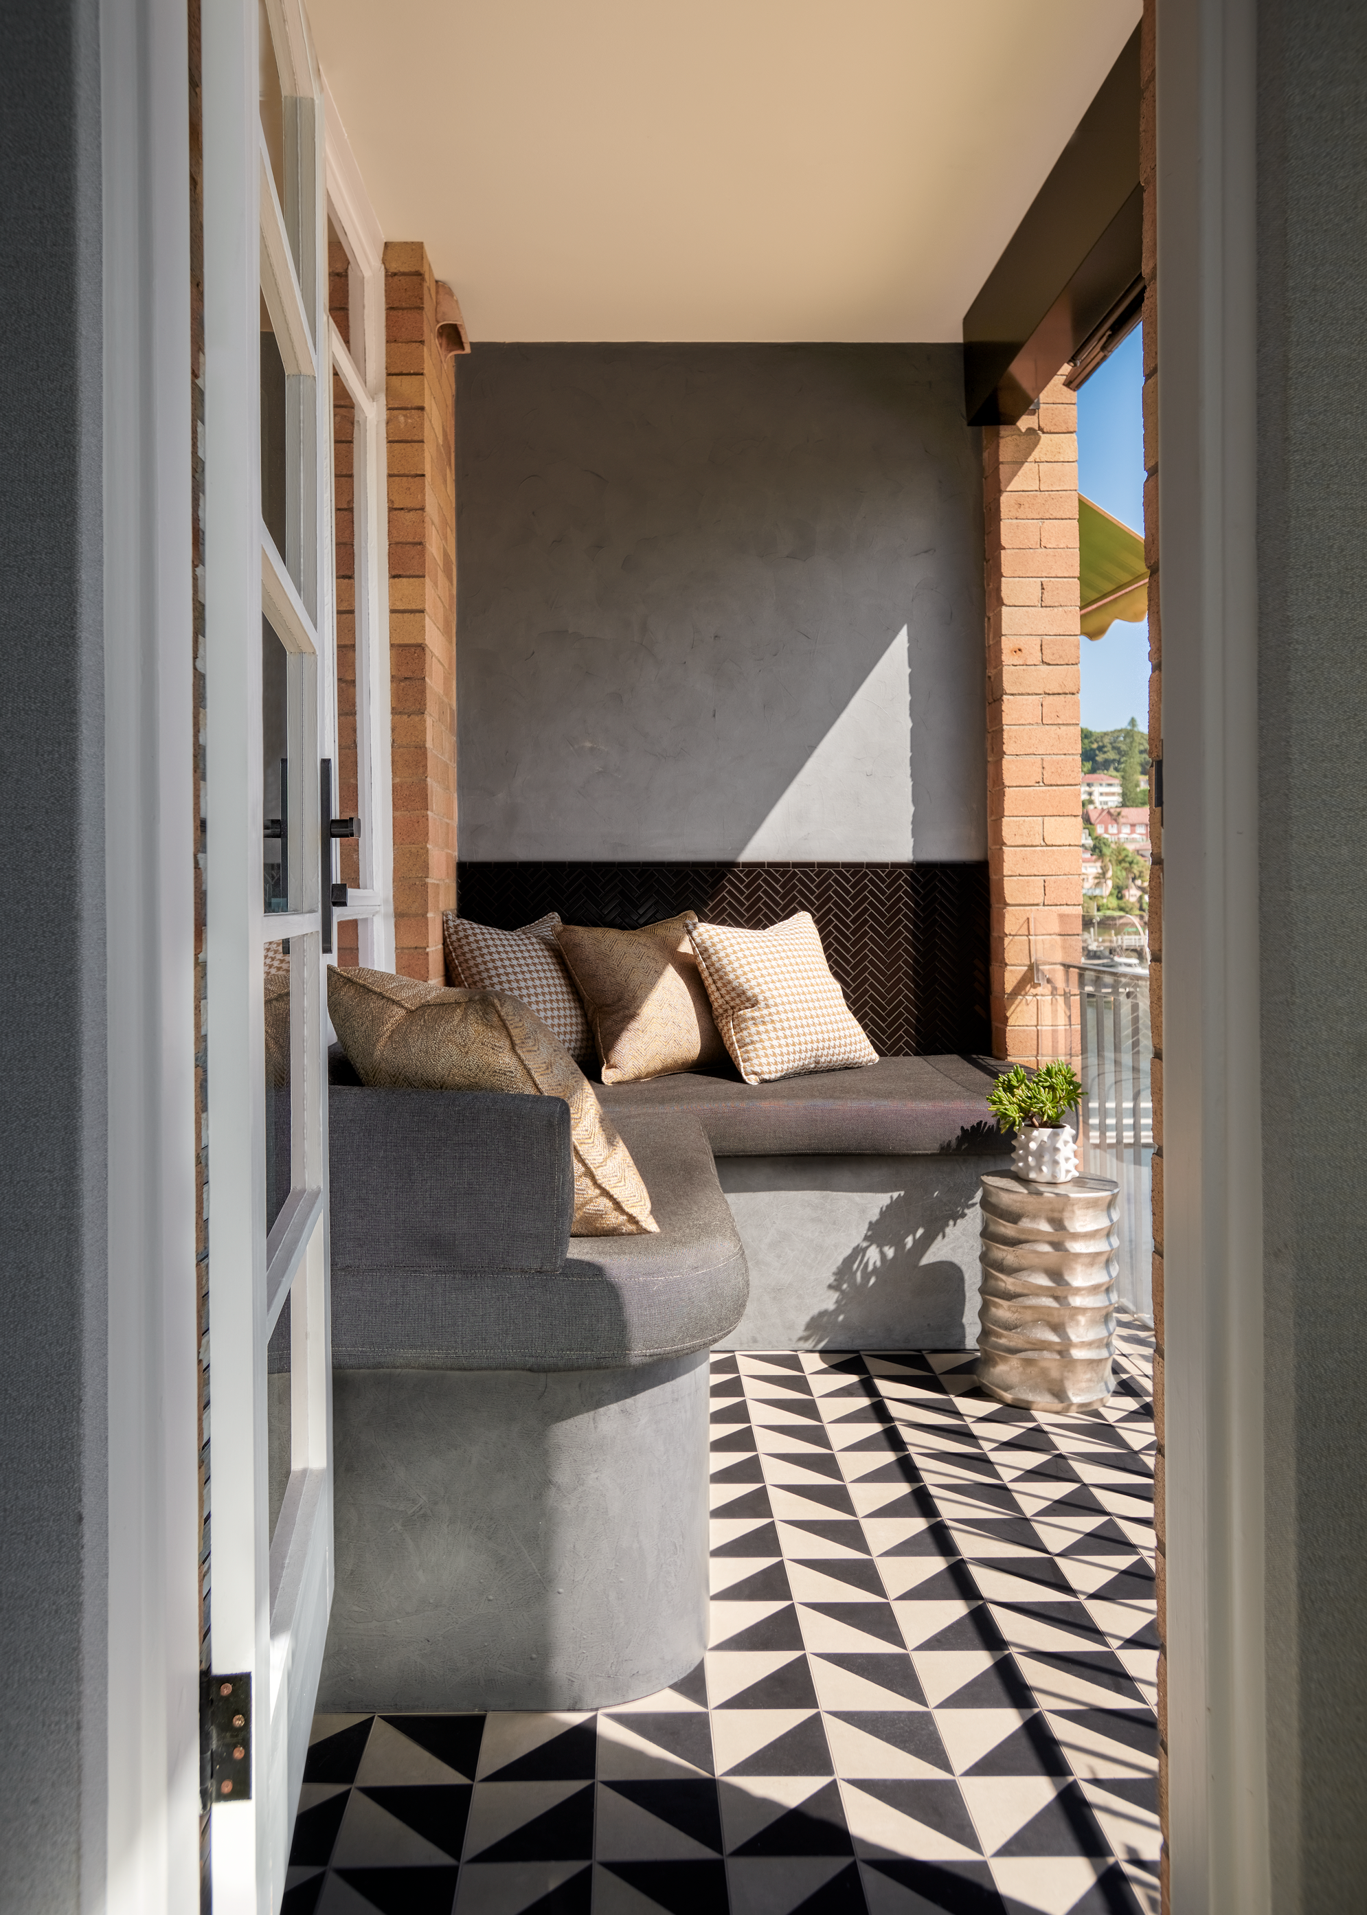
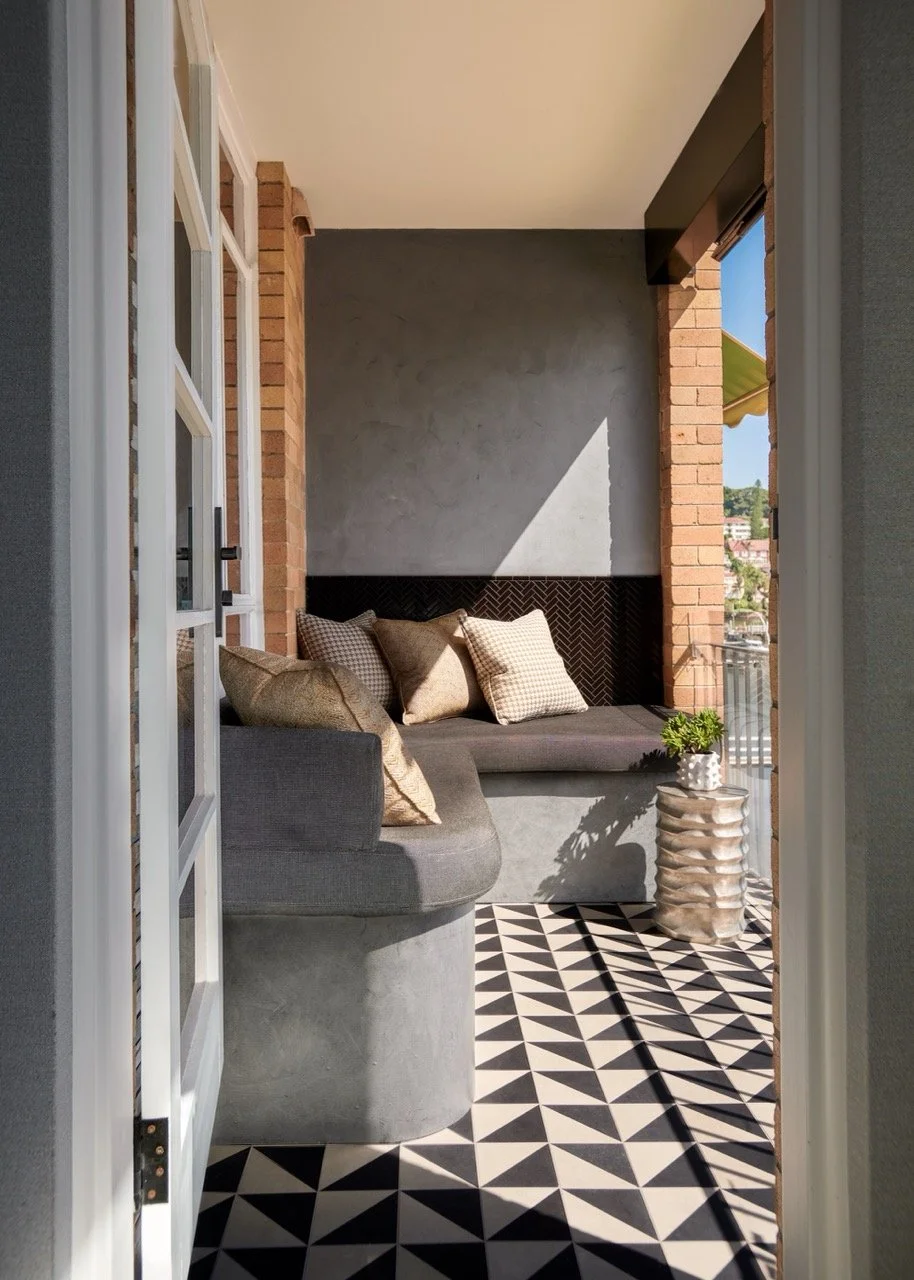
After: a fully considered outdoor living room. A custom banquette set on Skheme geometric black and white floor tiles with a herringbone tile splashback. The banquette opens to reveal a built-in BBQ, storage and one more cat cubbyhole. The balcony went from the apartment's most wasted space to its most loved.
BEFORE & AFTER
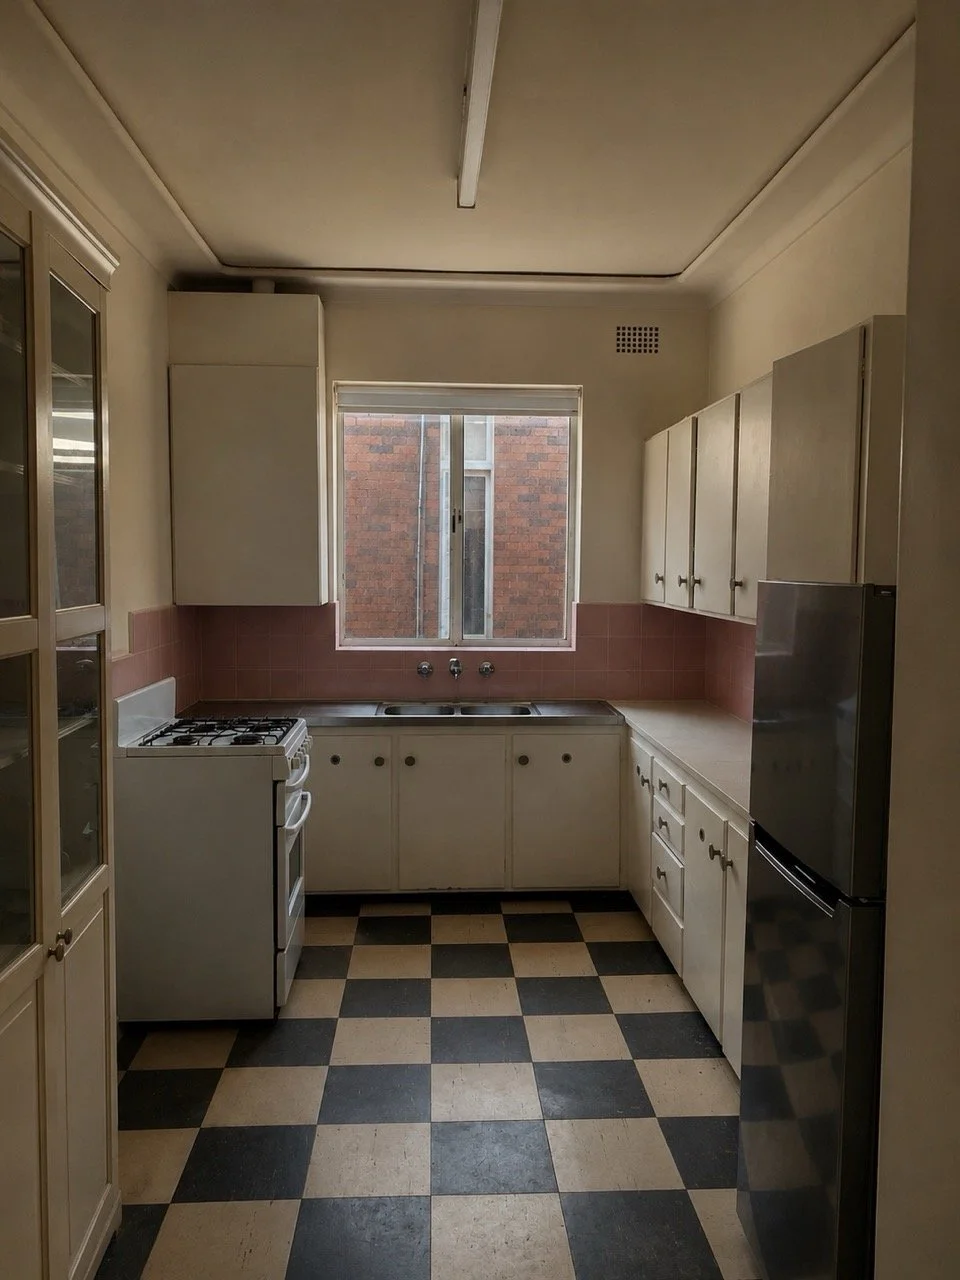
STAFFORD RESIDENCE | BACK TO PORTFOLIO