
A GREAT house. Given a SOUL.
Not every designer is equipped for a project like this. 89 Watkins Road, Dalkeith is one of Western Australia's most significant private residences. It had extraordinary scale and extraordinary history. It had also been waiting. A house of this stature, standing still, loses nothing of its bones. But it loses its breath. Returning that is not a task for the inexperienced. LLP Design was engaged to bring it back to life.
The brief was to bring the house forward for a new family without erasing what it had been. To layer in their personality through colour, art, considered sourcing and the kind of cumulative detail that transforms atmosphere. No structural changes. No replacement for its own sake. The discipline to know what a room needs and the confidence to stop there.
“Bring it forward for OUR family. Add what it NEEDS. But HONOUR everything this house has BEEN.”
The Client, Watkins Resident
The APPROACH
LLP's method was precision over volume. Existing pieces were recomposed within the spaces they belonged to, then layered with custom cushions, statement homewares and signature ornaments sourced globally for their ability to hold their own in rooms of this scale. Oversized traveller's palms were placed across every level. Fresh floral installations were ordered on standing repeat. Feature lighting was introduced throughout. Colour was applied in every room as a deliberate design tool, calibrated to animate without pulling the house off course.
The sourcing reflected the standard the project demanded. Christopher Guy, Eichholtz in the Netherlands, Arteriors, First Dibs and the LLP flagship store in Nedlands. Only pieces with genuine presence were considered. Everything else was left out.
-


LLP brought the art into direct conversation with the existing architecture. Two works by Mr. Brainwash, his Andy Warhol tribute portrait collage and his Captain America with explosive paint-splatter background, were positioned at the stair. Works collected globally. Placed with precision. The entry now reads as a gallery that happens to contain a staircase.
-
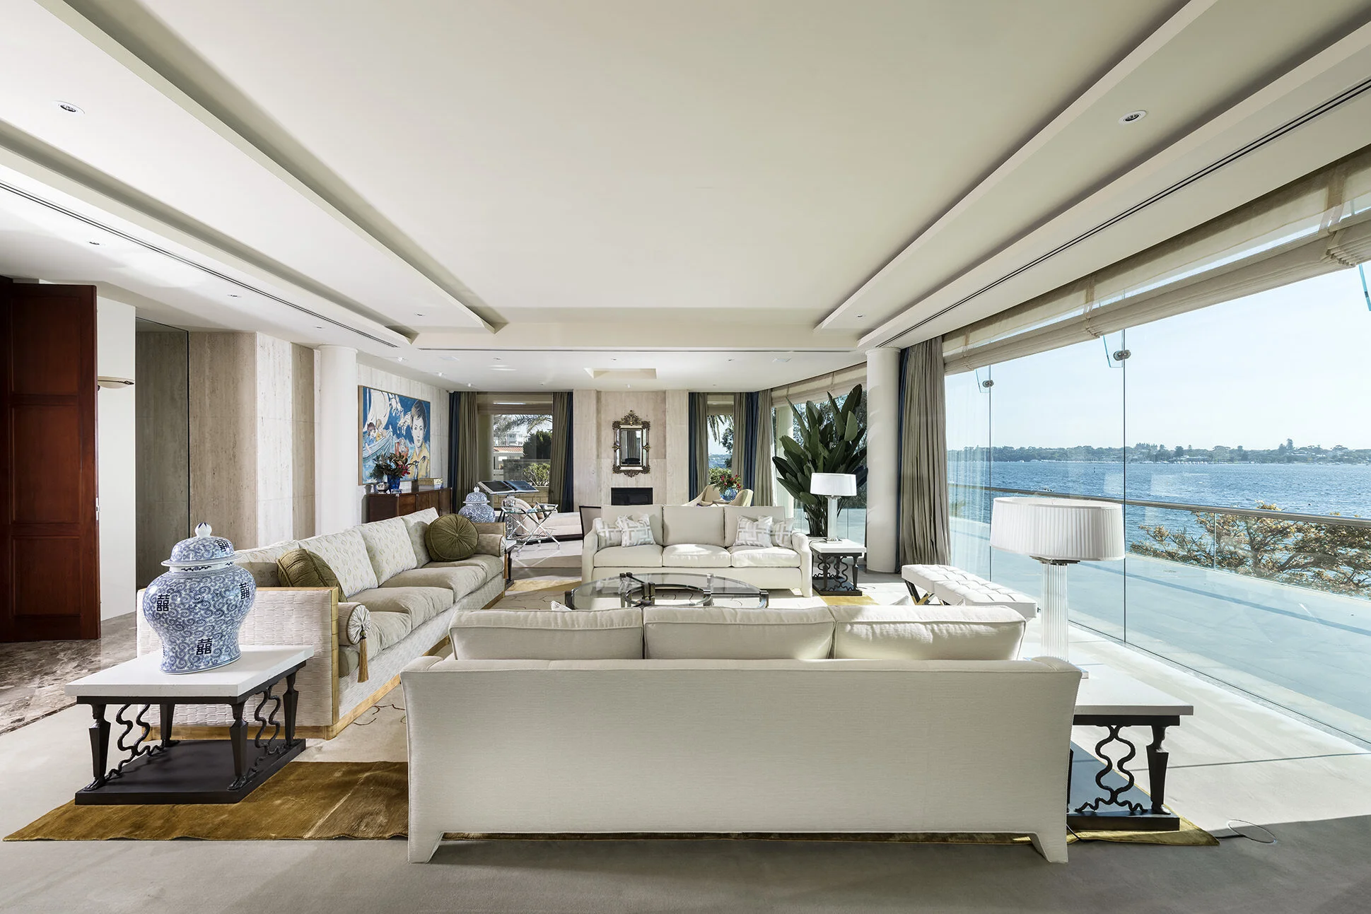

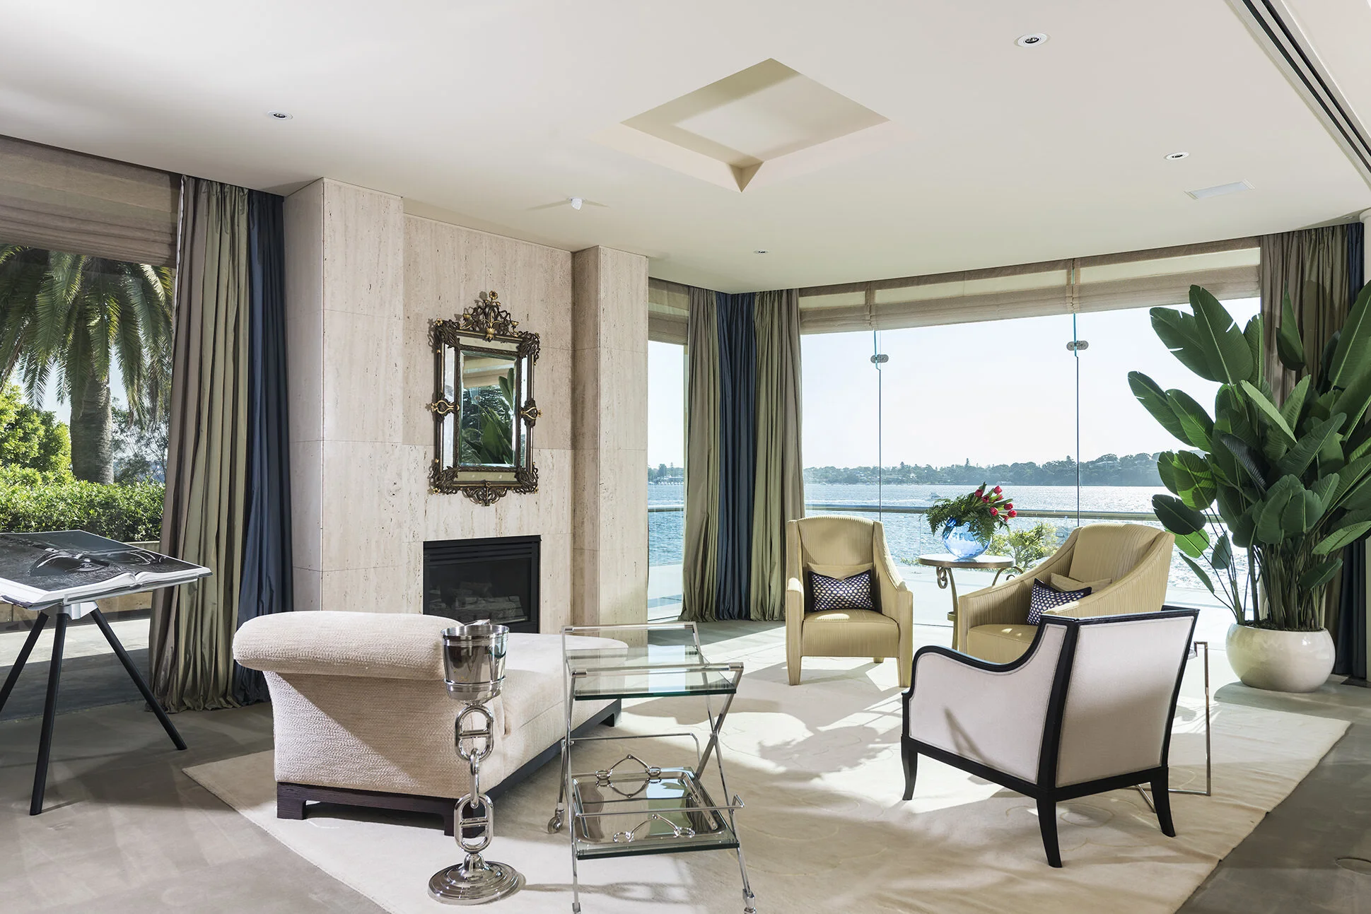
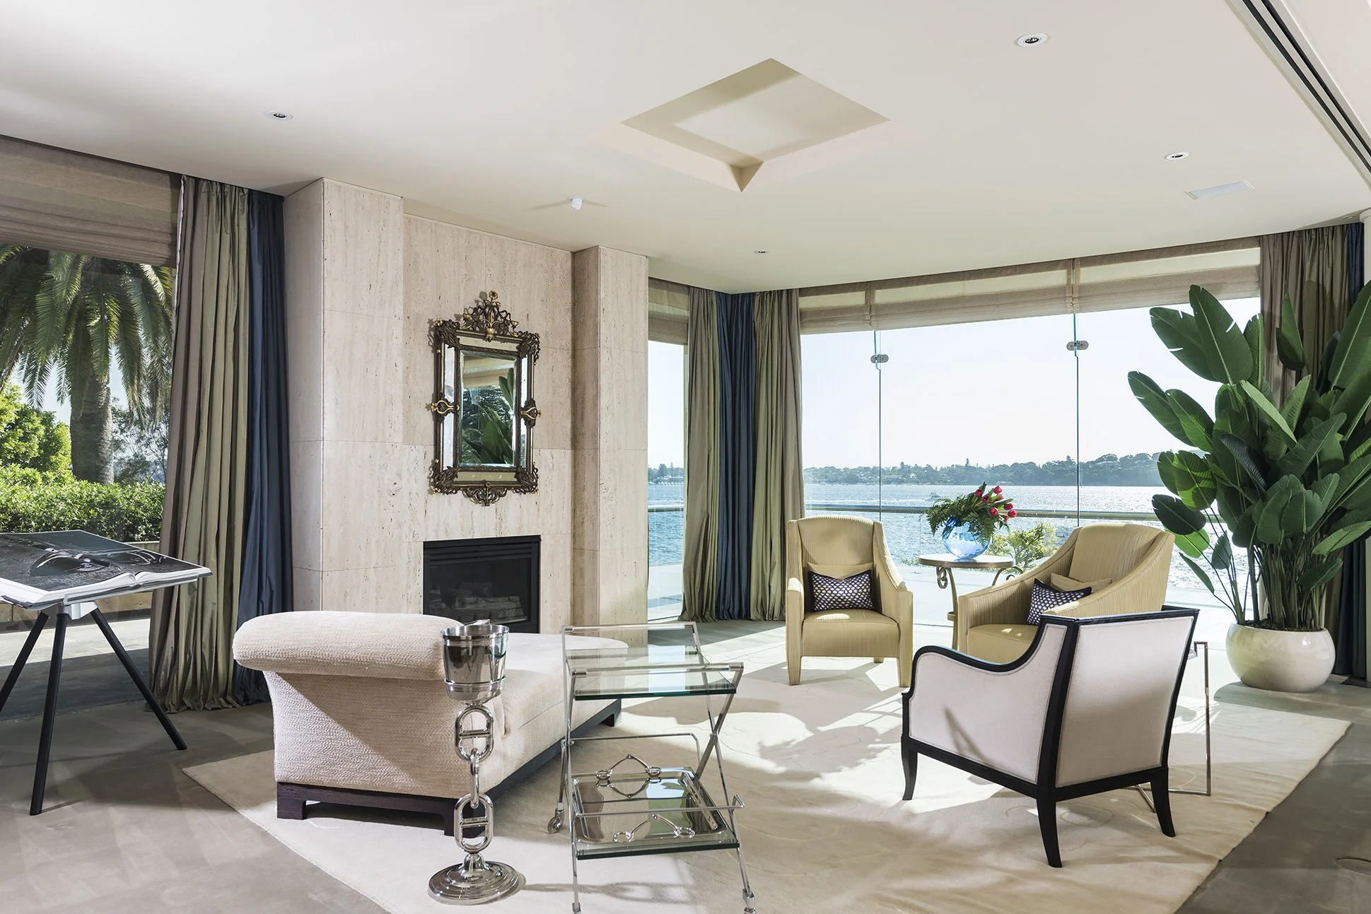
LLP recomposed the existing furniture within the room and layered colour through carefully placed art, accessories and custom cushions, each touch precise enough to give the room life without disturbing the tonal discipline it required. Oversized traveller's palms brought a living presence the room had never had. The gilded Baroque mirror above the travertine fireplace, the blue-and-white ginger jar collection as a repeating motif, the silk curtains in sage and deep navy pooling at the floor. Each decision earned. The room now feels as inhabited as it looks.
-

Designed as a deliberate contrast to the formal level above. A deep sofa in burnt amber patterned fabric. A brass fretwork screen at the boundary. A large-scale Francoise Nielly portrait above the fireplace, the French artist's saturated palette chosen precisely because it does not settle. Two completely different design worlds within the same house. Both elevated. Neither apologising for the other.
-
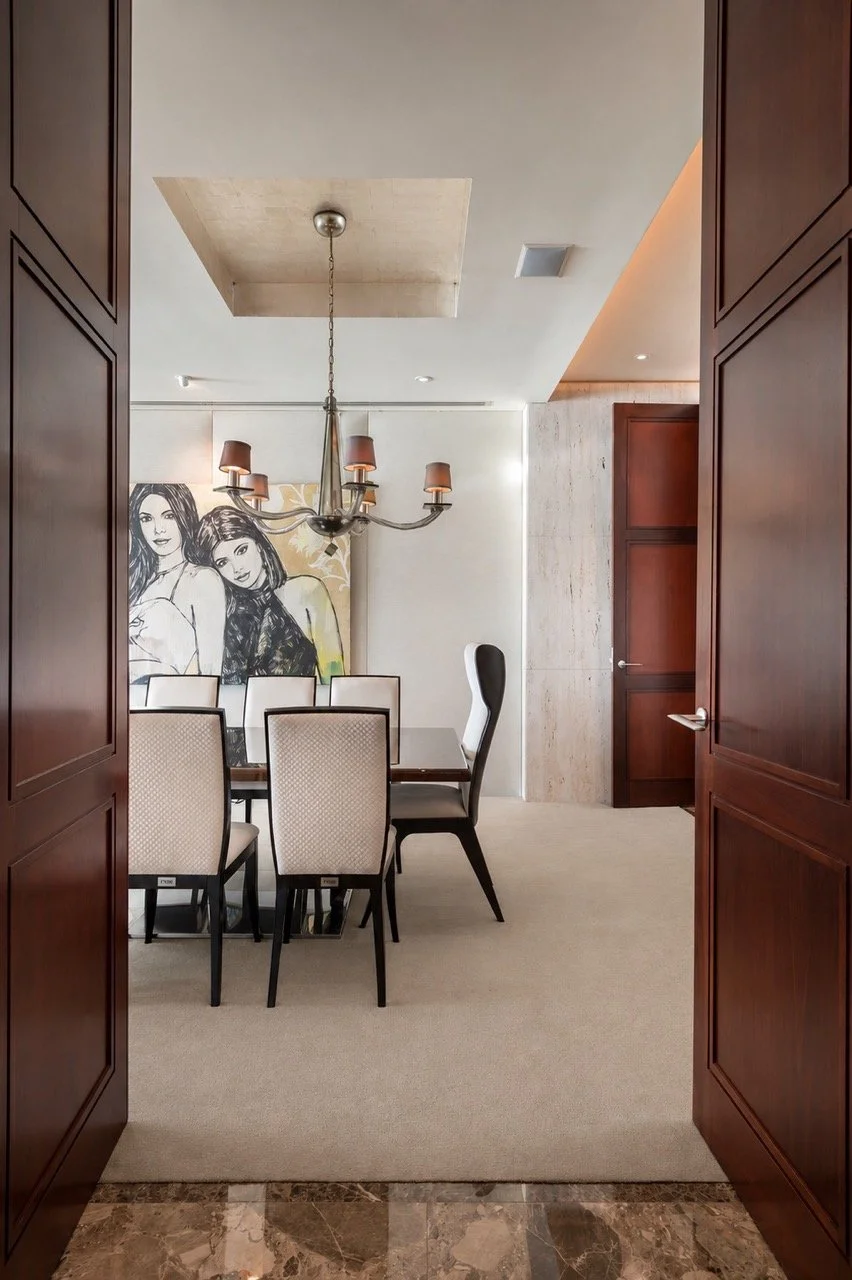

The Fendi Casa dining table and Fendi Casa chairs were sourced directly from Harrods in Knightsbridge. David Bromley's canvas positioned on the wall behind: its scale resolved to the room, its directness exactly right. Bromley is present across multiple rooms throughout the home, his work forming the dominant artistic thread of a collection built with the client across years of shared global travel.
-
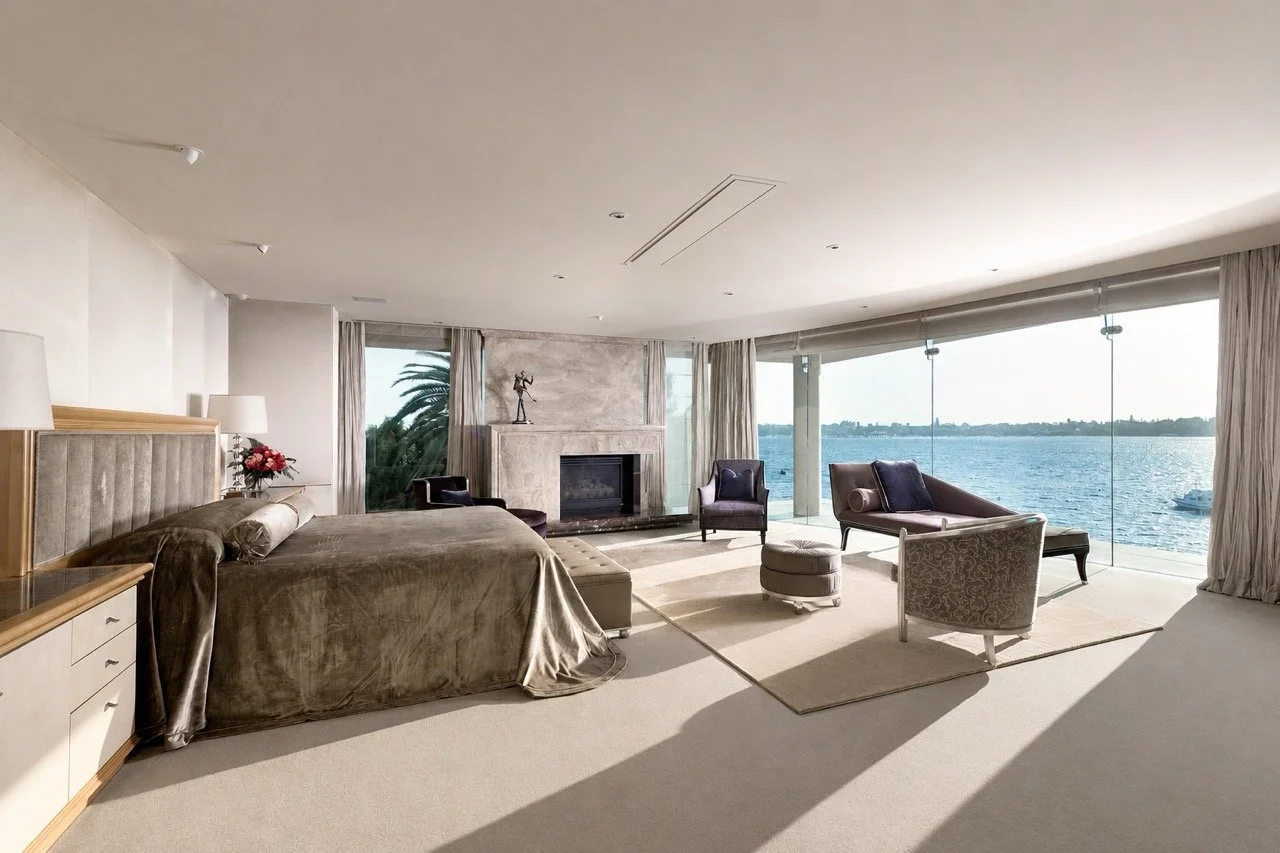
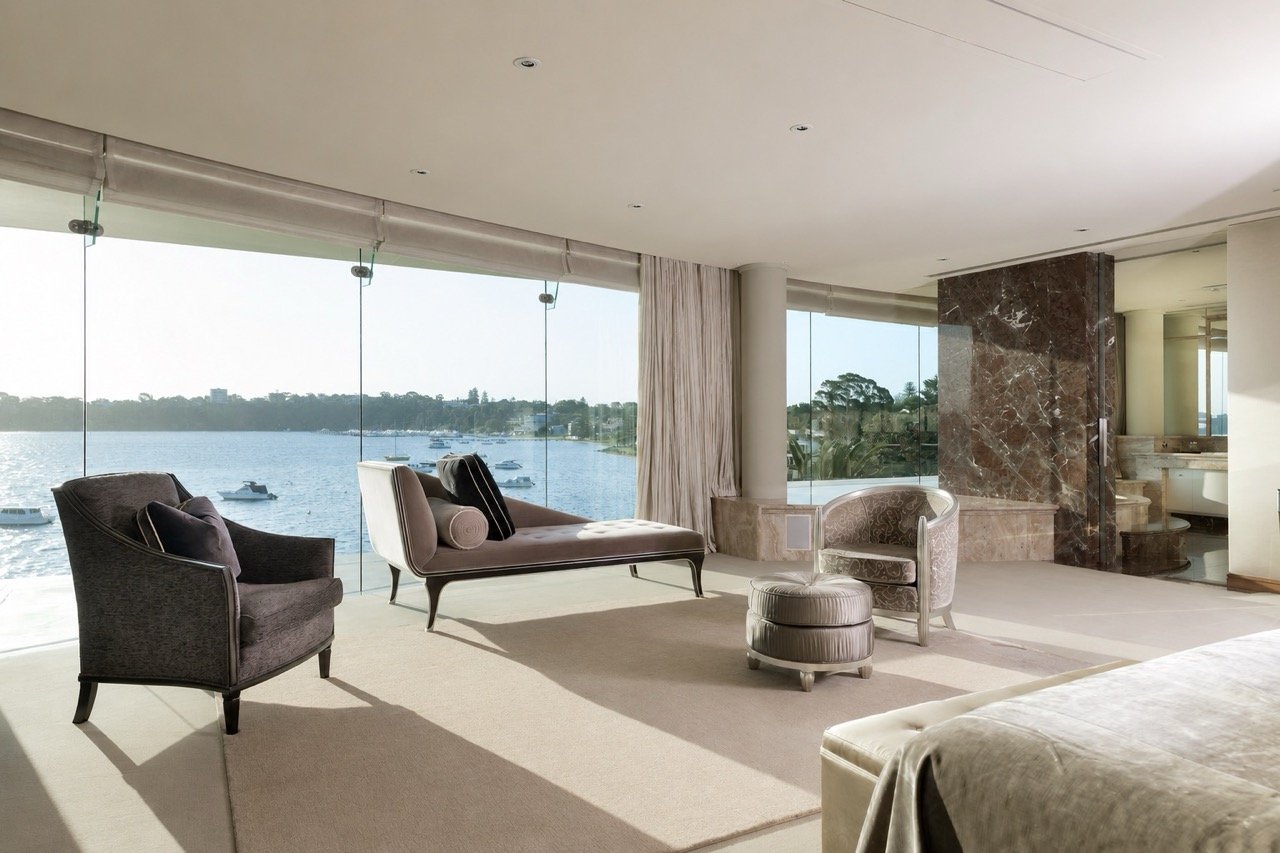
LLP furnished the master suite to match its outlook without competing with it. A channel-detailed velvet headboard. A daybed and lounge chairs forming a private sitting room at the water's edge. A bronze sculptural figure on the fireplace mantle placed with the ease of something permanent. The suite carries the quality of a private residence within the residence. The Swan River directly below confirms why.
-
A room that arrived fully formed. LLP's decision was one of restraint: to style without diminishing, to place every object with the same integrity the architecture already carried. That discipline is harder than it sounds and rarer than it should be.
-

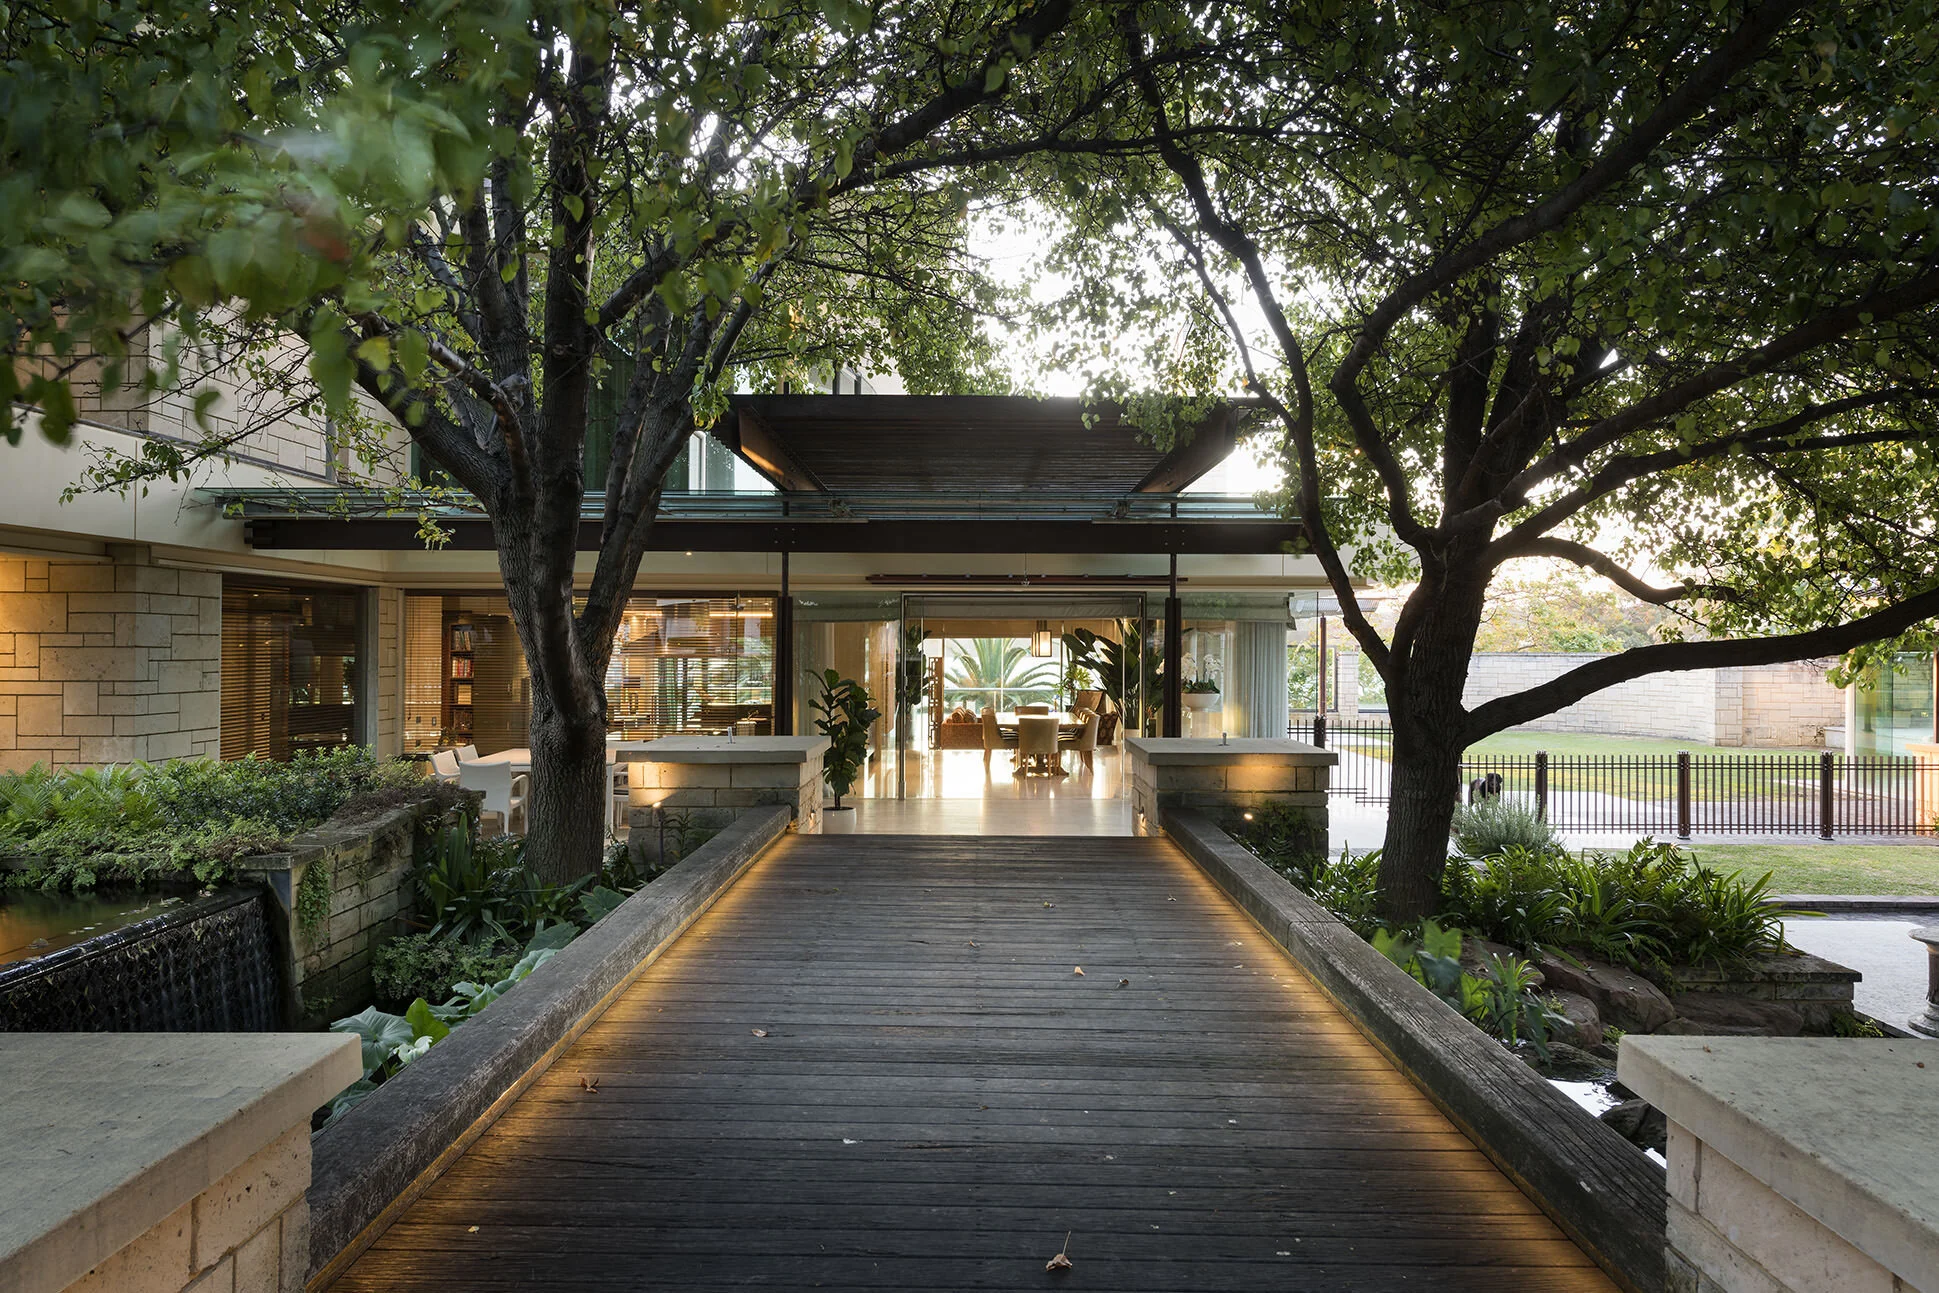
At dusk, Watkins Road reads exactly as it should. One of Western Australia's finest private addresses, brought forward with complete respect for what it has always been and complete confidence in what it has now become.
DESIGNER'S Note
This house did not need to be made significant. It already was. What it needed was to feel alive. Colour in every room. Art with its own voice on every wall. Flowers on standing order. Palms on every level. Custom cushions on every sofa. The cumulative effect of a hundred considered decisions made by someone who has spent thirty years understanding exactly what a room still needs. That is what this project was. And that is what makes it completely and unmistakably theirs.
Luis La Pegna, Director
WATKINS RESIDENCE | BACK TO PORTFOLIO