
Two Homes. ONE Vision.
A STUDY in Duality.
There is a particular kind of pressure that comes with designing a home you intend to live in, and an entirely different kind that comes with designing one you intend to sell. When a client approached Luis La Pegna with a brief to develop two architecturally mirrored duplexes, the challenge was not simply to make two beautiful homes. It was to make two homes that could be both things at once: commercially compelling and deeply personal.
Luis was engaged before a single wall had been drawn. From the earliest conversations about how the site would be subdivided, through to the spatial logic of each floor plan, the material palette, and the final placement of furniture and objects, Wolli Residence represents the fullest expression of what early-stage design involvement can produce. Not decoration applied to architecture, but design thinking woven into the building itself.
The Architecture of ARRIVAL
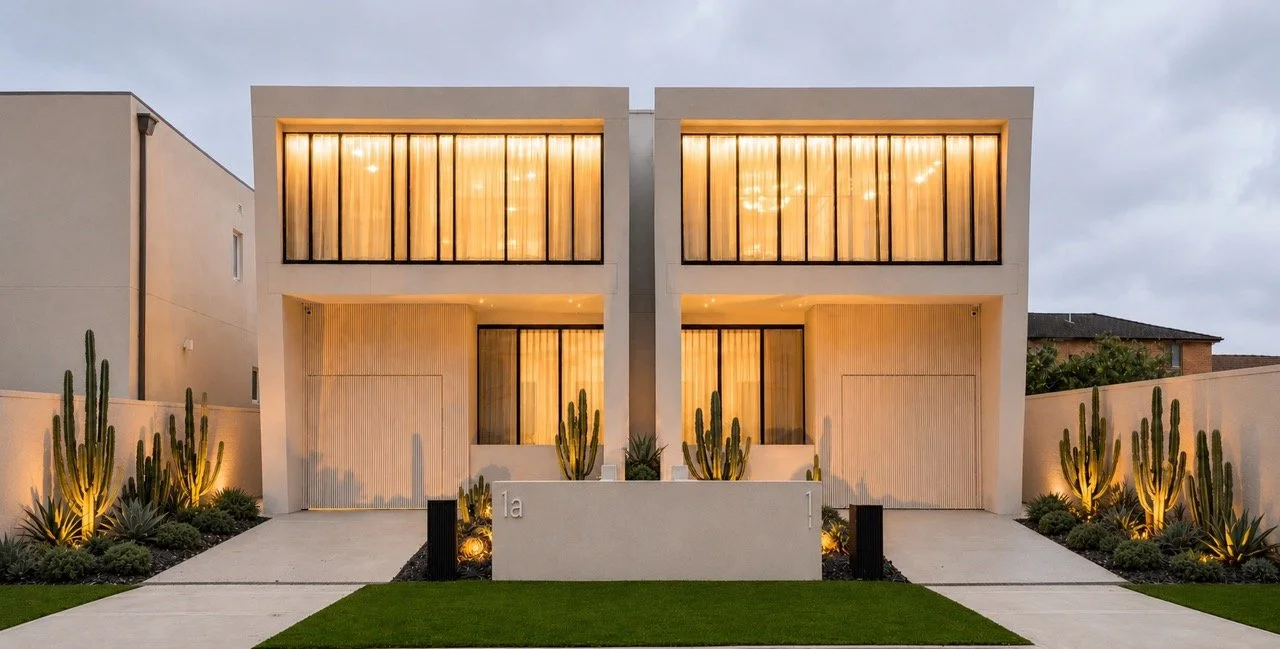
Seen from the street at dusk, Wolli Residence announces itself with quiet authority. Two dwellings in perfect symmetry: a pale rendered facade, vertical fluted timber screens at ground level, and full-height black-framed windows glowing amber against the evening sky. The landscaping mirrors the architecture: twin concrete paths, low native planting, lit cactus specimens rising from dark gravel beds. It reads as one considered composition, only the numerals hinting at the two distinct worlds behind the facade.
The facade is not incidental. It was part of the brief from the start, a coherent street presence that would signal quality from the kerb and set expectations for what lay within.
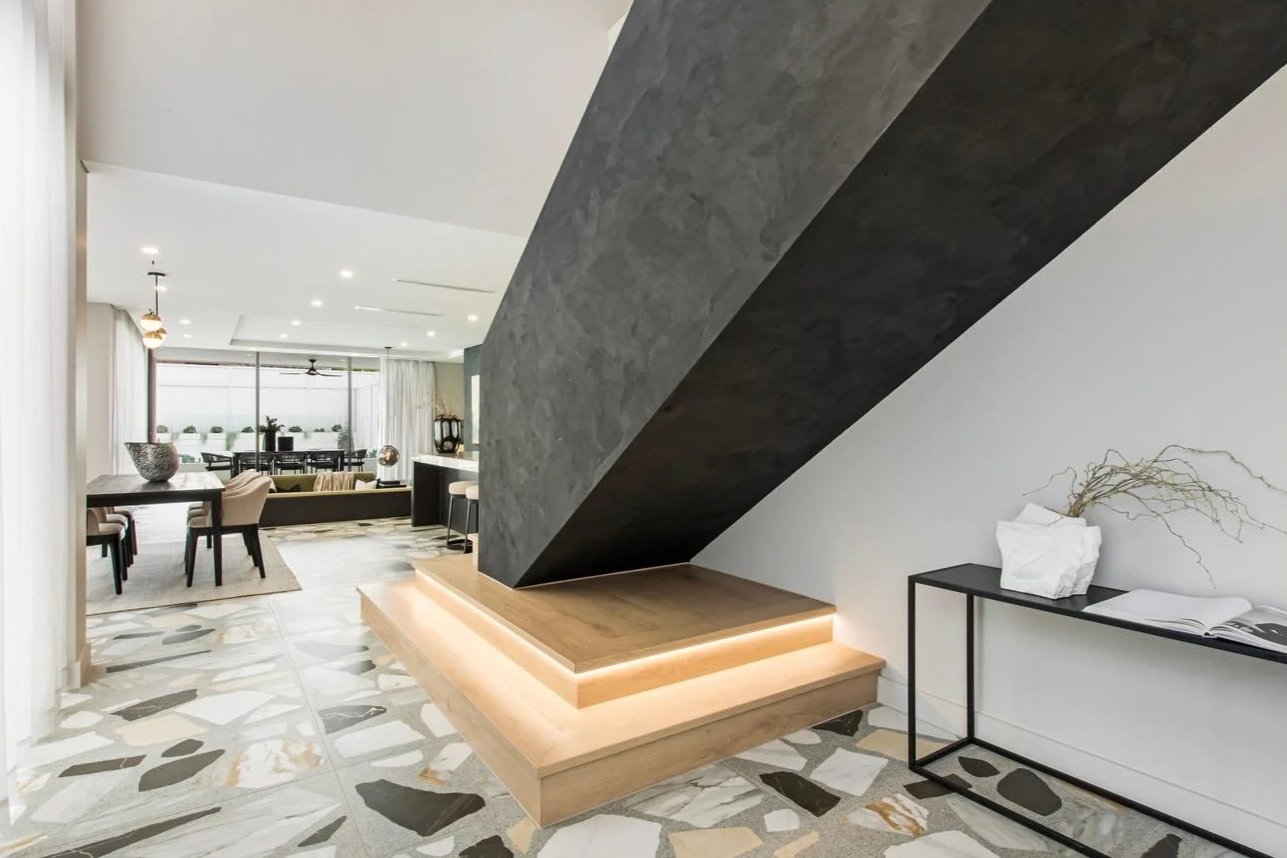
Step inside through the pivot entry door and the house opens immediately into something unexpected. The entry floor is laid in large-format terrazzo, not the soft speckled variety of boutique hotels, but a bold architectural statement: irregular fragments of marble in ash, black and amber set into a pale grey ground. It is a floor that demands attention, and it earns it.
Rising from that floor, a staircase clad in pale oak with a raw concrete soffit. Illuminated from beneath by a continuous LED strip, it seems to lift off the ground, at once structural and weightless. The concrete above it is textured, almost brutalist in character, providing deliberate counterpoint to the warmth of the timber and the softness of the sheer curtains lining the glazed street frontage.
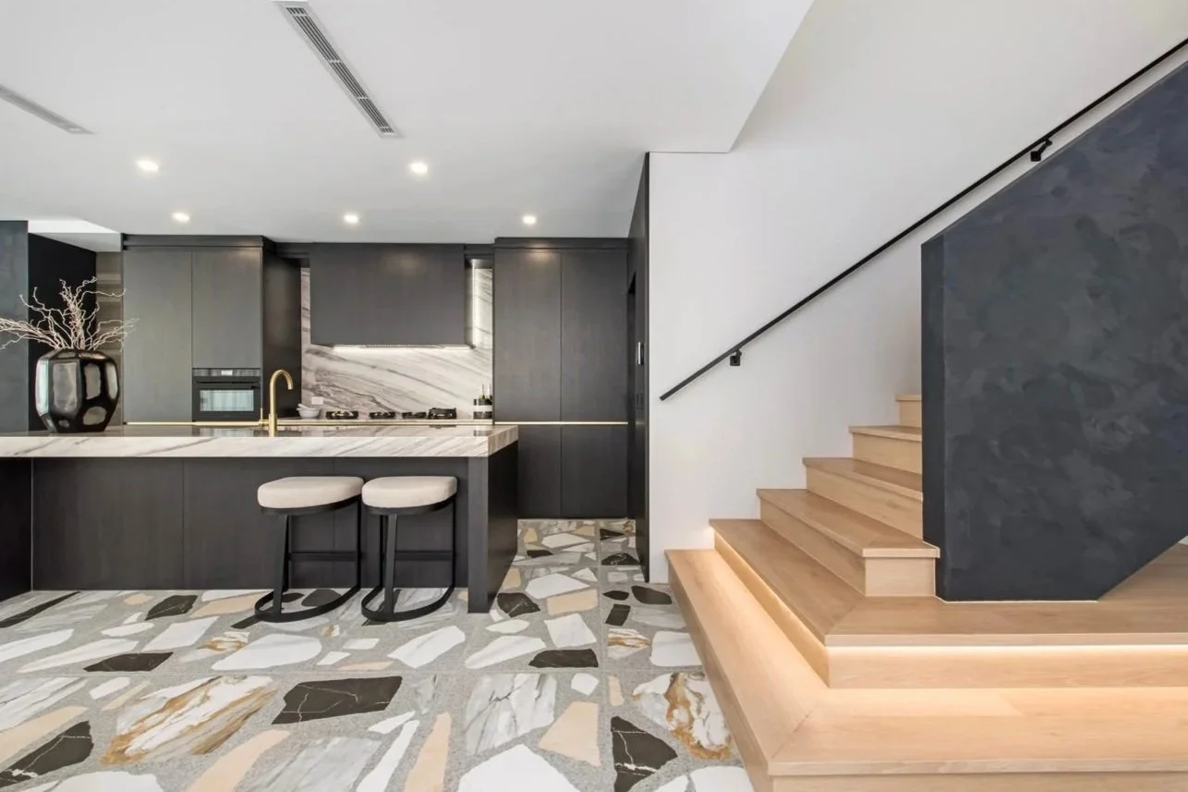
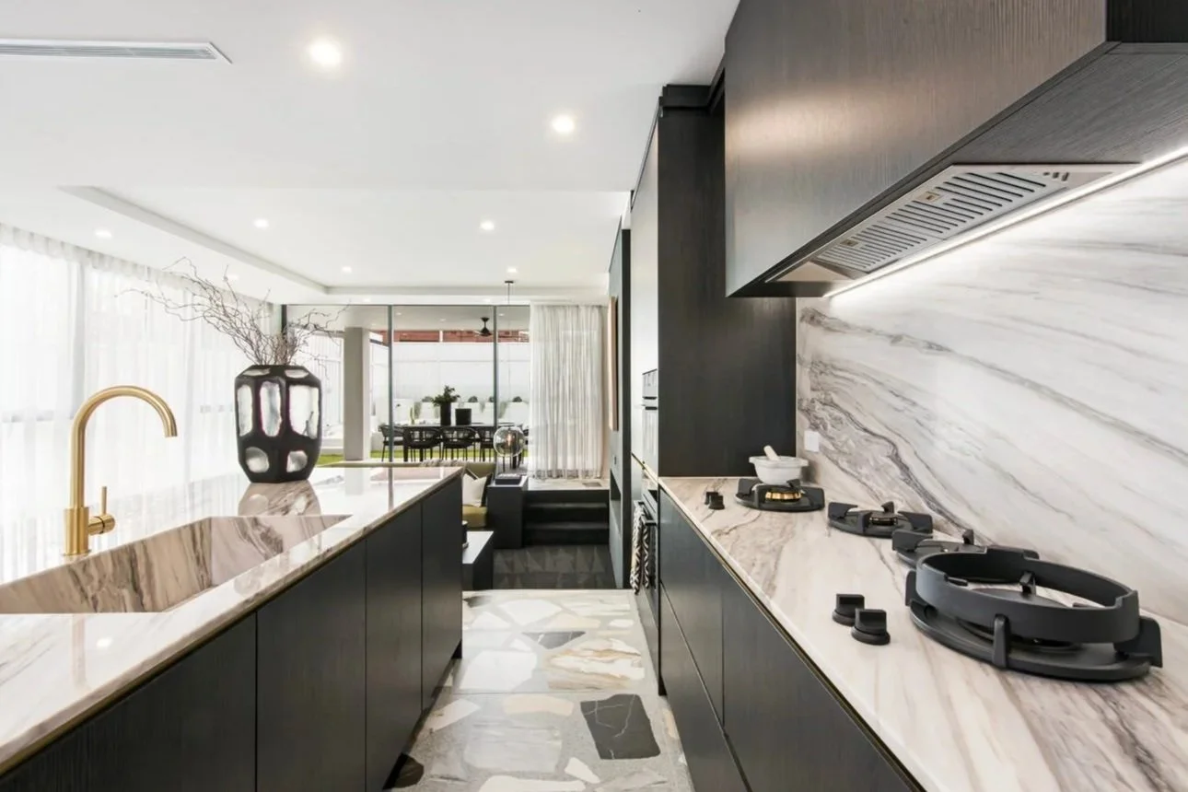
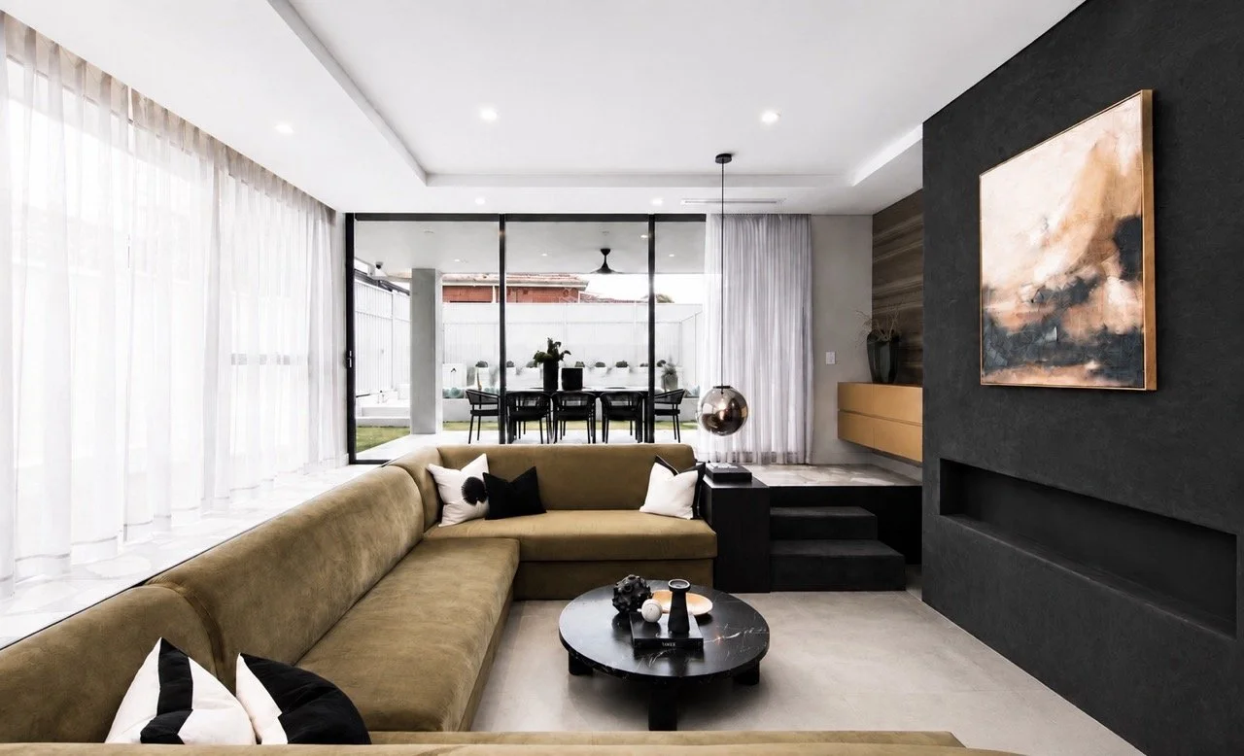
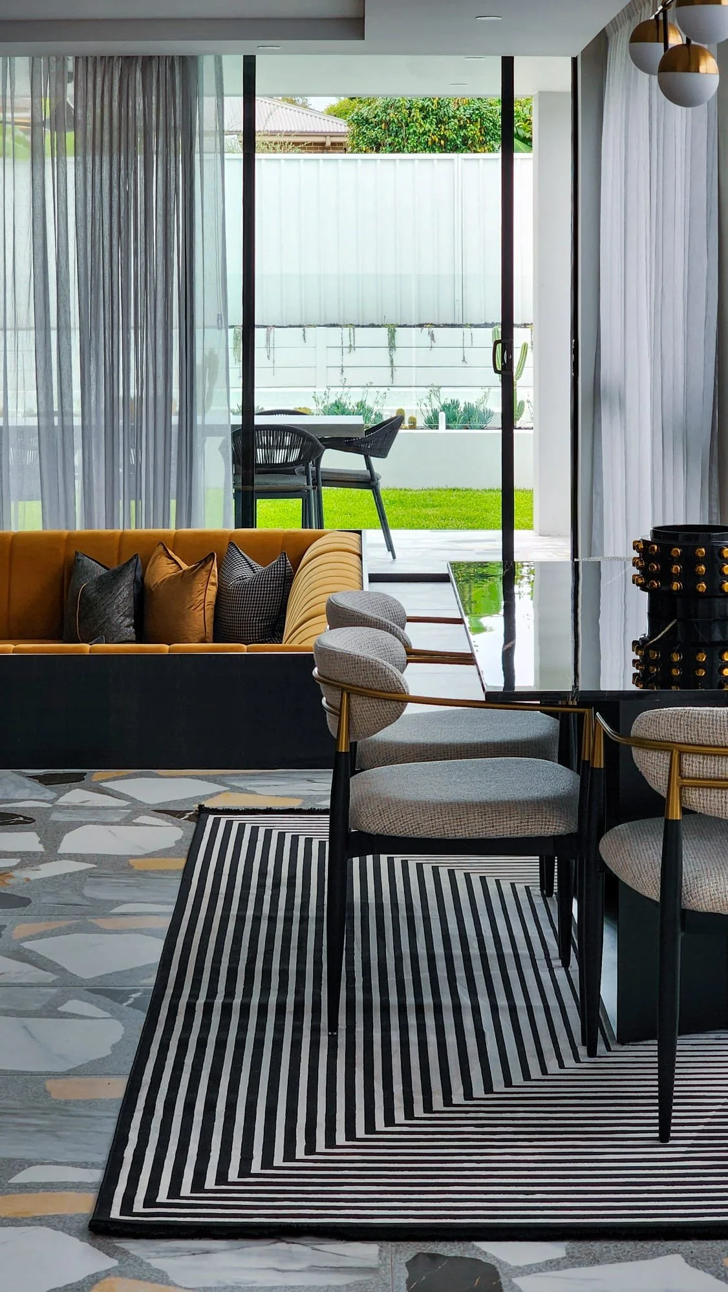
The ground floor lives as one continuous sequence: kitchen, dining, living and alfresco connected by the terrazzo floor and anchored by full-height glazing that dissolves the rear boundary. In the kitchen, dark handleless cabinetry in a fine linear grain plays against sweeping marble benchtops and a full-height marble splashback, the stone's cool grey veining running uninterrupted from bench to ceiling. To one side, a sunken lounge descends three black-carpeted steps, a spatial gesture that creates intimacy without enclosure, drawing people down and in, away from the activity of the kitchen.
The Bathrooms
Each bathroom was conceived as its own environment. The powder room is finished in dramatic dark-veined stone, grasscloth wall-covering in tarnished gold, a matte black vessel basin, and a brass wall tap. The main bathroom on the upper level is white, clean and luminous: Carrara marble vanity, ribbed glass shower screens that filter light into soft lines, terrazzo floors in speckled pale tones, and brass fittings throughout. The main ensuite shifts registers again, charcoal penny-round mosaic tiles wrapping every surface, twin vessel basins on a floating dark vanity, paired brass sconces flanking each mirror. It is a room that operates with the confidence of a high-end hotel suite.
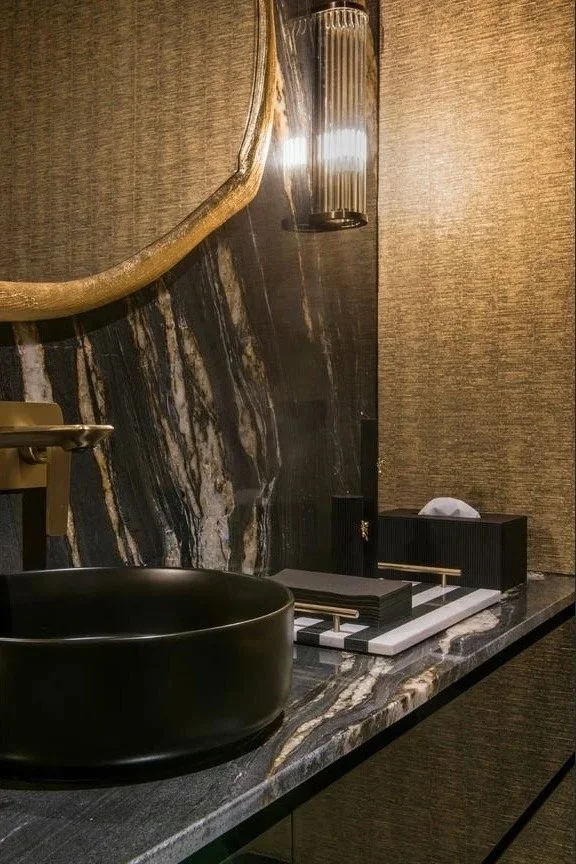
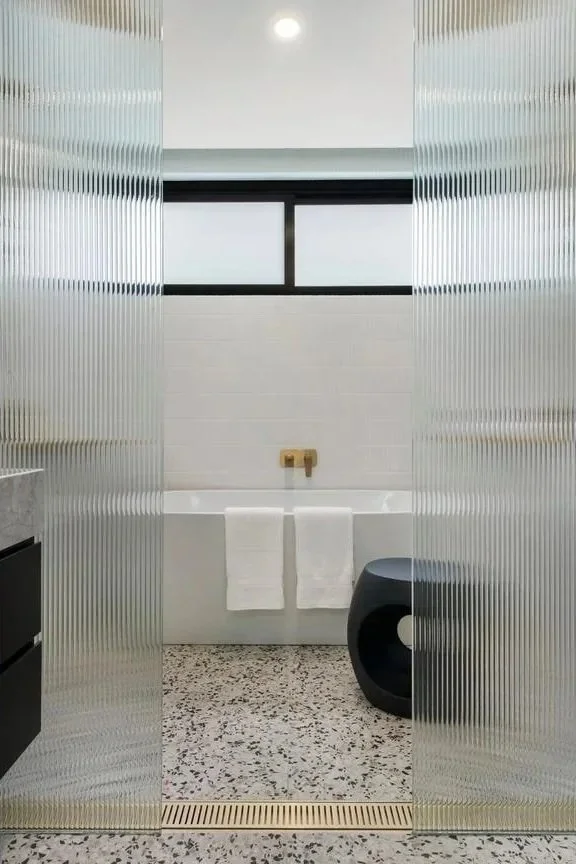
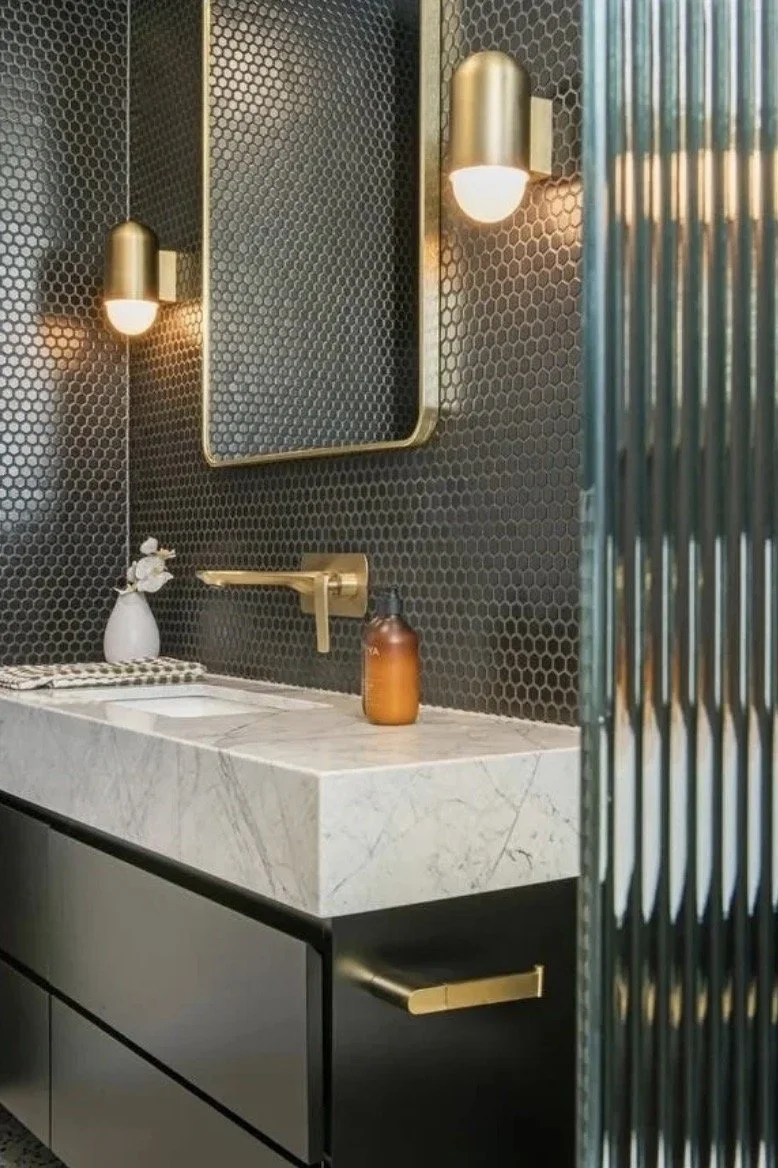
Upstairs, the bedrooms RESIST the idea of a SINGLE design LANGUAGE.
Wolli Residence — The FAMILY Home
The retained residence
The client chose to keep this one. Looking at it, this is not a surprise.
Where the market home speaks in a refined, restrained language, the kind of interior that photographs beautifully and appeals broadly, the family home speaks in the first person. This is a home designed by someone who knew exactly what they wanted and had the courage to commit to it. The palette is deeper, the choices bolder, the personality unmistakable.
The kitchen is the room that says it loudest. A single slab of stone in swirling amber, slate blue, rust and cream runs the full length of the island, a geological event rendered as a kitchen bench. The same material continues across the splashback, the veining shifting as the stone wraps the wall, framed on either side by floor-to-ceiling dark oak cabinetry and integrated appliances. A thin brass reveal runs the length of the island's leading edge, lit from beneath so the stone appears suspended above the floor. The entire room is a study in the relationship between darkness and warmth.
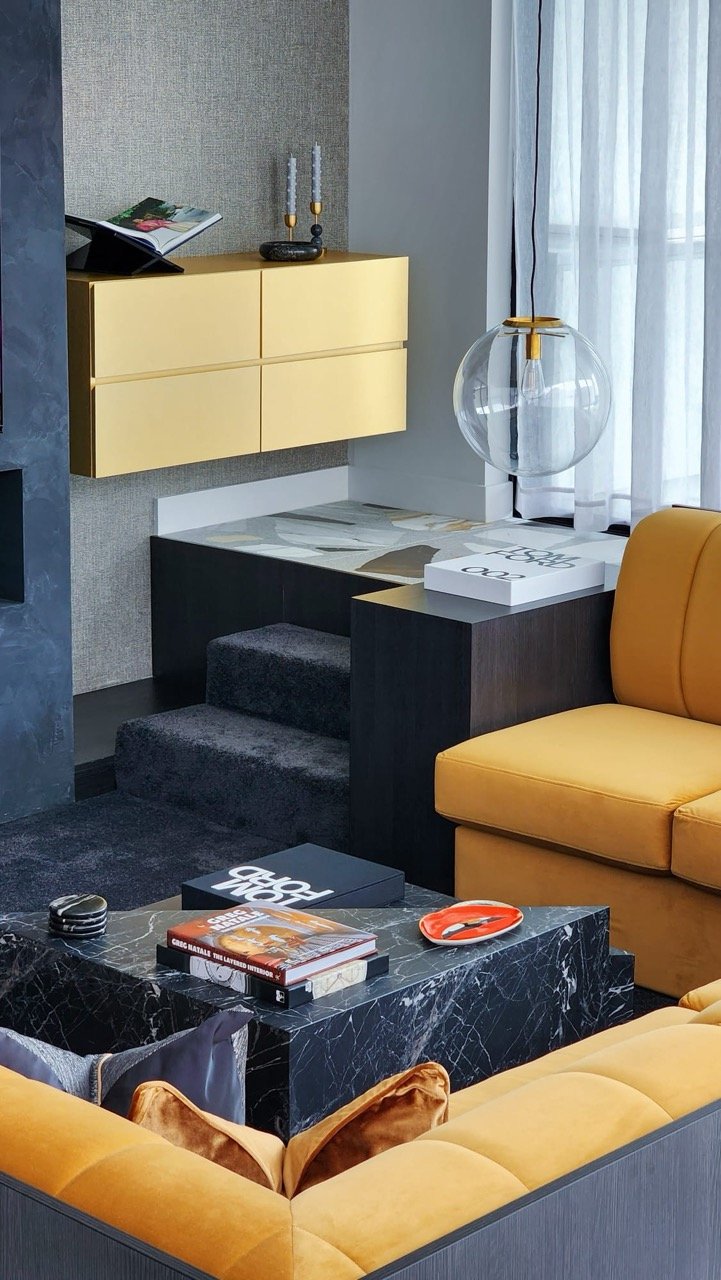
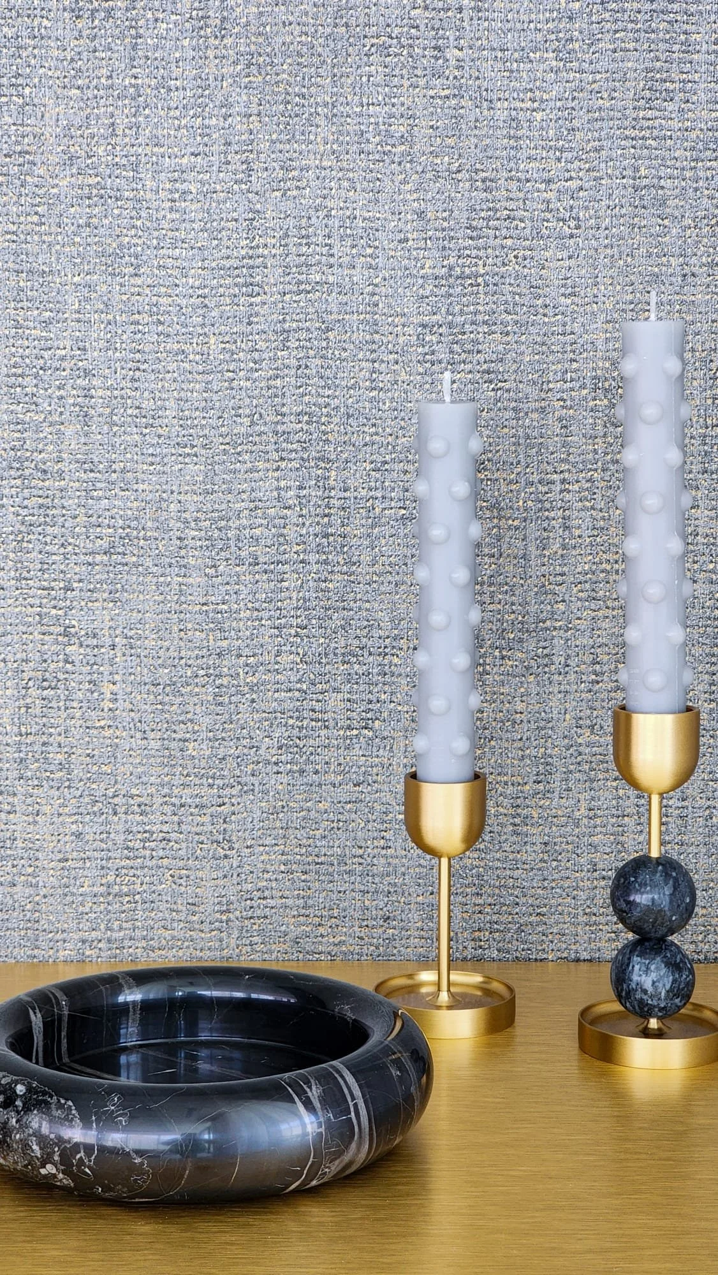
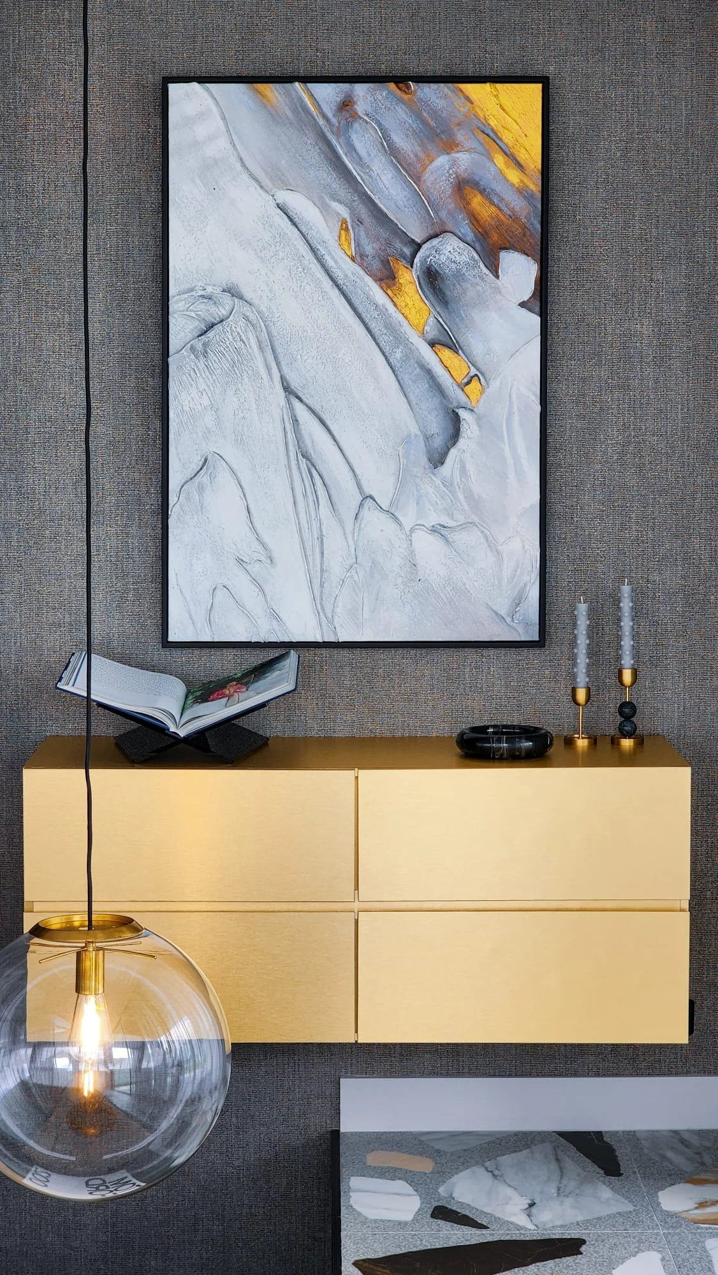
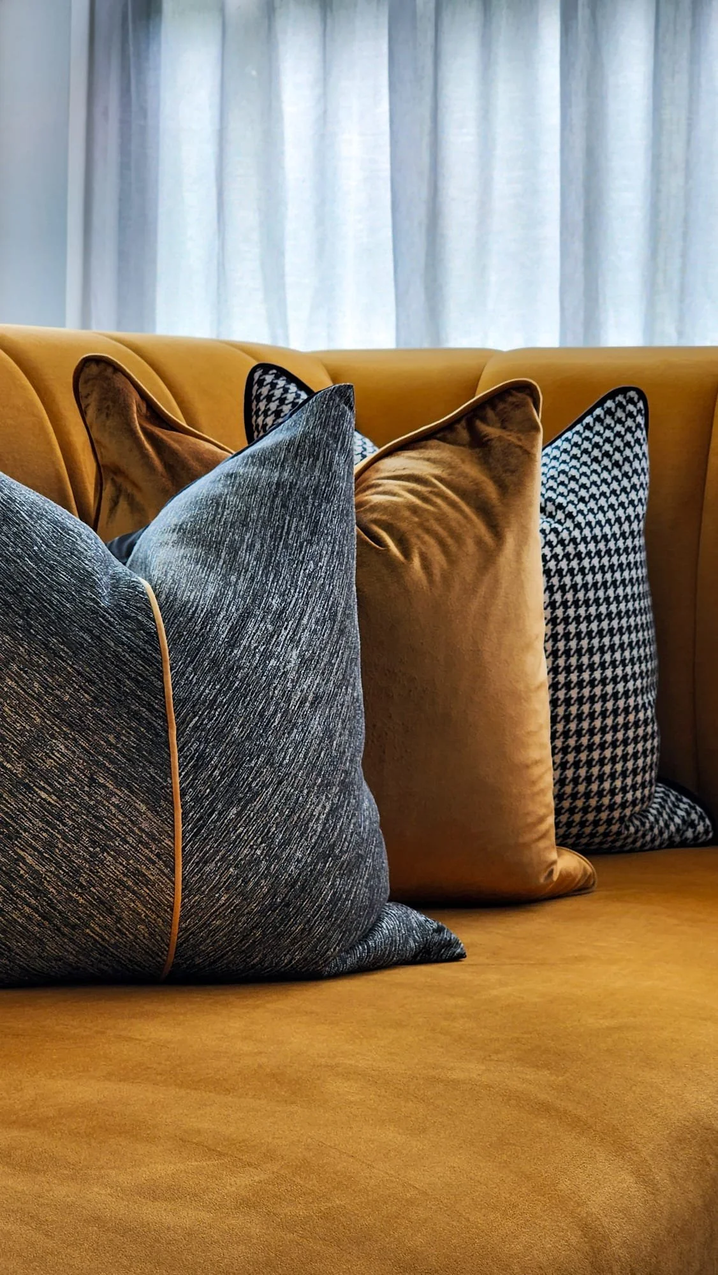
The living zone unfolds from the kitchen with the same confidence. A substantial amber velvet sectional occupies the lounge, channelled and deep, its honey tone vibrating against the charcoal tones that dominate the space. A sunken conversation pit descends beside it, dark carpet, lower ceiling, a marble coffee table stacked with art books, pulling the room in two directions at once: the expansive and the intimate. Through full-height glazing, the alfresco and pool stretch toward the rear boundary, greenery and sky a constant presence.
The Bedrooms
Upstairs, the bedrooms resist the idea of a single design language. The main suite is composed and serene: a four-poster bed in blackened iron, layers of warm linen, a sculptural bedside lamp, and floor-to-ceiling sheers that blur the garden beyond. The ensuite reaches for something more dramatic: dark textured wallcovering, twin matte black basins on a polished black stone bench, brass tapware and mirrors, a crystal-trimmed pendant light catching like a chandelier in miniature.
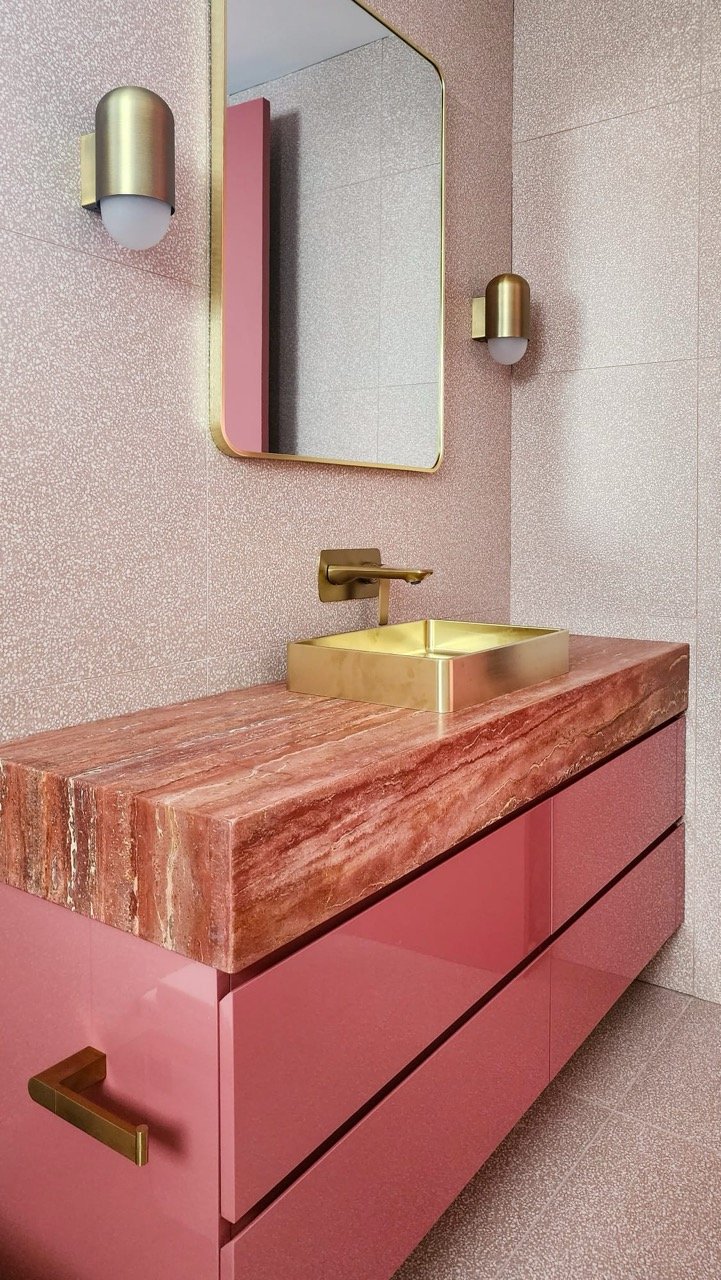
Further along the hall is a bedroom that will stay in the memory long after the others. The walls are painted a deep, dusty terracotta. One wall is given entirely to a hand-painted crane mural, large white birds in motion against a faded rose ground, a piece of art the room is built around. The vanity nook is lacquered in the same terracotta, topped with a slab of warm amber onyx, its brass mirror and paired capsule sconces completing the picture. This is not a room that has been indulged with a feature wall. This is a room designed with genuine love for the person who would sleep in it, and the difference is apparent in every detail.
On the VALUE of Beginning at THE Beginning
Wolli Residence is, among other things, a demonstration of what becomes possible when interior design is not an afterthought. The spatial decisions made early, the placement of the staircase, the geometry of the sunken lounge, the proportion of the kitchen island, the flow from entry to living to outdoor, are not things that can be resolved once construction is underway. They are decisions that shape how a home is experienced every day, by every person who lives in it.
Both homes at Wolli Residence were planned, designed and delivered with that understanding at the centre. One went to market. One became a home. Both exceeded what was expected of the site.
The result is a HOME of genuine sophistication, one that demonstrates RATHER than declares its quality.
WOLLI RESIDENCE | BACK TO PORTFOLIO