
The Greens Penthouse · Sydney
Polished like a hotel. Private enough to disappear.
PENTHOUSE INTERIORS
The brief
A hotel’s polish, on every level.
The brief was a penthouse that held a hotel’s standard of polish on every level, in every room, without exception. LLP Design was engaged to curate every furnishing, wallcovering, window treatment and decorative selection across the residence: a single tonal palette, carried from the entry through to the terrace, deliberate enough that no room reads as separate from the next.
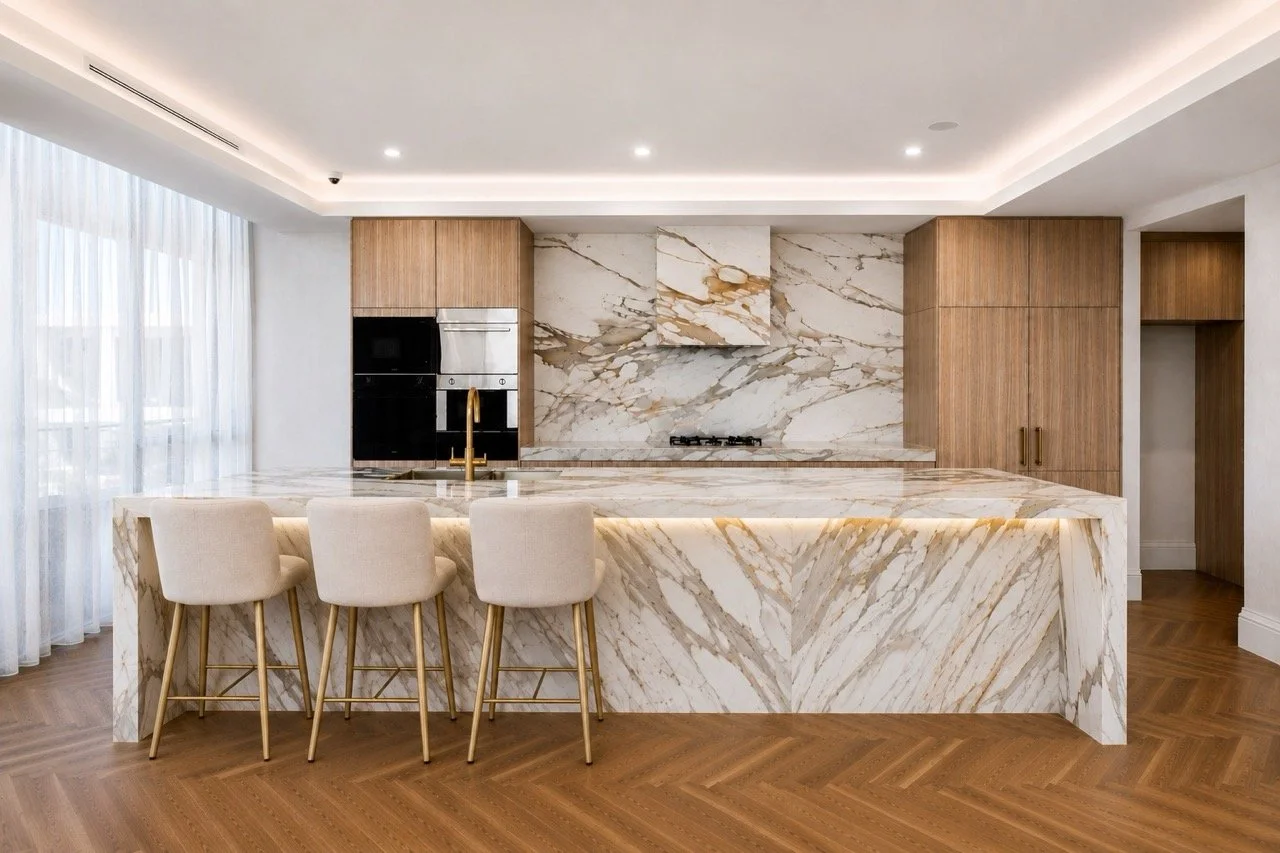
The existing kitchen set an early cue. Its stone and timber told LLP Design exactly which direction the rest of the home’s materials needed to move in, long before a single piece of furniture was chosen.
What sets the Greens Penthouse apart is its second act: a private wing, fully self-contained, where someone can work, retreat or simply disappear for an afternoon and feel they have left the rest of the residence behind.
Polished like a hotel throughout, with a wing private enough to forget the rest of the home exists.
The entry
A lobby’s sense of occasion.
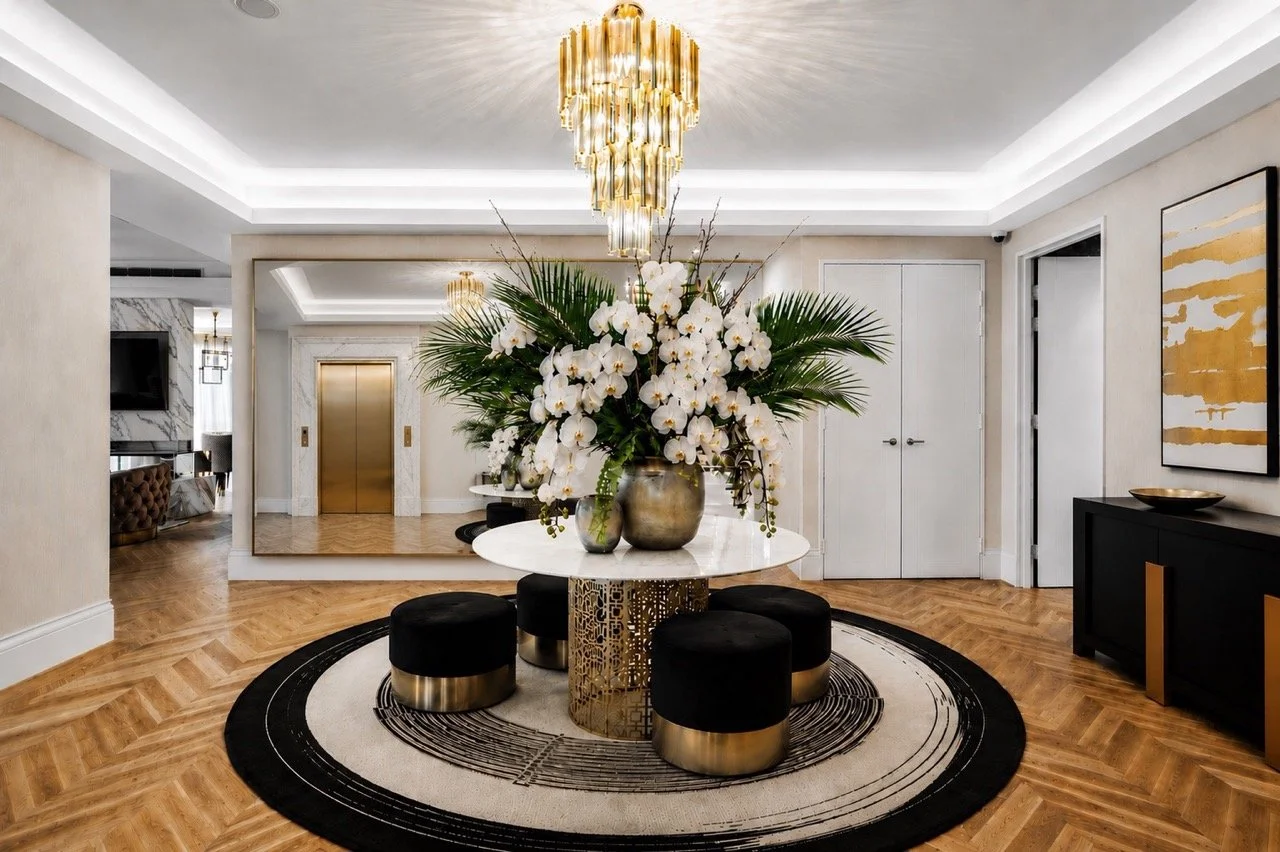
A round centre table anchors the arrival, its marble top and fretwork brass base set beneath a tiered crystal chandelier. A sculptural orchid and palm arrangement rises from its centre, flanked by black velvet ottomans finished in brushed brass.
Underfoot, a black and cream patterned rug grounds the herringbone oak flooring. A single gold-toned abstract canvas sets the tone for everything beyond it.
The living and dining room
The hero of the home.
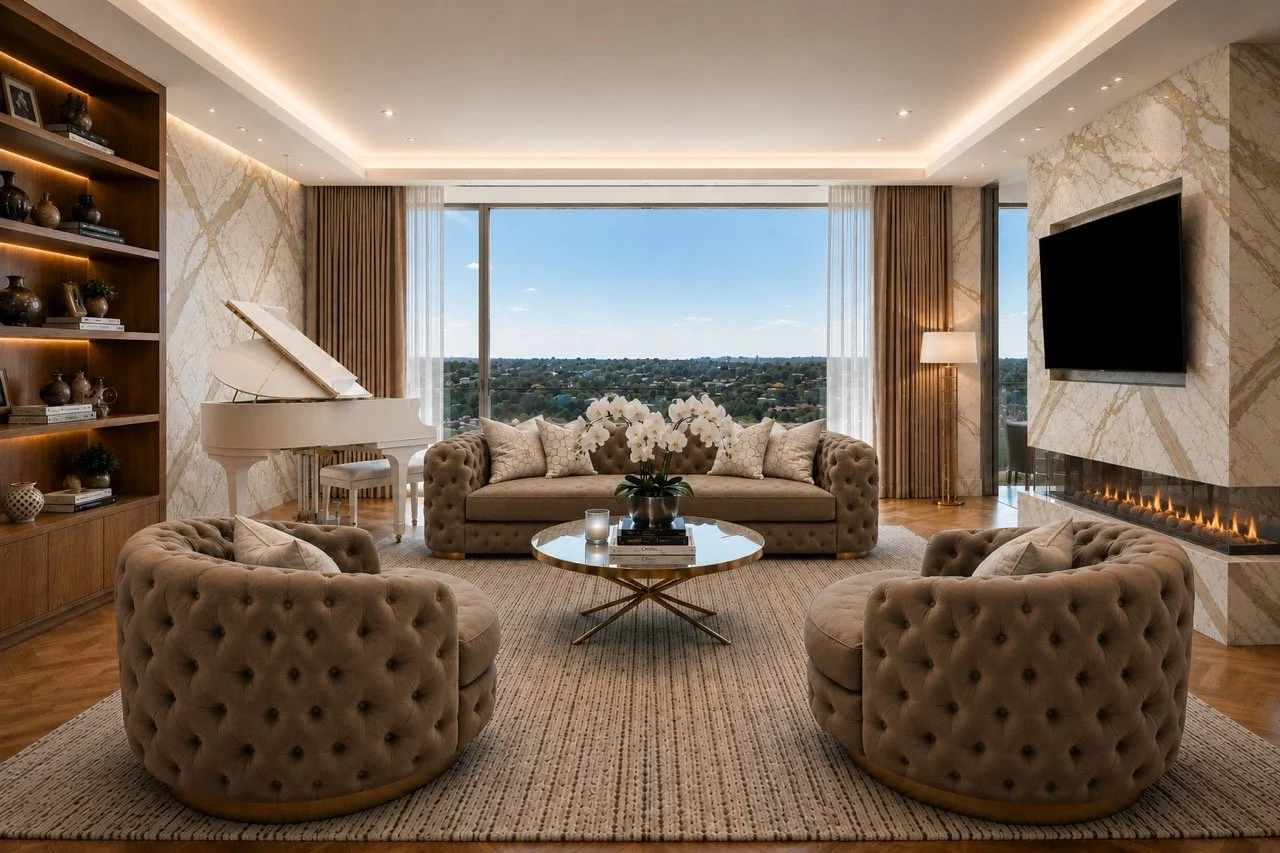
A Calacatta Macchia Oro marble fireplace, veined in gold and grey, runs floor to ceiling and anchors the room, framed on either side by open views across the golf course. A television sits flush within the stone, with a linear gas flame beneath.
At the dining end, quilted blush chairs on brass legs surround a marble-topped table under a tiered brass and crystal chandelier. At the lounge end, a white grand piano sits before the window, its silhouette echoed in the curve of the velvet sofa and swivel chairs. Champagne curtains pool at the herringbone floor, and marble-clad joinery holds a curated collection lit from within.

The master suite
A residence within the residence.
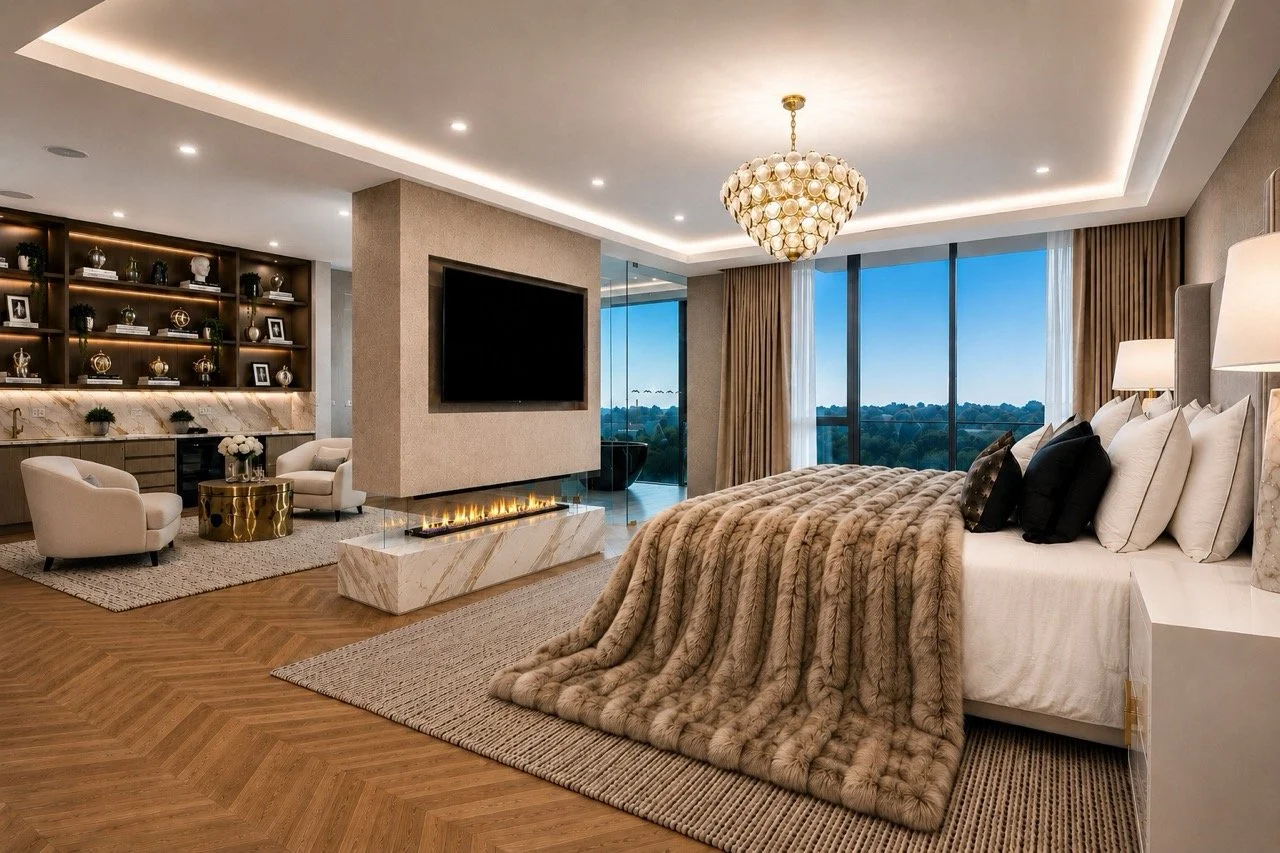
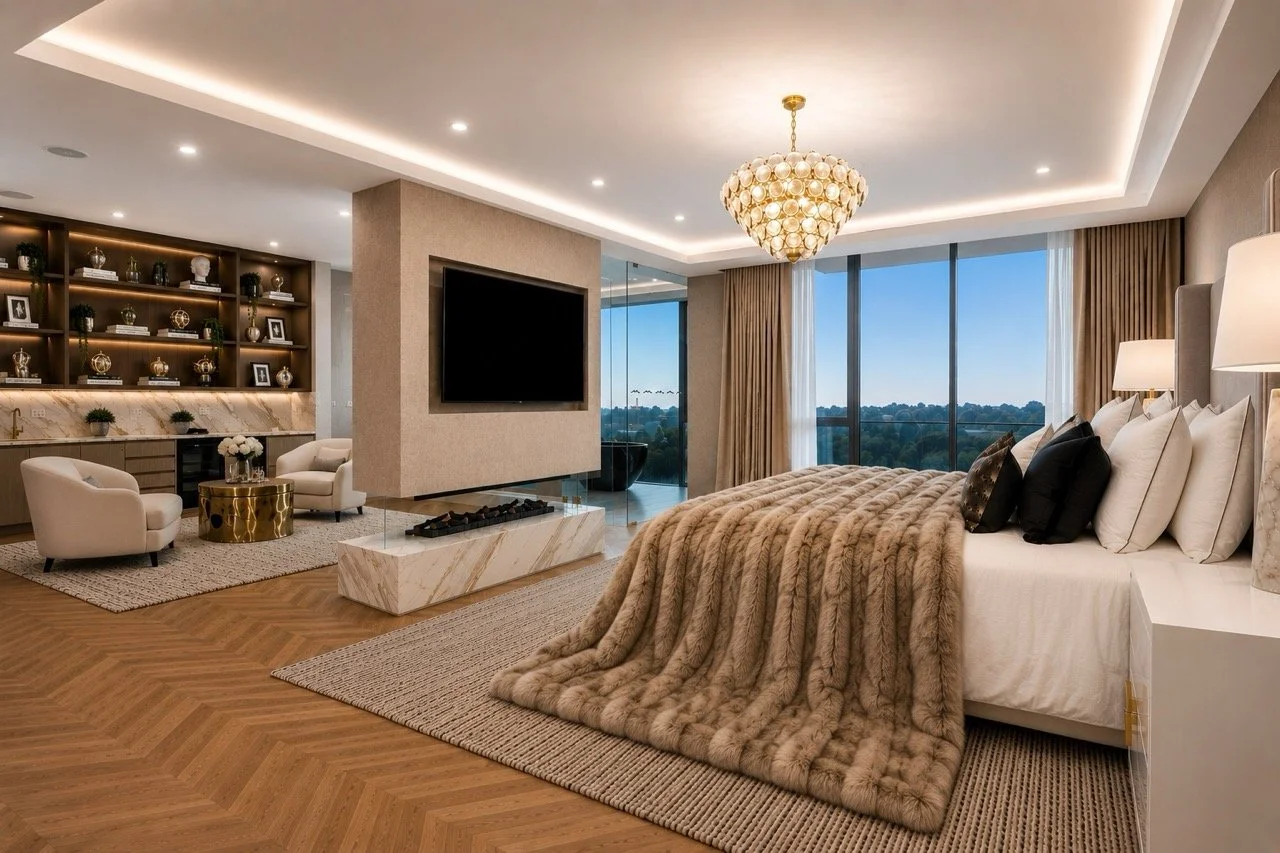
Bedroom, sitting room, fireplace and private bar, all held within one self-contained zone and glass-walled from the ensuite beyond. A cascading crystal chandelier hangs above a bed softened by a warm taupe throw and layered cushions in cream, black and pattern.
A marble-clad gas fireplace divides the bedroom from a private sitting area, where cream swivel armchairs gather around a brass drum table. Built-in joinery houses the bar, styled with glassware and florals beneath warm strip lighting.
The master ensuite
Restraint, in marble.
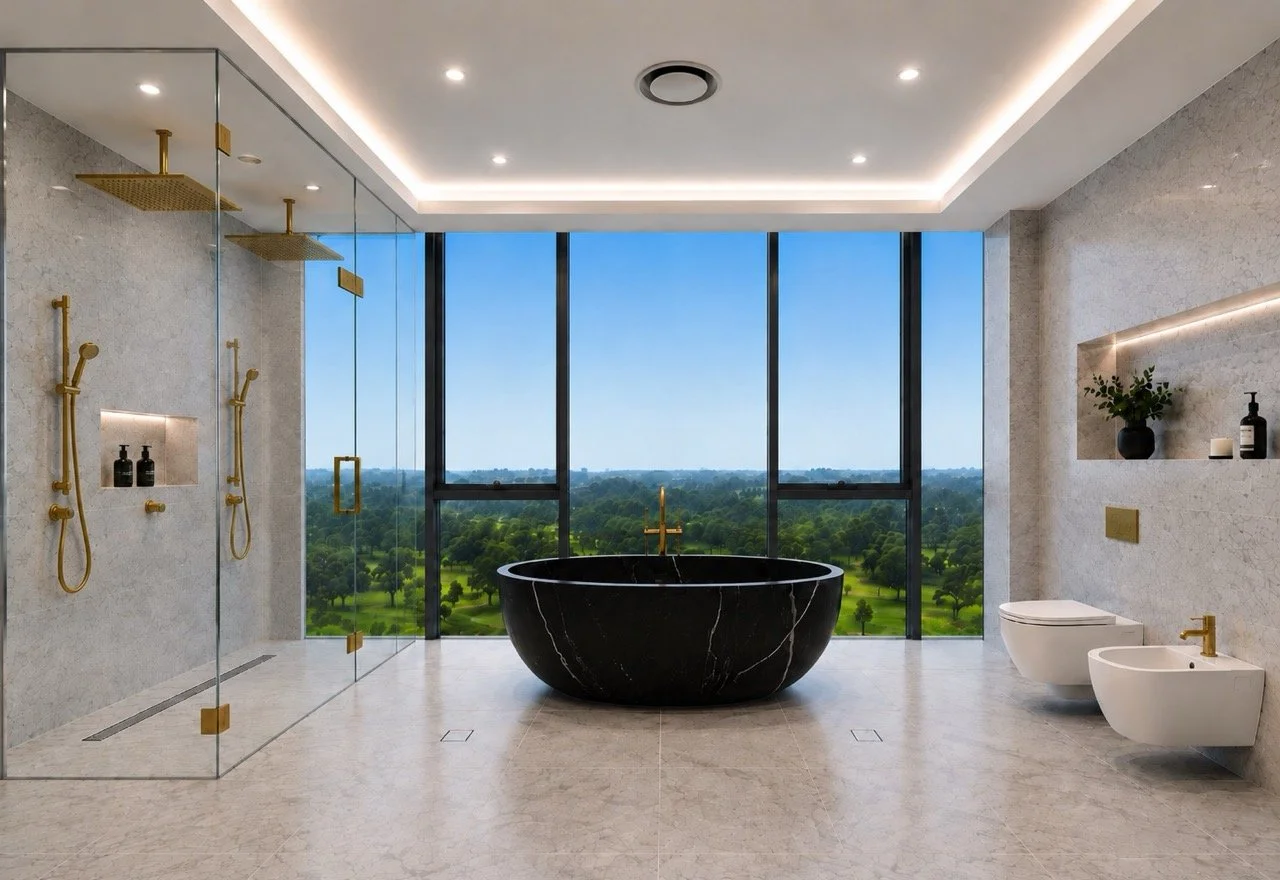
Marble continues across the floor and walls, framing a freestanding oval bath in black stone, set to face the golf course through full-height glazing.
Brushed brass tapware and dual overhead rain showers sit within a glass-walled shower beyond, finished with the same considered restraint as the suite it adjoins.
A hotel standard, lived in every day.
The theatre room
Built for long evenings.
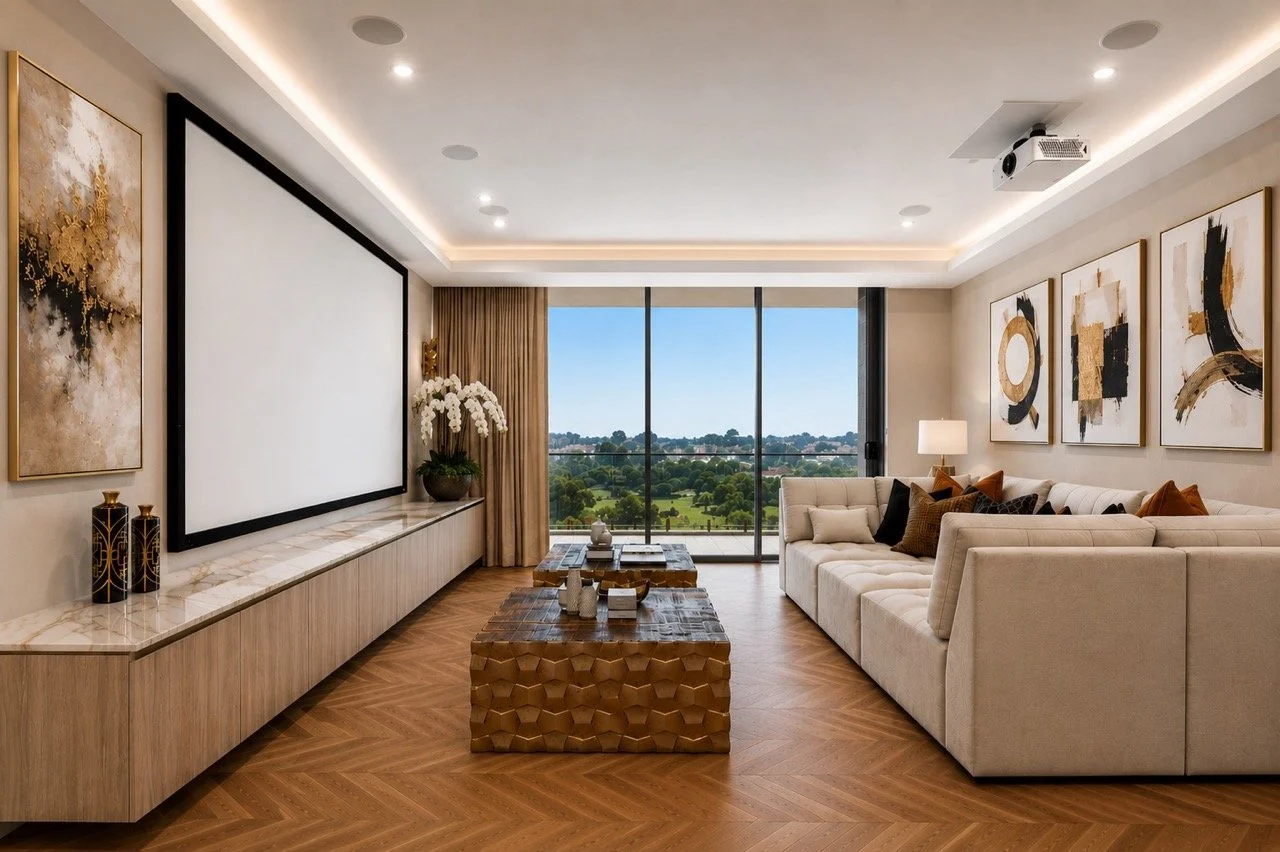
A projector screen anchors one end of the room above a marble-topped media console in warm timber. A large gestural canvas in black, gold and cream hangs beside it, echoed across the room by a triptych in the same palette.
A tufted linen sectional, dressed in black, cream and tan cushions, sits around a sculptural dark timber coffee table, with full-height glazing opening the room to the golf course.
The alfresco terrace
Two settings, one view.
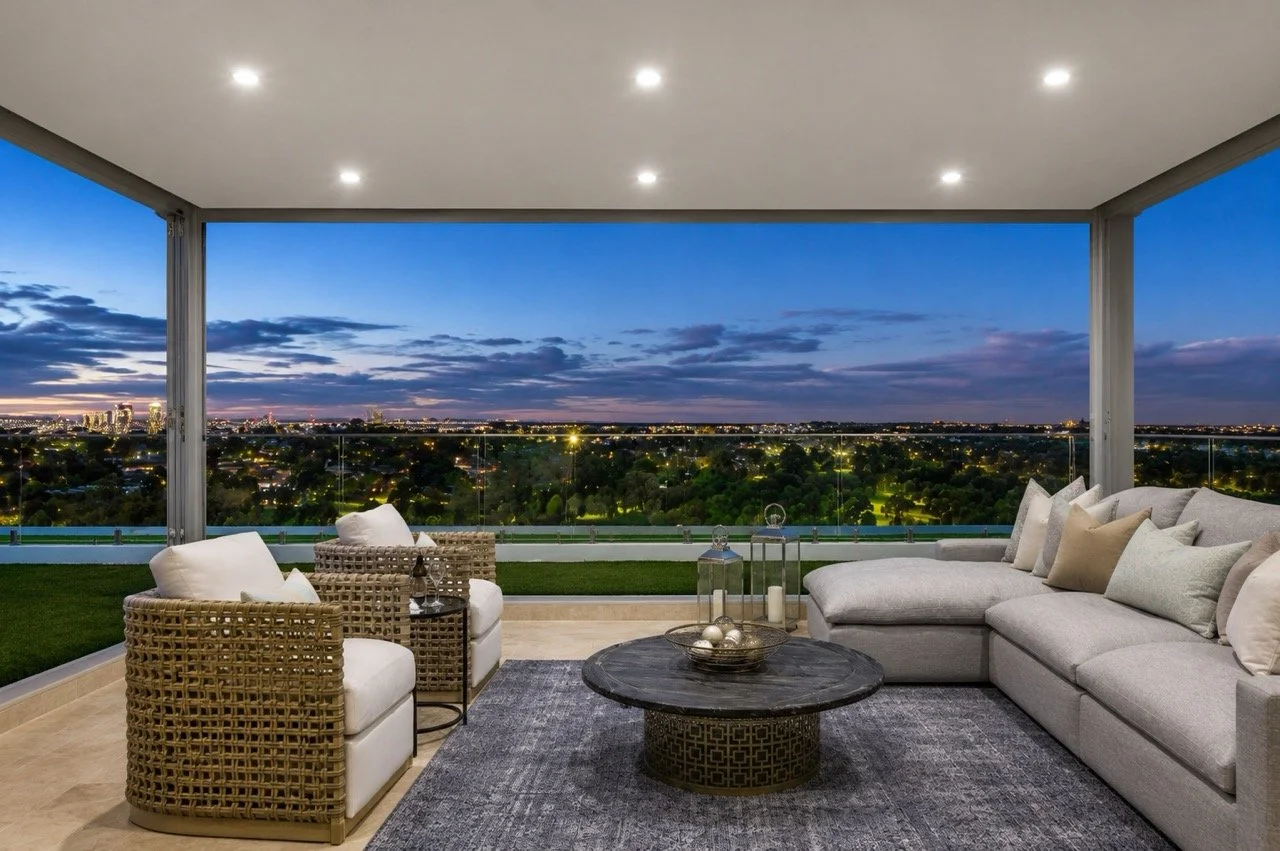
A covered terrace wraps two distinct zones. A lounge setting gathers woven rattan armchairs and a deep grey sectional around a dark-topped coffee table on a brass fretwork base, dressed with glass lanterns on a charcoal patterned rug.
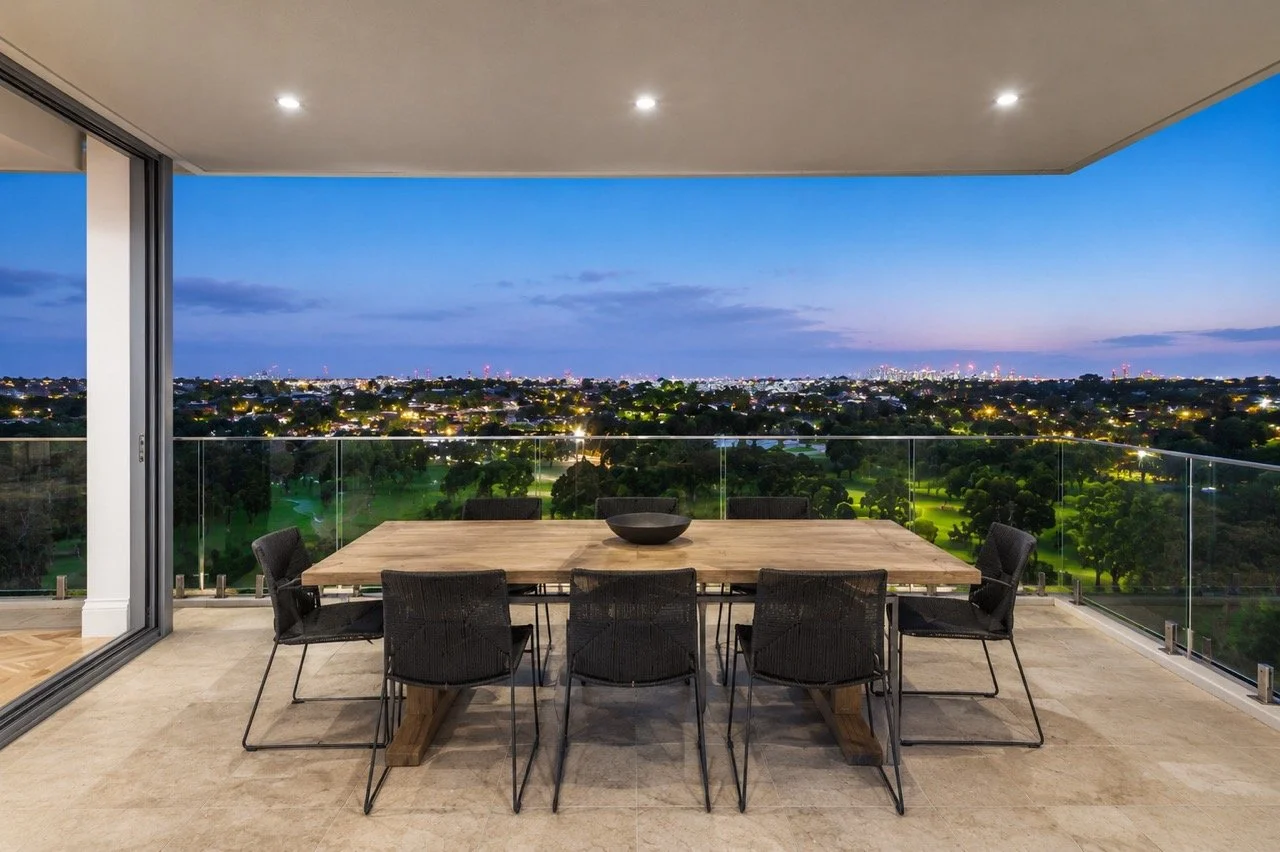
Beyond it, a substantial timber dining table pairs with black woven chairs. Both settings take in the same view across the golf course to the city skyline, equally suited to morning light or dusk.
Project details
Ways to begin
Not ready for a full renovation? Start here.
How we work
One studio. One vision. One point of contact.
Total responsibility
Design, trades and delivery, managed by LLP Design from first sketch to handover.
A fixed design fee
Agreed before work begins. You will never be surprised by a cost.
Your written approval
Nothing proceeds without it. Every selection and every change is signed off first.
Progress payments
Tied to the build and staged through the contract, so trades are paid as the work is completed.

A sister brand by Luis La Pegna