
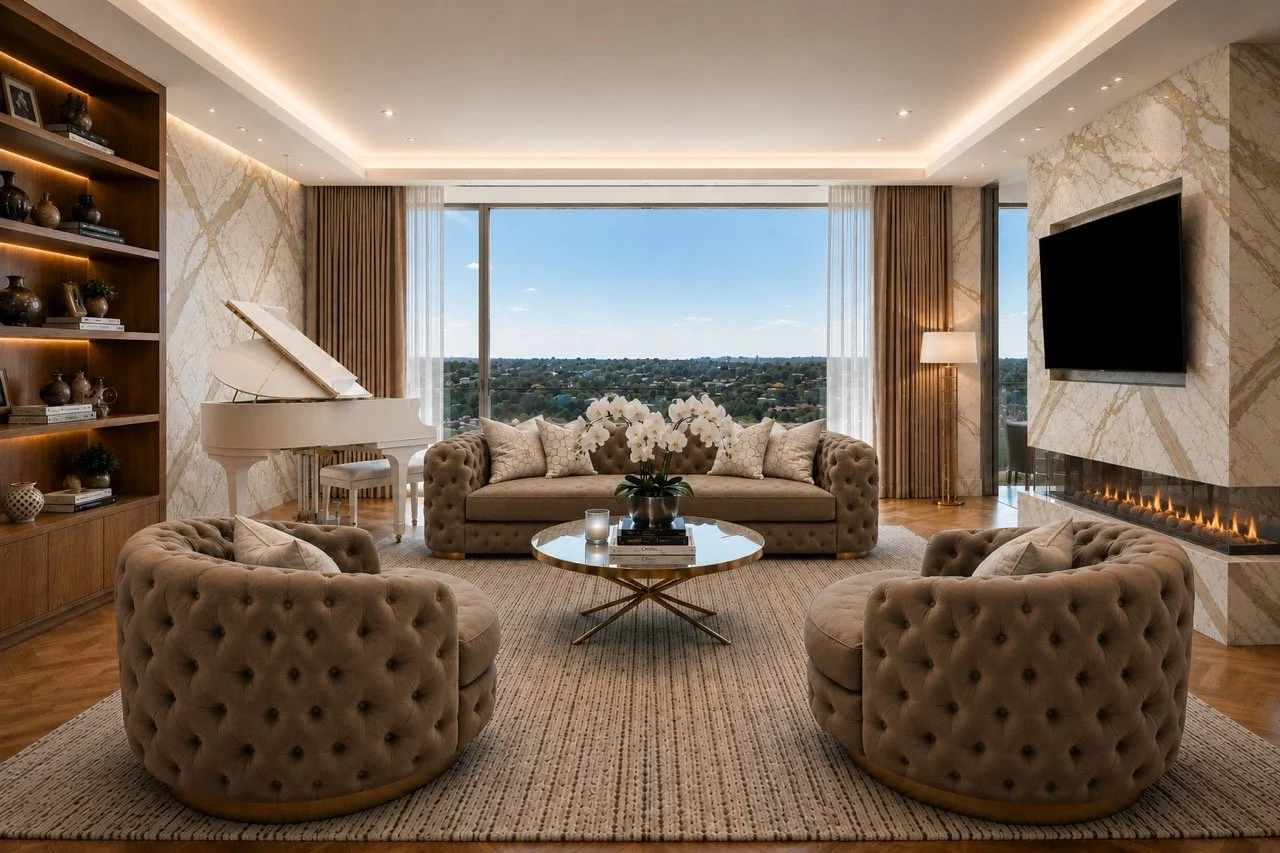
The Viewpoint Penthouse living room by LLP Design, with a white grand piano, velvet sofa and a gold-veined marble fireplace

LLP Design · The Viewpoint Penthouse · Sydney

Polished like a hotel.

Private enough to disappear.

Every furnishing. Every wall.
Every window.

Curated by LLP Design, in one tonal palette, from the entry to the terrace.

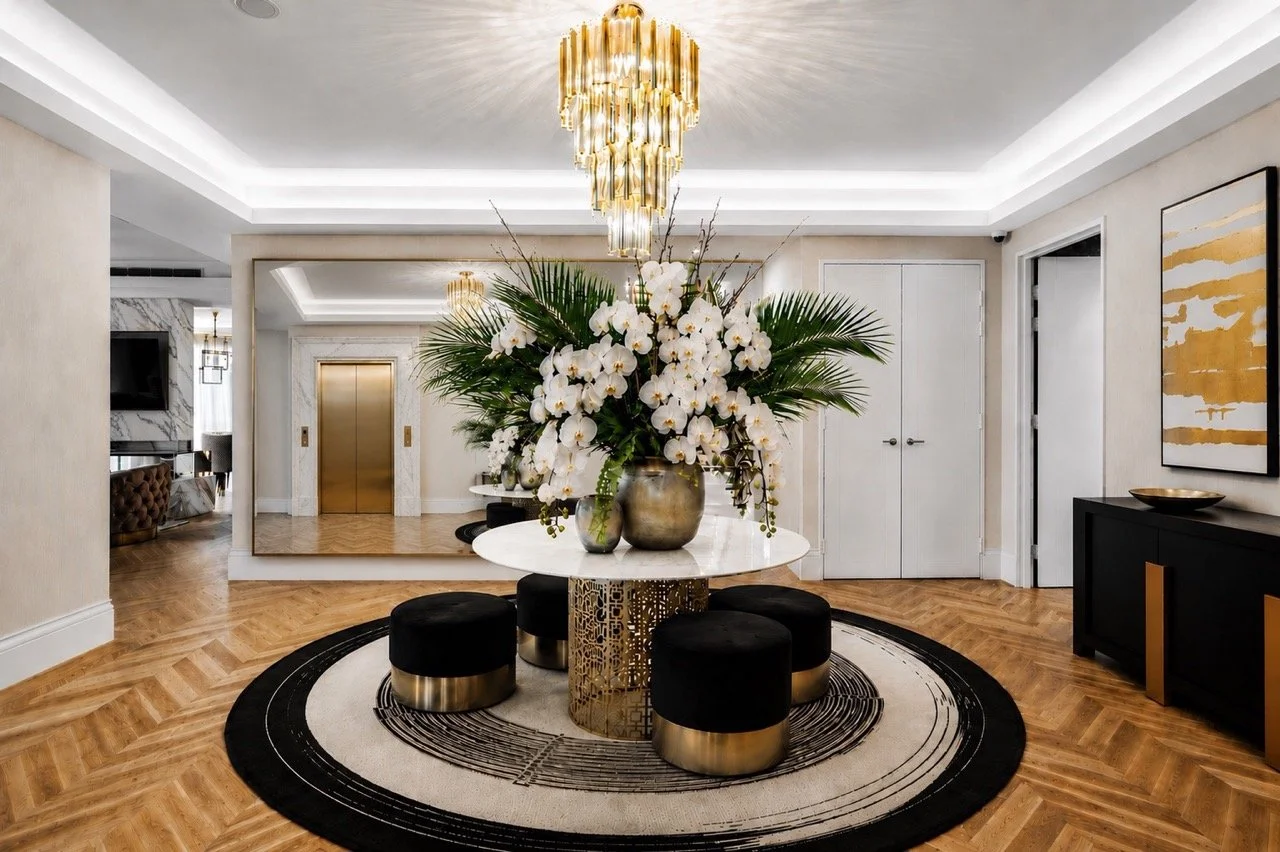
The Viewpoint Penthouse entry by LLP Design, a marble table under a tiered crystal chandelier

01

The entry

A lobby’s sense of occasion.

A marble and fretwork brass table under a tiered crystal chandelier, black velvet and brushed brass. Every piece chosen by LLP Design.

The Viewpoint Penthouse dining room by LLP Design, with quilted blush chairs

02

Living and dining

The hero of the home.

A gold-veined marble fireplace, floor to ceiling, framed by the golf course. Quilted blush chairs, a white grand piano and a palette taken from the kitchen’s stone.

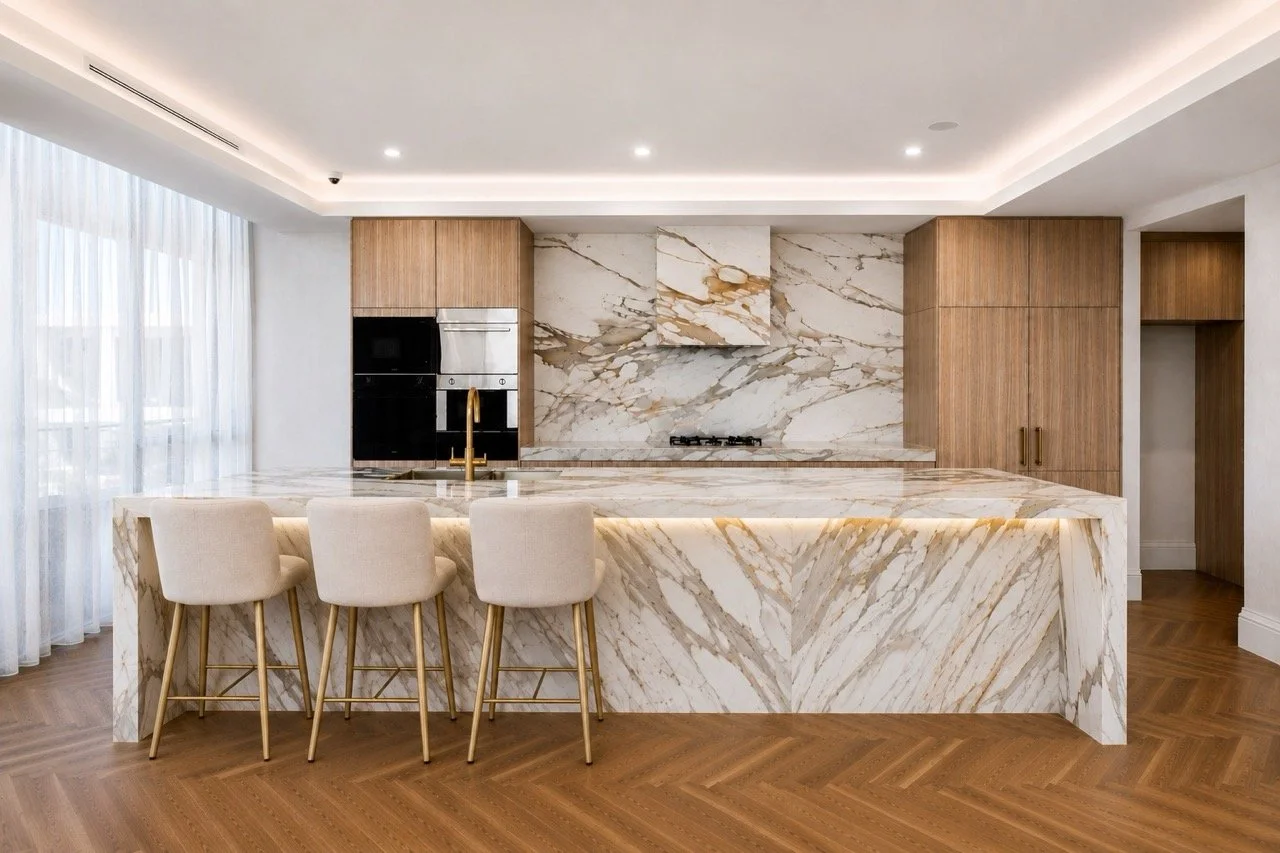
The Viewpoint Penthouse kitchen with a Calacatta marble island

One palette, carried through every room.

So no room reads as separate from the next.

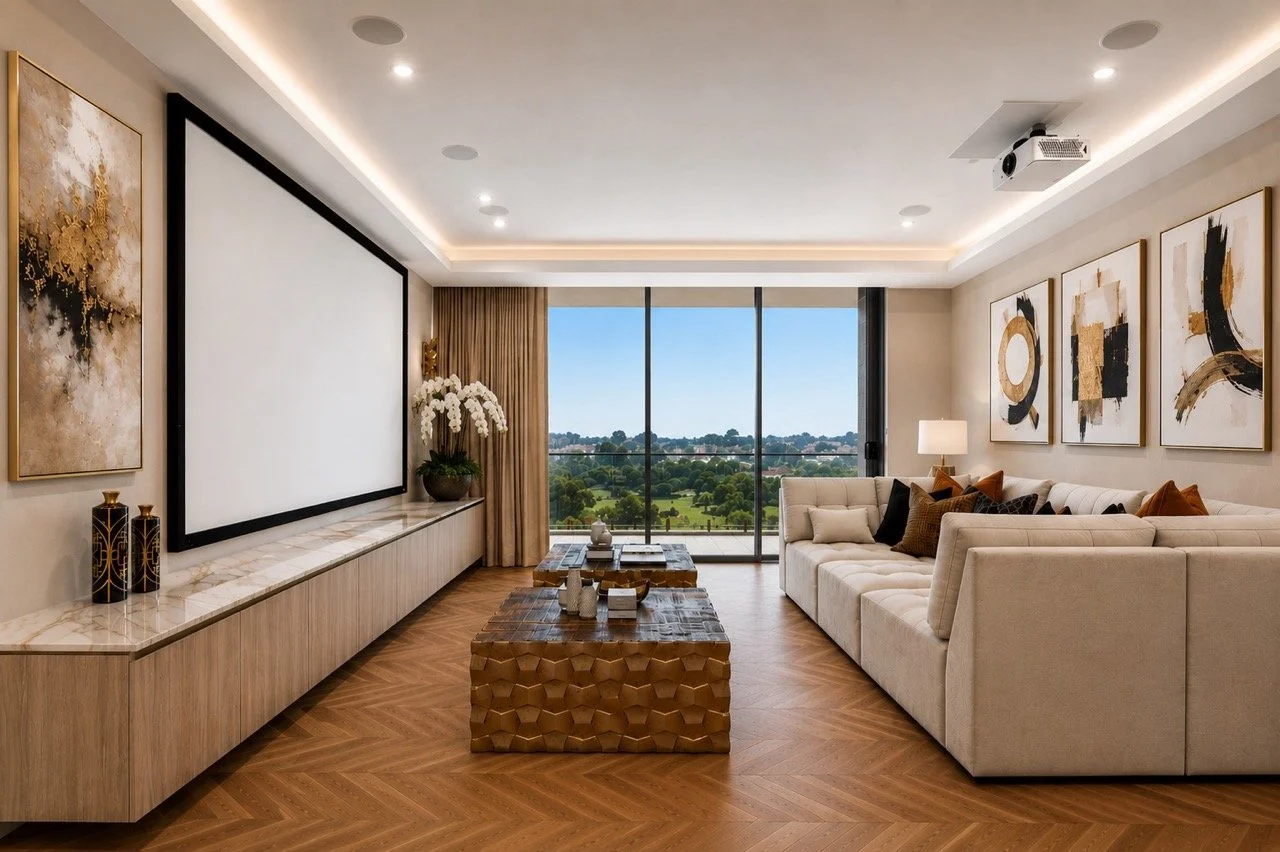
The Viewpoint Penthouse theatre room by LLP Design

03

The theatre room

Built for long evenings.

A projector screen, deep sectional seating and a timber and stone palette that carries the calm of the main rooms into the night.

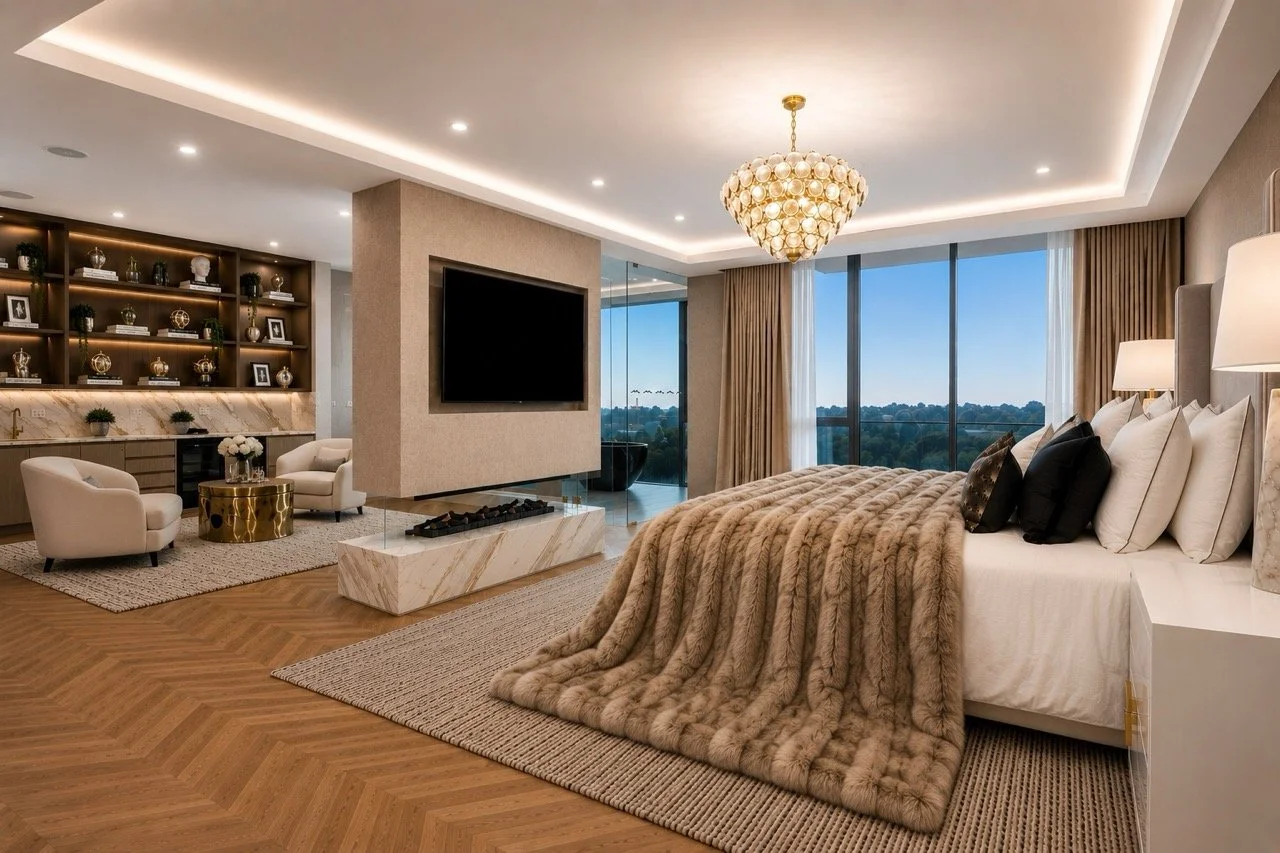
The Viewpoint Penthouse main bedroom by LLP Design, under a cascading crystal chandelier

04

The main suite

A residence within the residence.

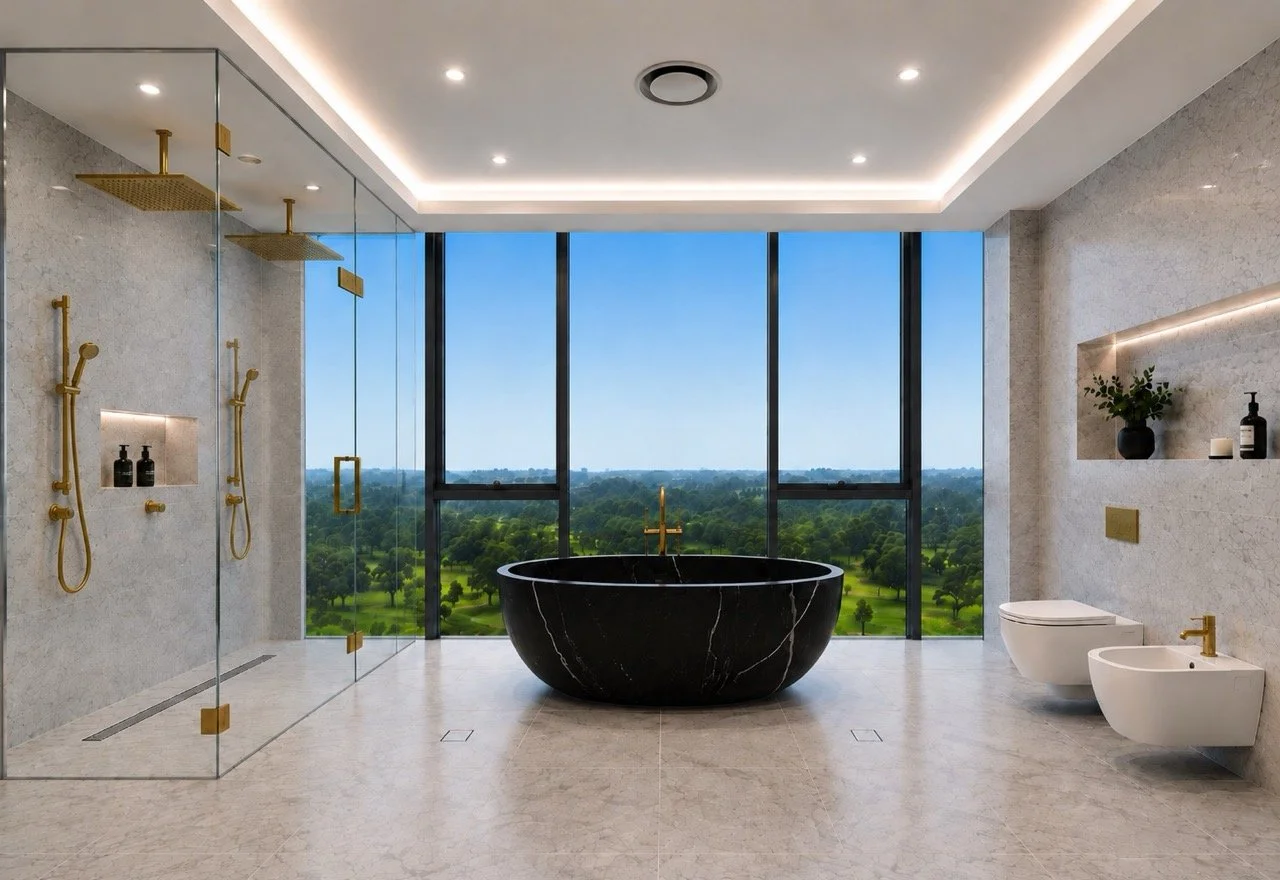
A private wing, fully self-contained: a bedroom framed by the view, and an ensuite with a black stone bath set against the fairways.

The Viewpoint Penthouse ensuite with a black stone bath
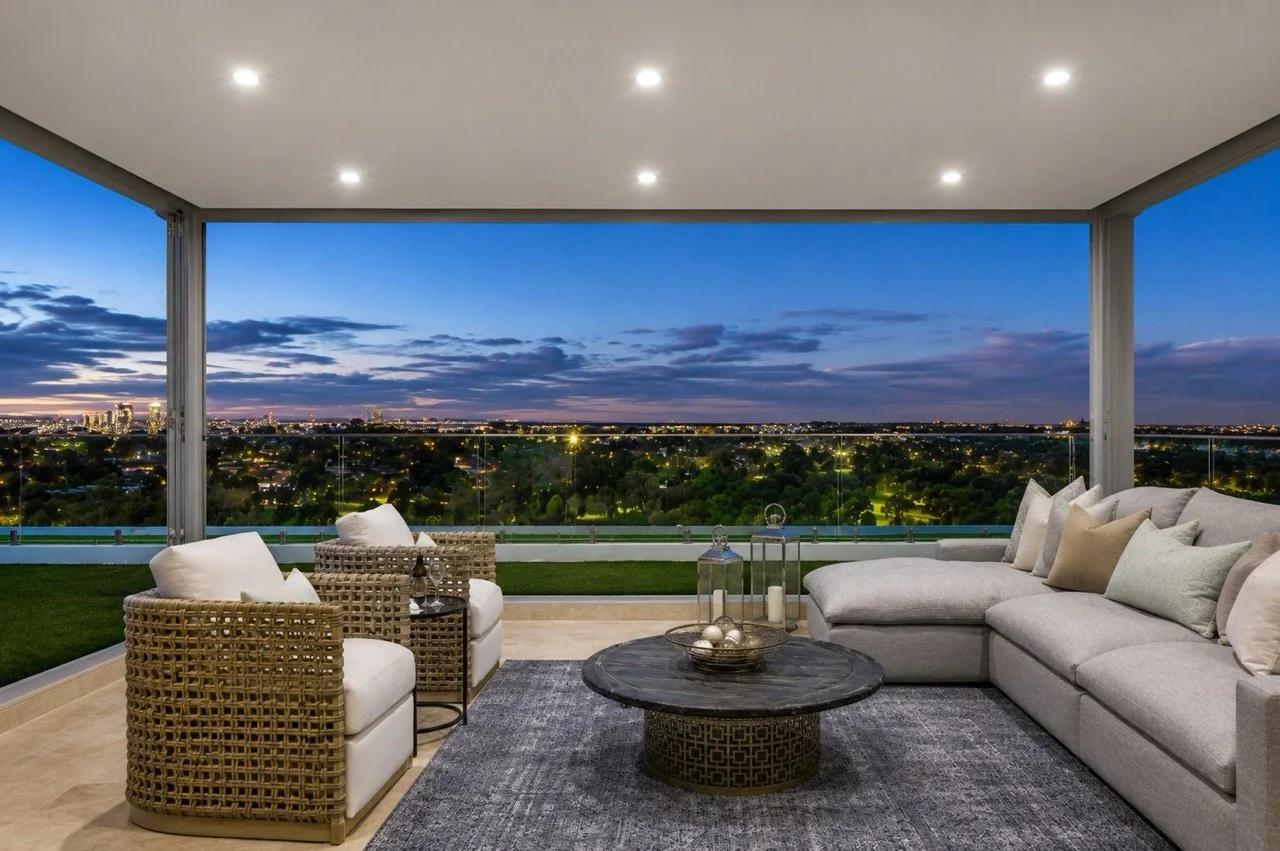
The Viewpoint Penthouse rooftop terrace at dusk by LLP Design

05

The terrace

Above the fairways, after dark.

Read the story

The brief to LLP Design

A penthouse that held a hotel’s standard of polish on every level, in every room, without exception. LLP Design was engaged to curate every furnishing, wallcovering, window treatment and decorative selection across the residence: a single tonal palette, carried from the entry through to the terrace. The existing kitchen’s stone and timber set the direction, long before a single piece of furniture was chosen.

The private wing

What sets the Viewpoint Penthouse apart is its second act: a private wing, fully self-contained, where someone can work, retreat or simply disappear for an afternoon and feel they have left the rest of the residence behind.

What LLP Design delivered

Full furnishing, styling, wallcoverings, window treatments, lighting and decorative selections, across every room of the residence.
Project details

ScopeFull furnishing, styling and soft furnishings
LocationSydney, NSW
RoomsEntry, living, dining, master suite, ensuite, theatre and terrace
SignatureCalacatta Macchia Oro fireplace, private master wing

How we work

One studio. One vision. One point of contact.

Total responsibility

Design, trades and delivery, managed by LLP Design from first sketch to handover.

A fixed design fee

Agreed before work begins. You will never be surprised by a cost.

Your written approval

Nothing proceeds without it. Every selection and every change is signed off first.

Progress payments

Tied to the build and staged through the contract, so trades are paid as the work is completed.

Begin with a conversation

Have a home in mind?

Luis reads every enquiry personally.

Start your enquiry
Sebbiér logo with a blooming soon teaser, the faux botanical and floral styling brand by Luis La Pegna

A sister brand by Luis La Pegna