
Clement Residence · Eastern Suburbs
The plan she wanted, finally drawn.
MAJOR RENOVATION
The brief
A second opinion that became the plan.
The owner approached LLP Design with another designer's floor plan and a request to quote it, then asked a second question: could the layout be better? The rooms on paper were not the rooms she had in mind.
Luis came highly recommended. He walked the apartment with fresh eyes and told her it could be better. He redrew the concept around how she wanted to live and requoted the work from the ground up. It is something clients have told him time and again: he sees the layout no one else has. The design was exactly what she had been asking for, and the quote made the decision simple. Her answer was immediate: where do I sign, and when can we start.
As it was
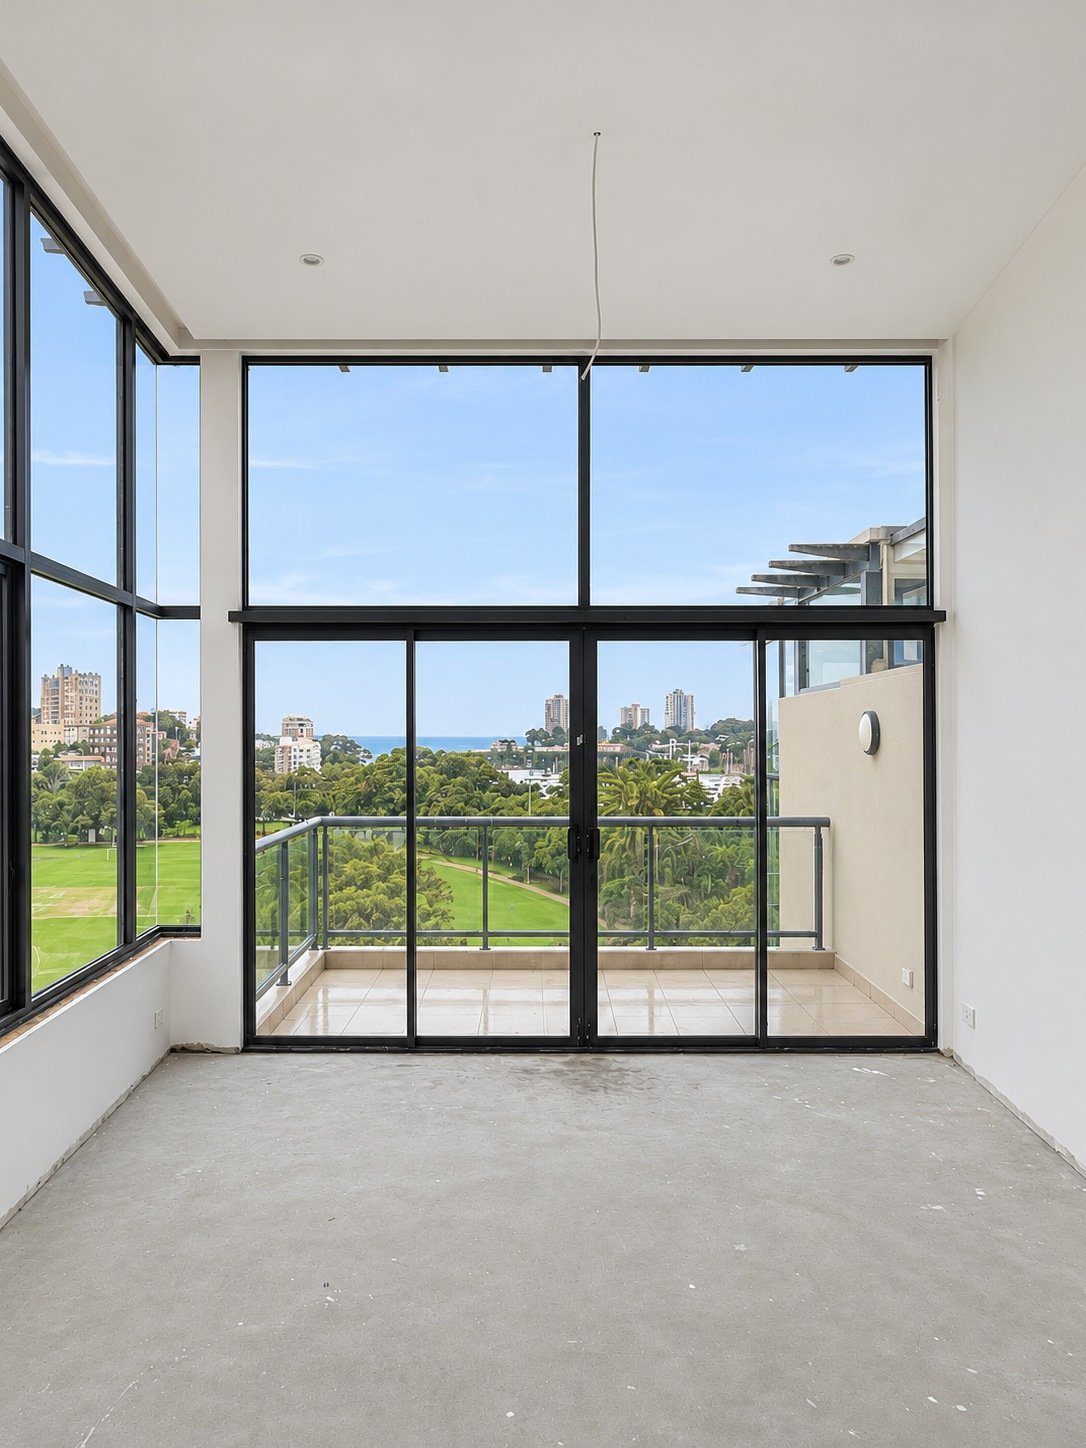
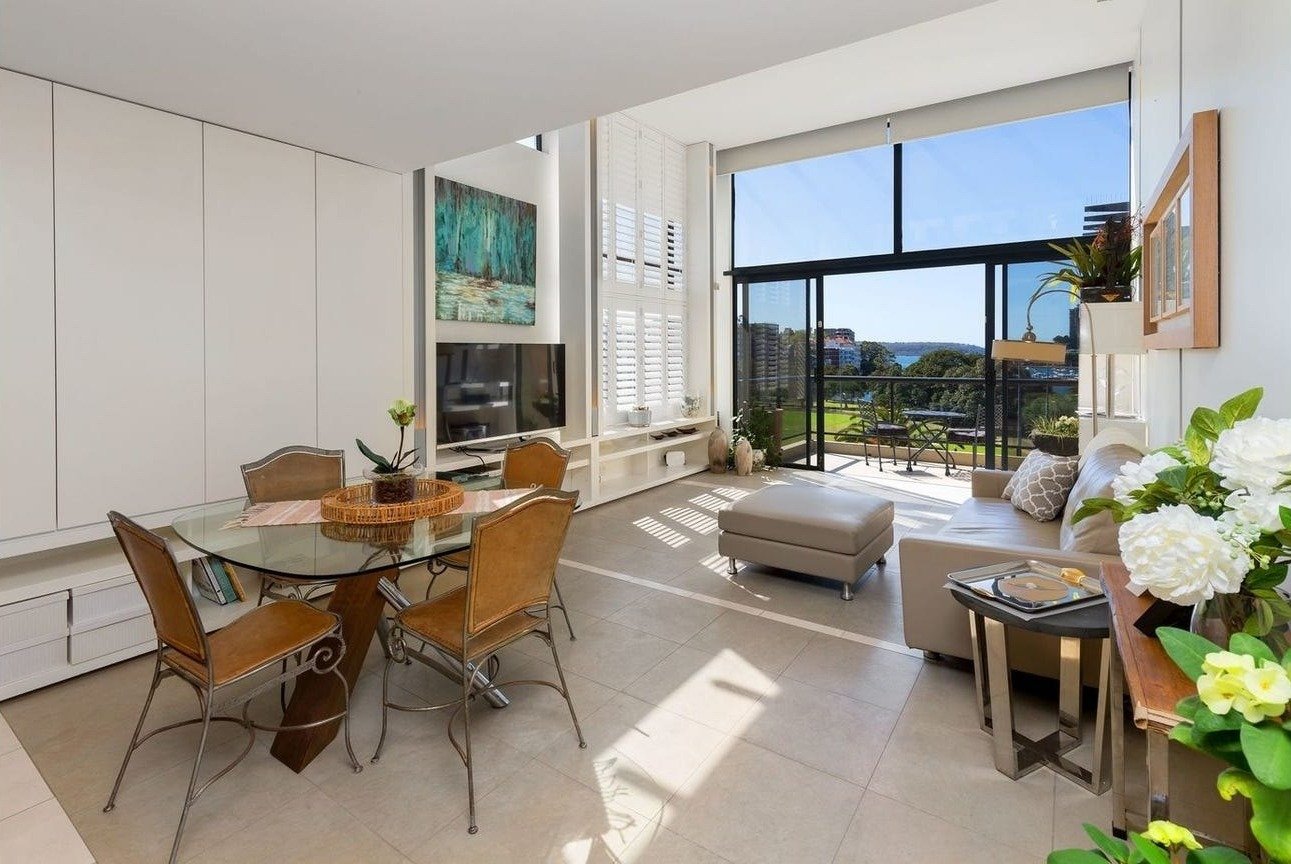
Double-height light. A tired interior.
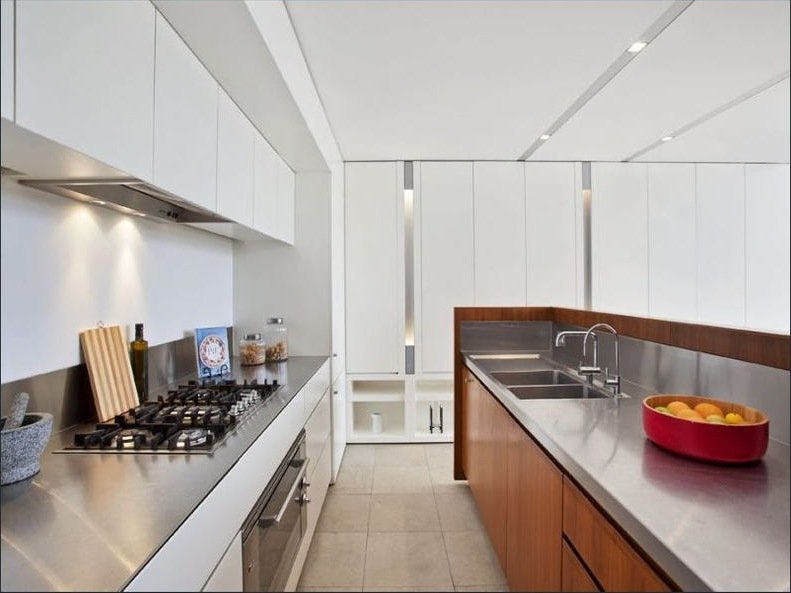
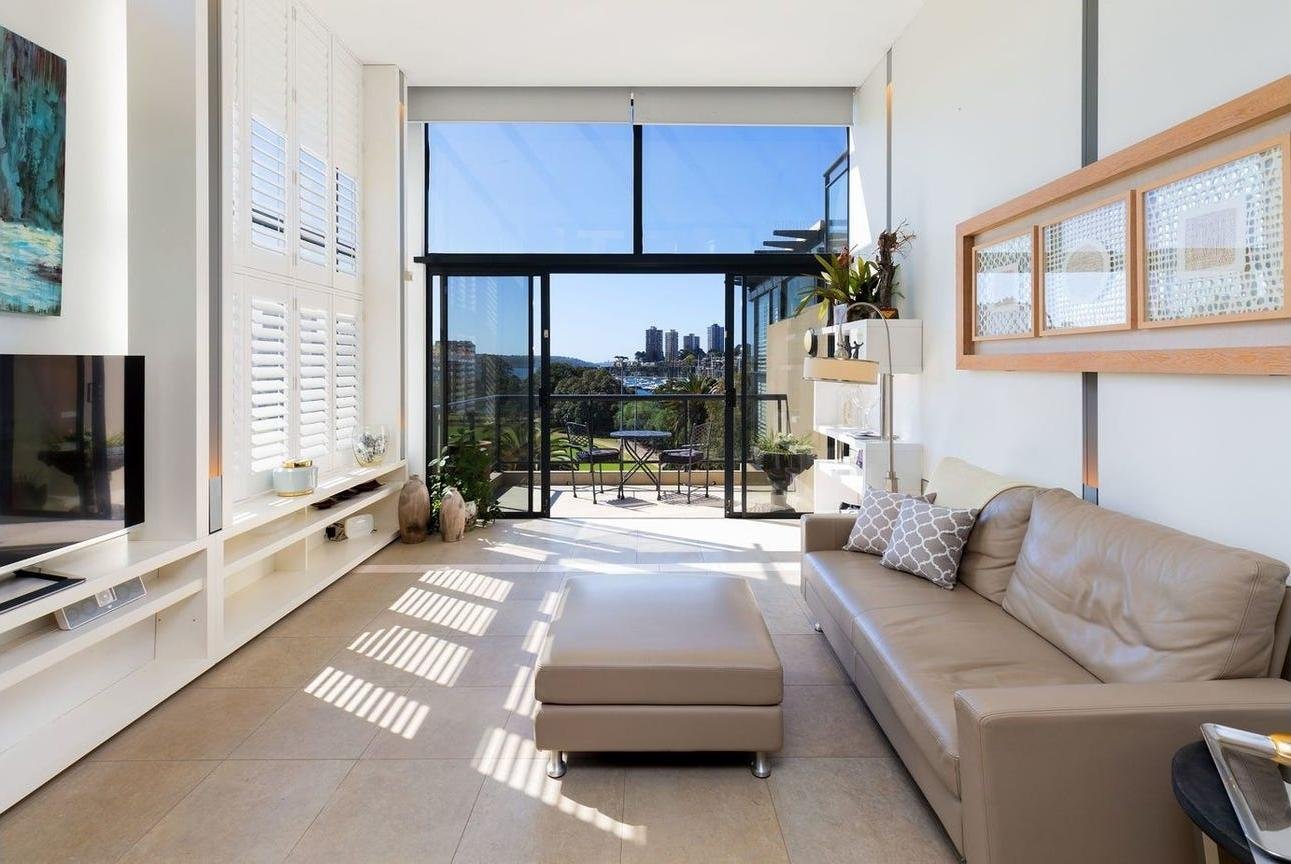
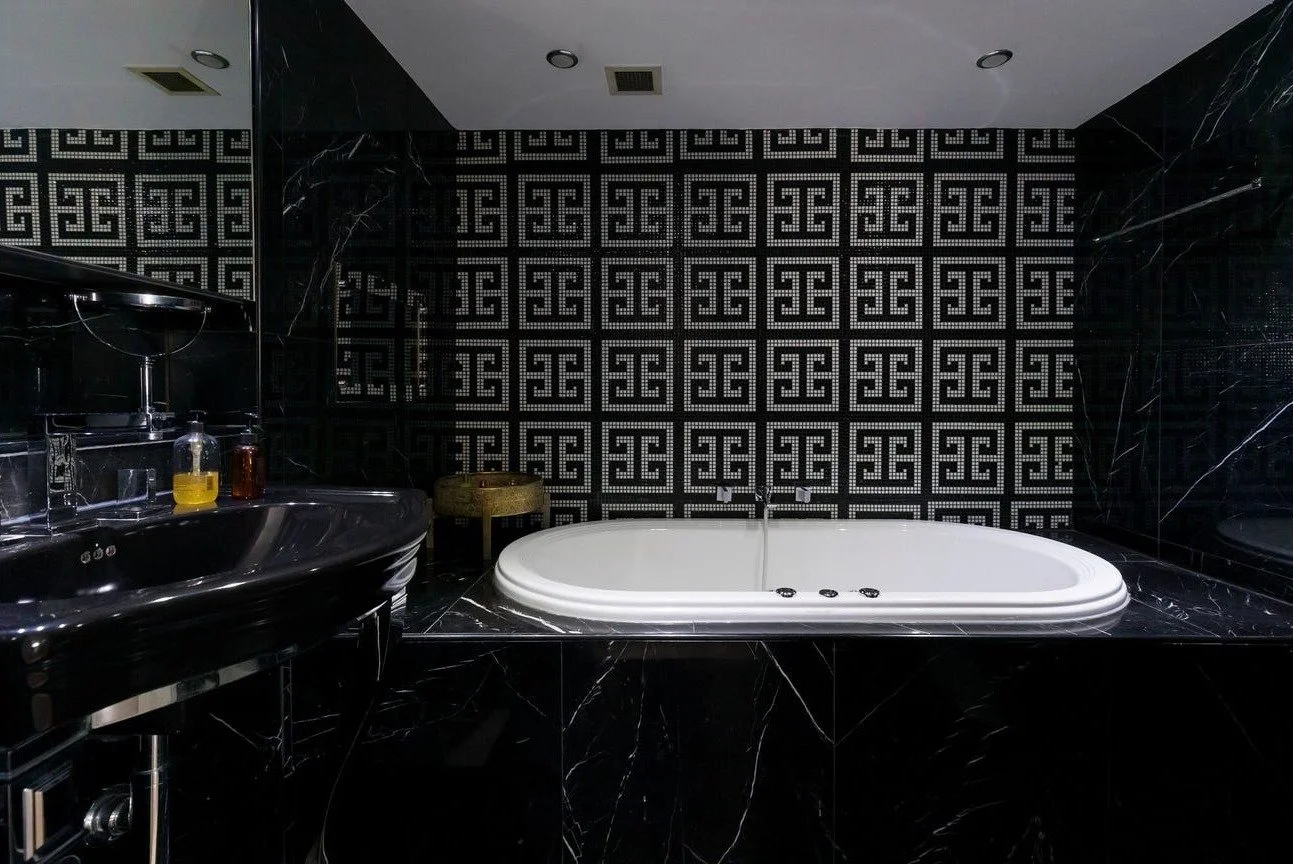
Double-height glass over the marina and the park. Everything inside had been left behind: a timber galley kitchen, a black marble bathroom and rooms that ignored the view.
The idea
From a walk down the hallway to a suite of her own.
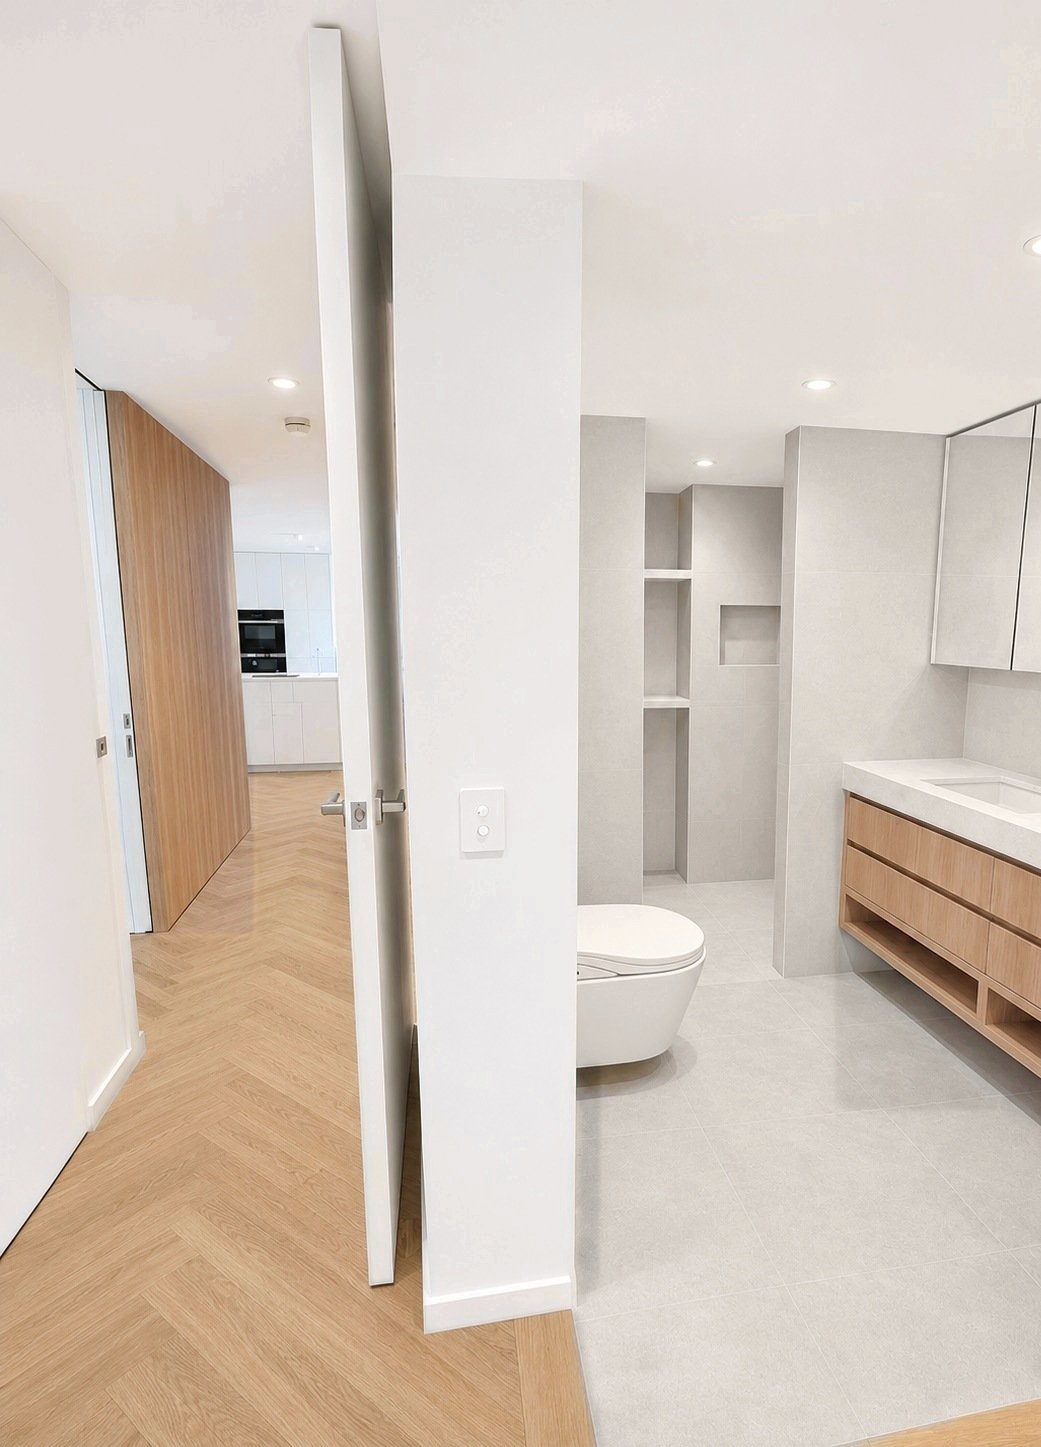
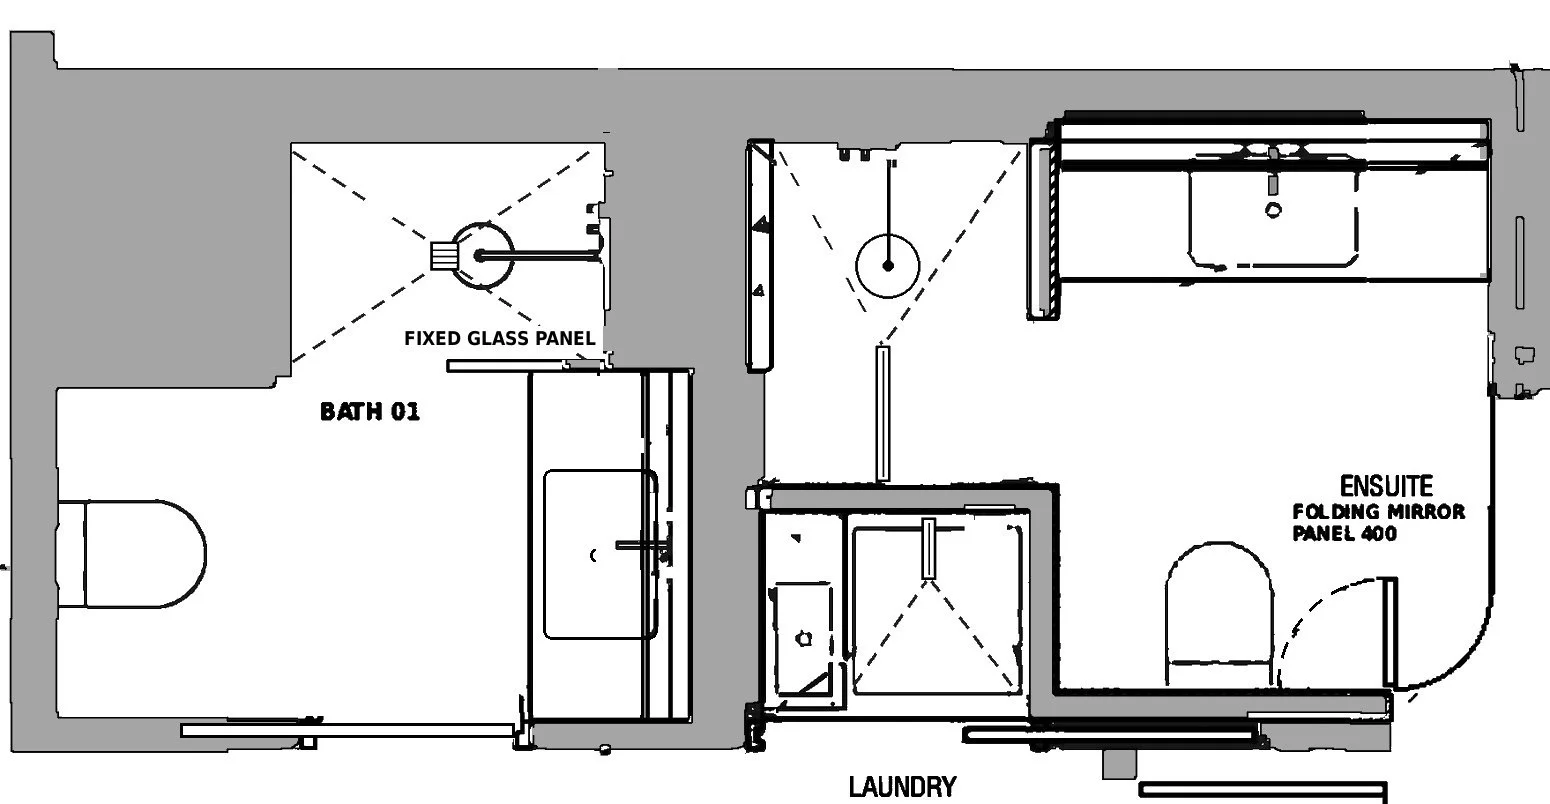
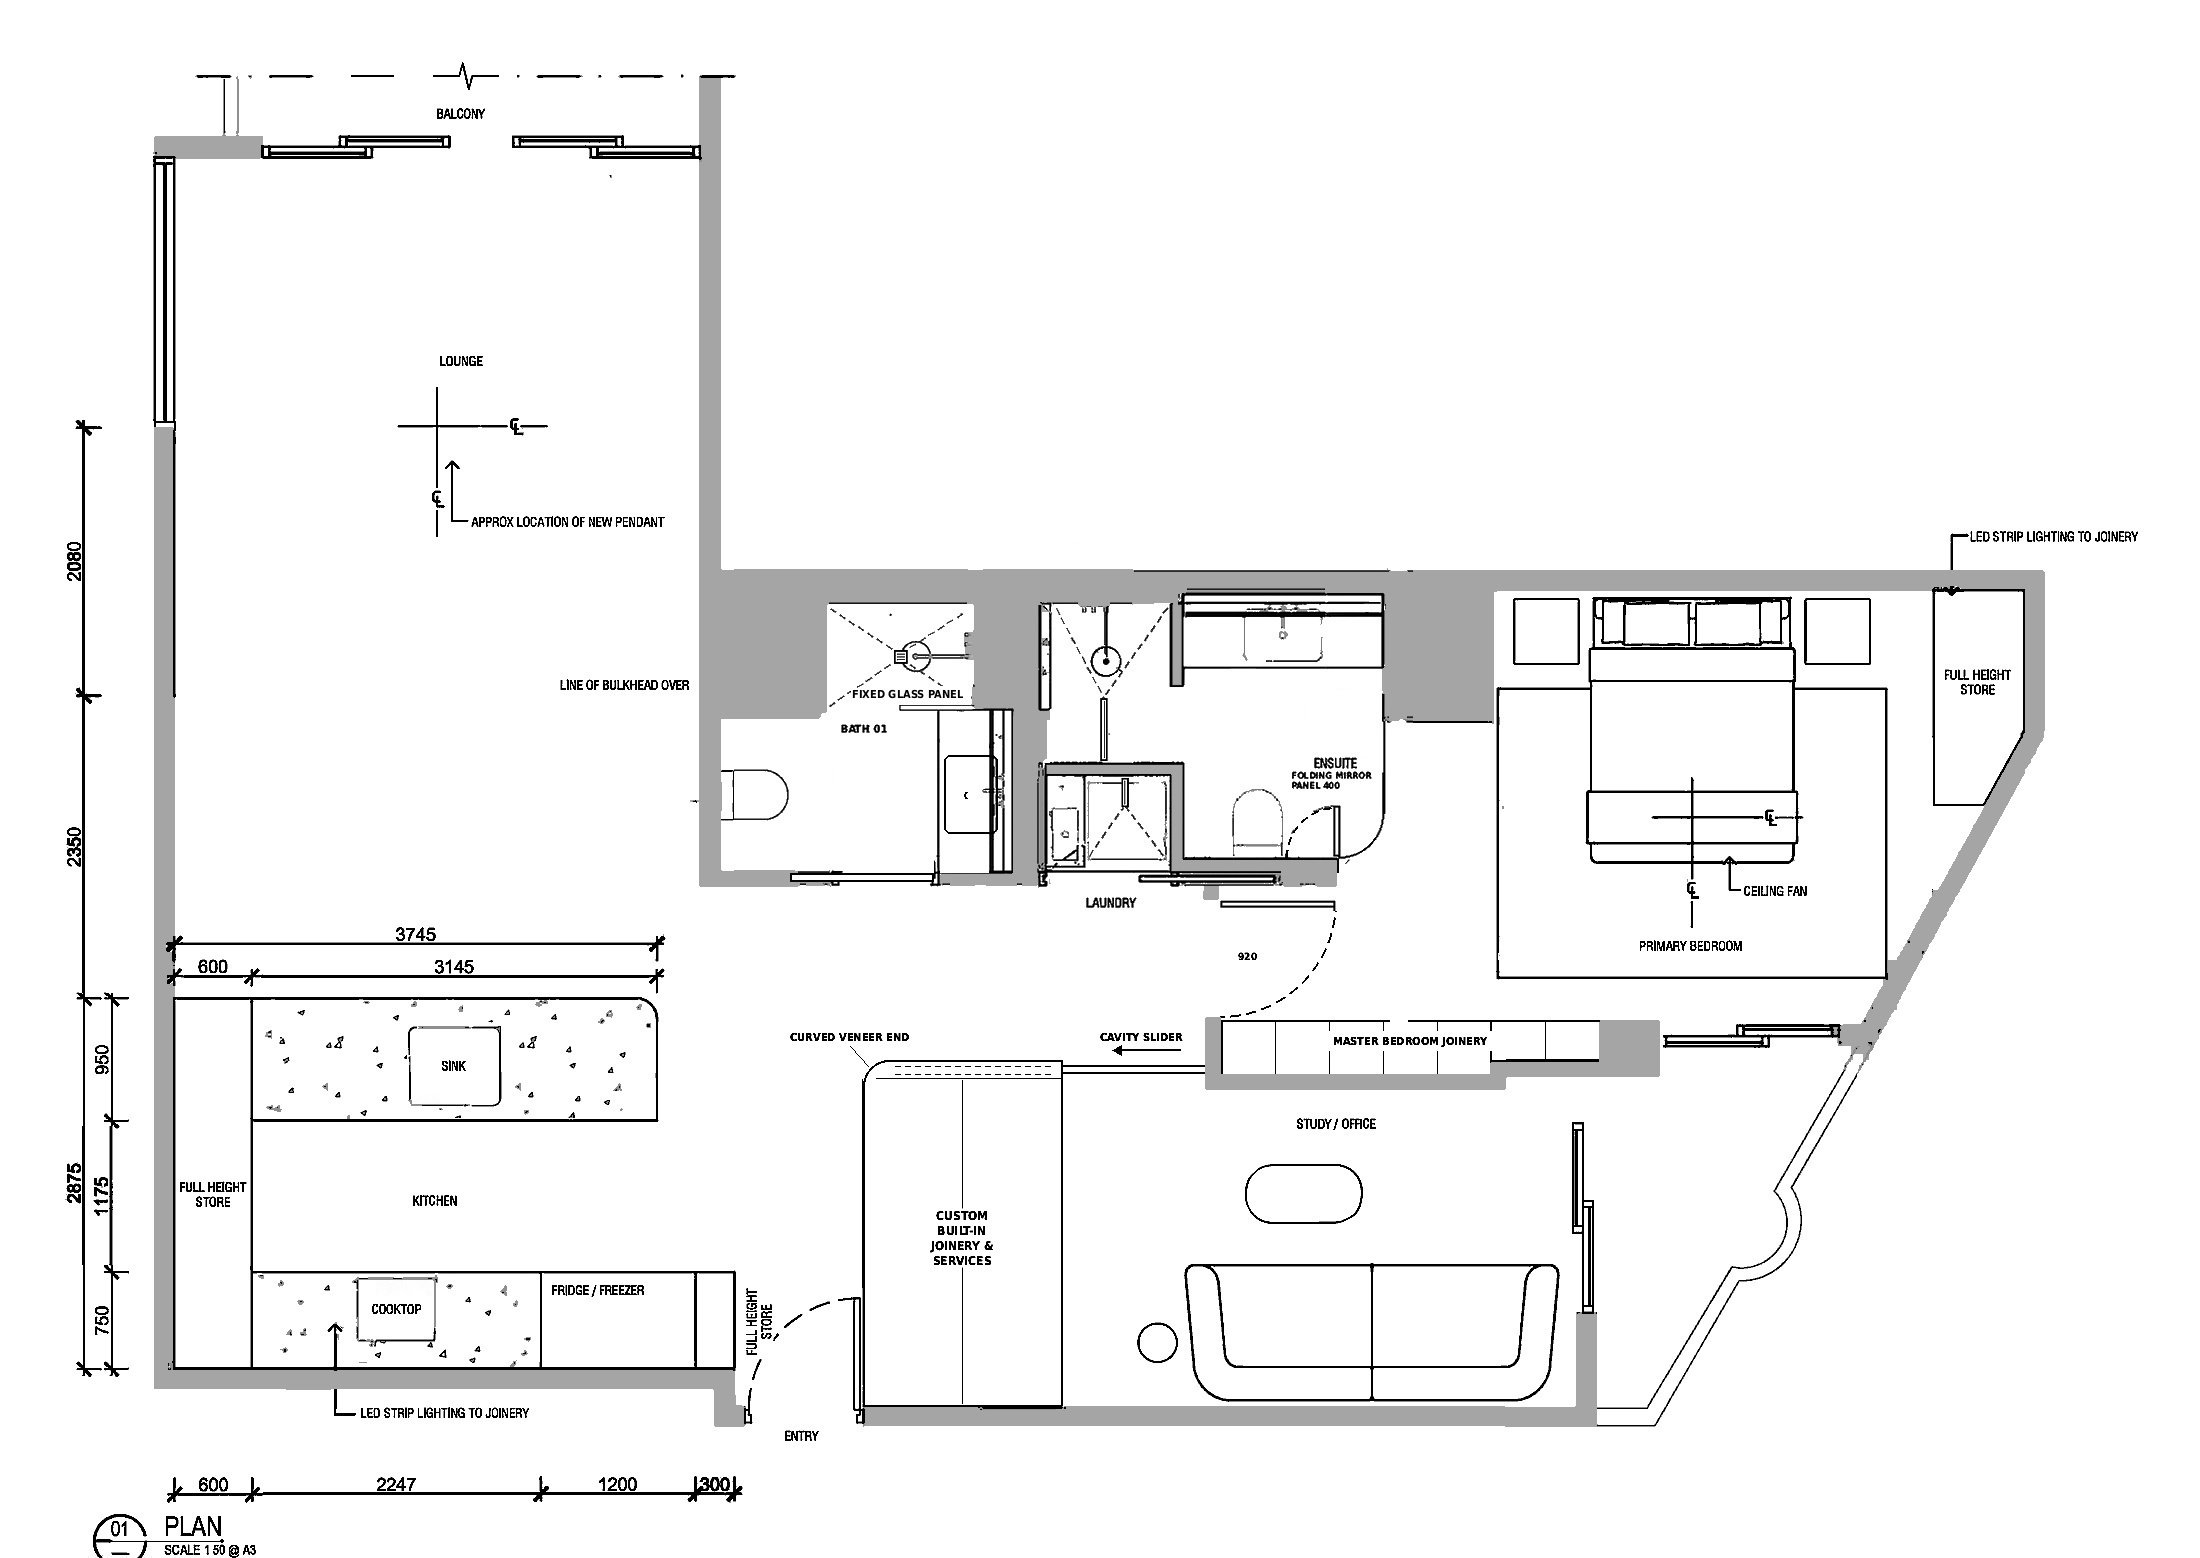
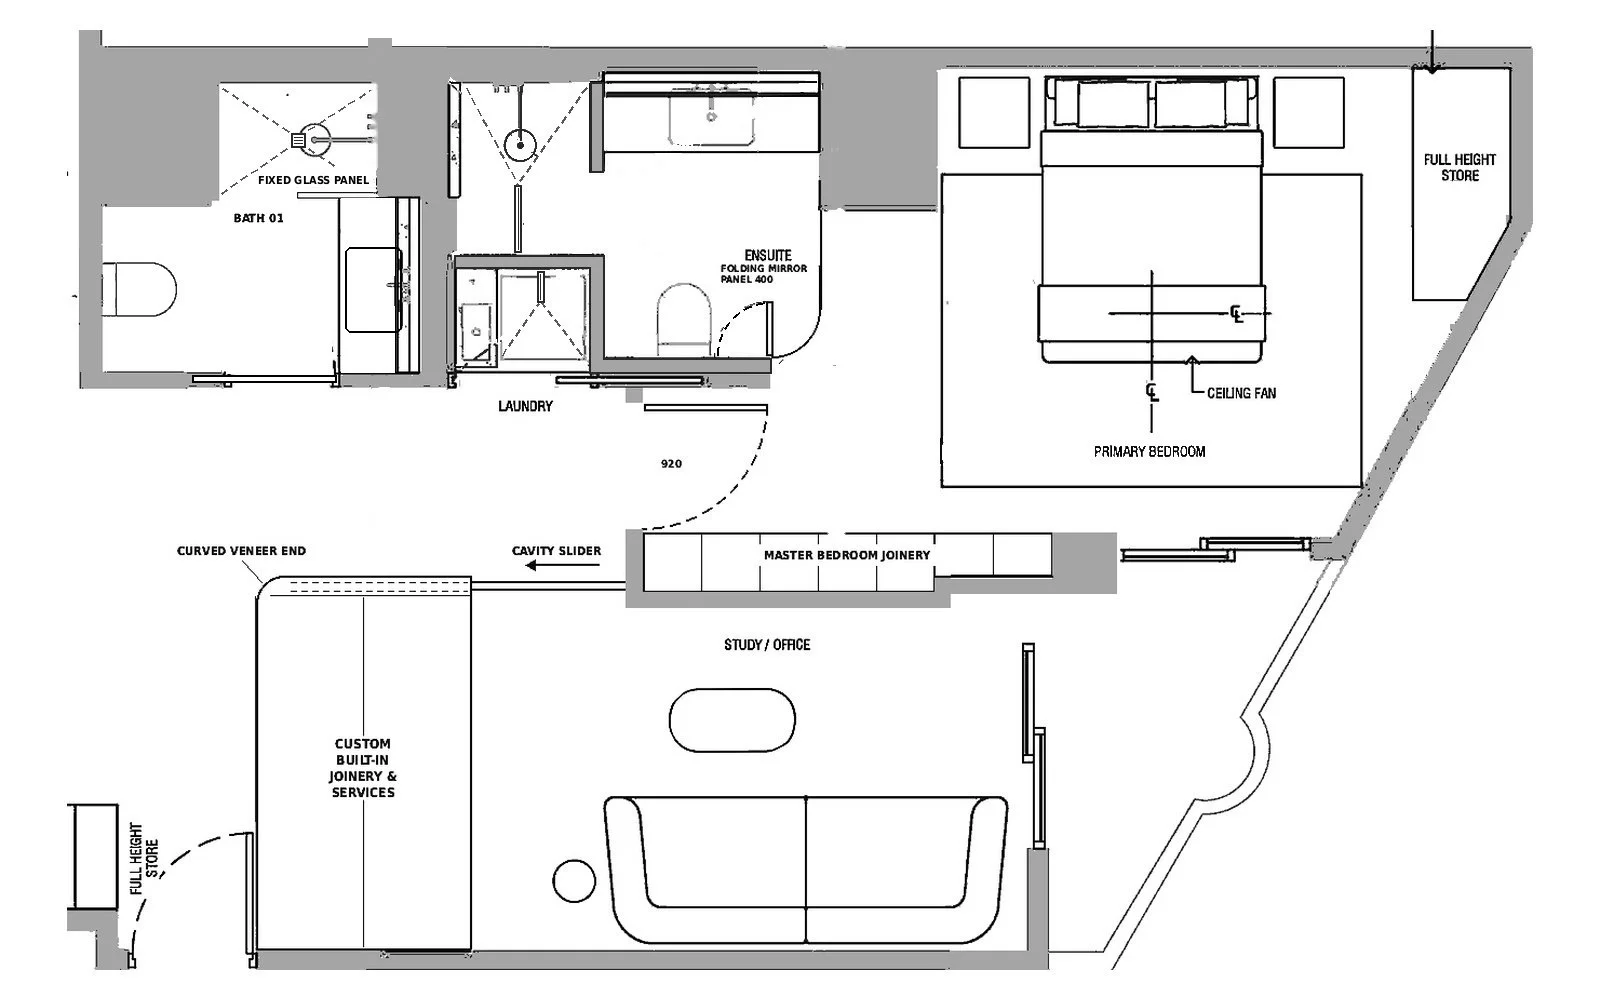
Her ensuite sat outside the bedroom: to reach it she walked out, along the hallway and in through a second door. The plan she asked LLP Design to quote, drawn by another designer, kept it that way. LLP Design brought the ensuite into the bedroom, semi-open and hotel-style, so waking, bathing and dressing happen in one private suite.
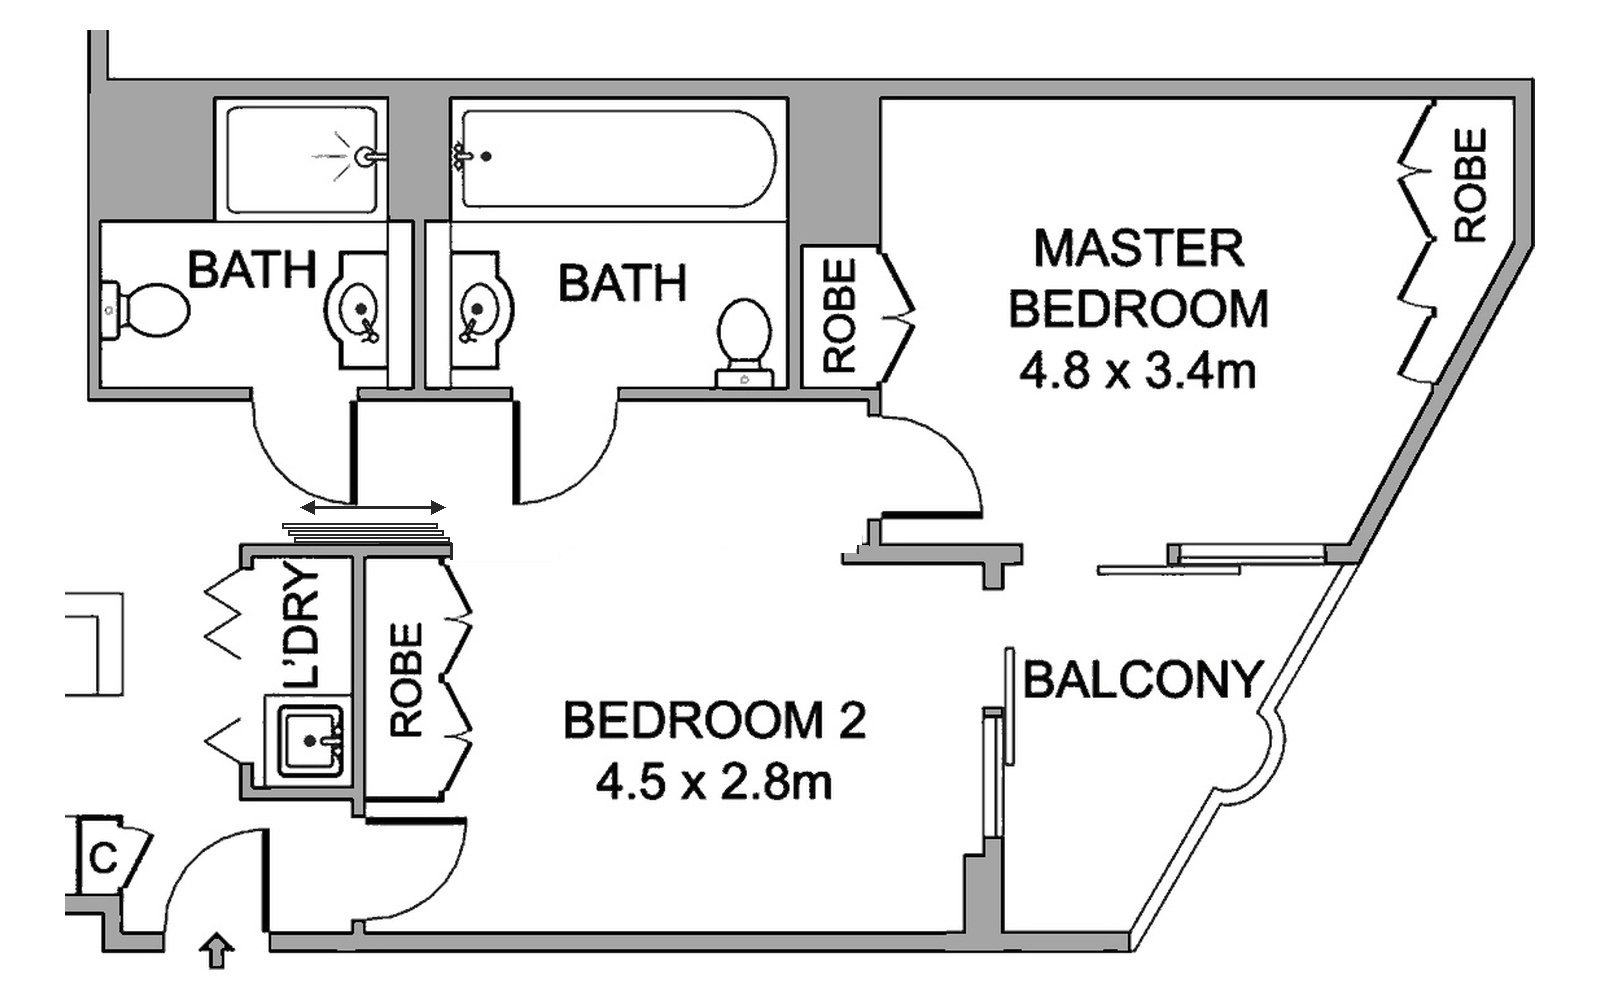
As it was
- The ensuite sat outside the bedroom, reached from the hallway.
- Two closed bathrooms side by side, each behind its own door.
- Three solid floor-to-ceiling sliding doors divided the hallway from the second bedroom.
- The laundry was a cupboard at the entry, opening into the hallway.
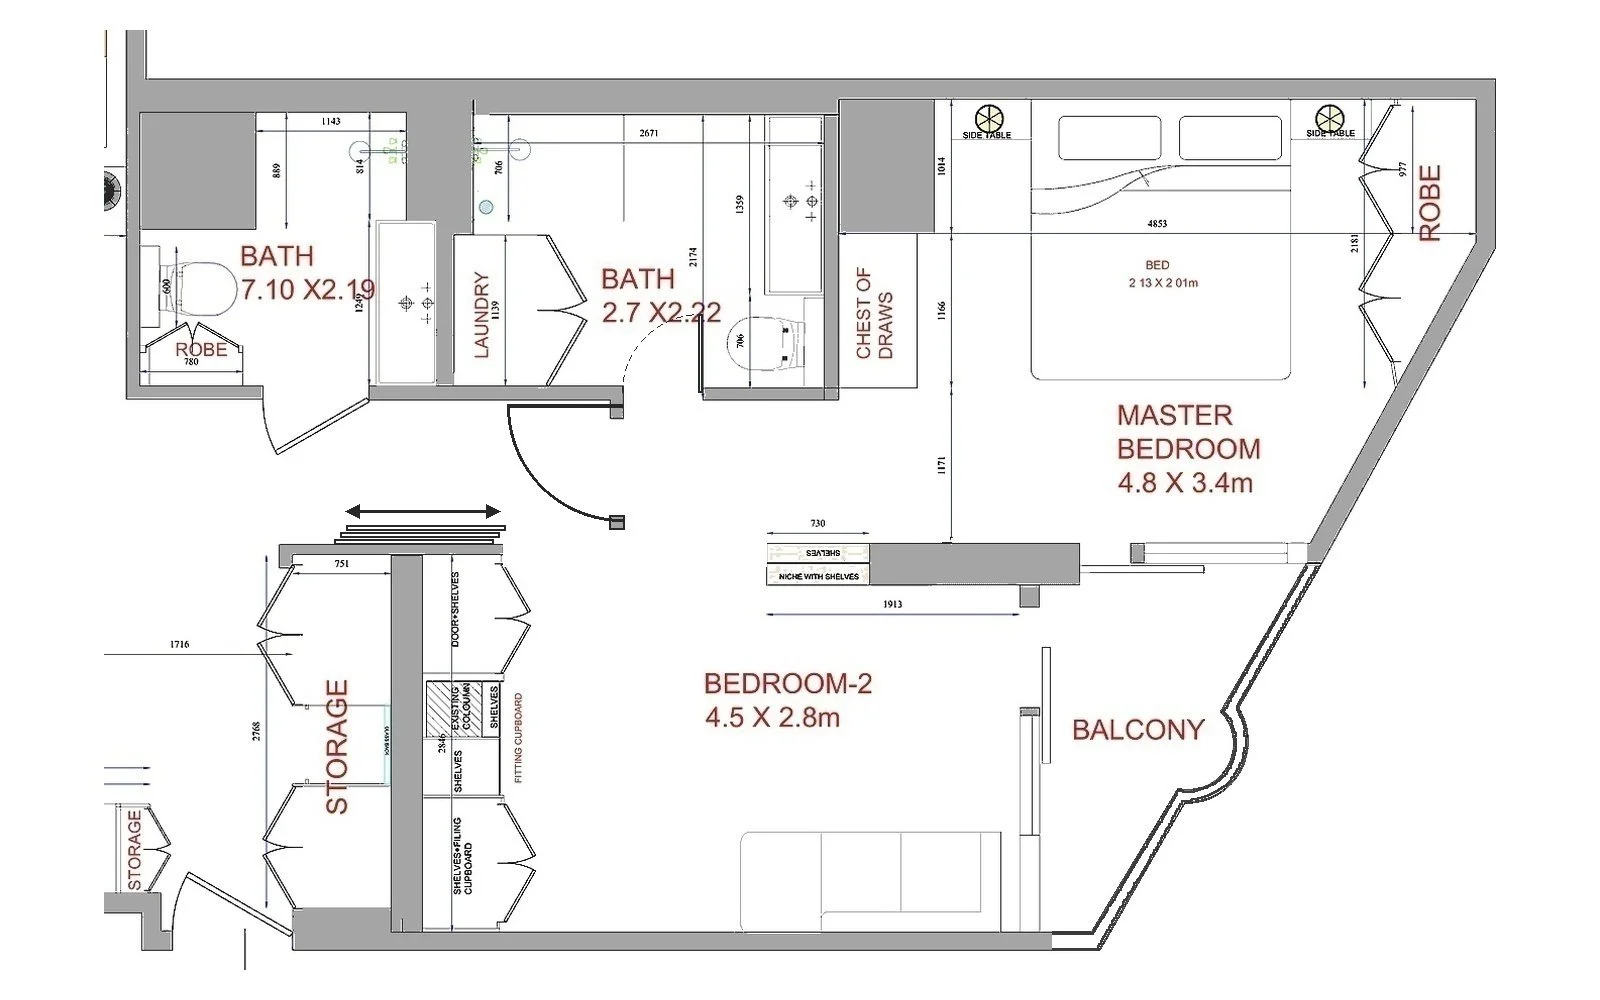
The plan LLP Design was asked to quote
- The ensuite was still entered through its own door off the passage, not from the bedroom.
- Bedroom and ensuite remained separate rooms.
- The laundry was placed inside the ensuite.
- The bathroom and ensuite doors swung into the passage and the room, interrupting the flow.
- Storage was added, but the way she moved through the home did not change.
- The sliding doors were kept, leaving the main bedroom door to close onto a freestanding post in the passage.
The LLP Design plan
- The ensuite now opens to the main bedroom as one hotel-style suite.
- A folding mirror panel gives privacy when it is wanted and folds away when it is not.
- The entry wall became custom joinery, with a cavity slider to the guest room.
- The main bedroom gained custom joinery for storage and shoe closets.
- The laundry is privately enclosed behind a cavity slider in the hallway.
- Every internal wall was replaced and relocated, so the main bedroom and guest room are both far larger.
- The hallway was widened for an easier, more generous flow.
Planned first
Every room resolved before a trade arrived.
At the entry, a wall came out for custom built-in joinery and services, finished in a curved veneer end that conceals the cavity slider to the guest room. The smaller bathroom becomes the guest bathroom.
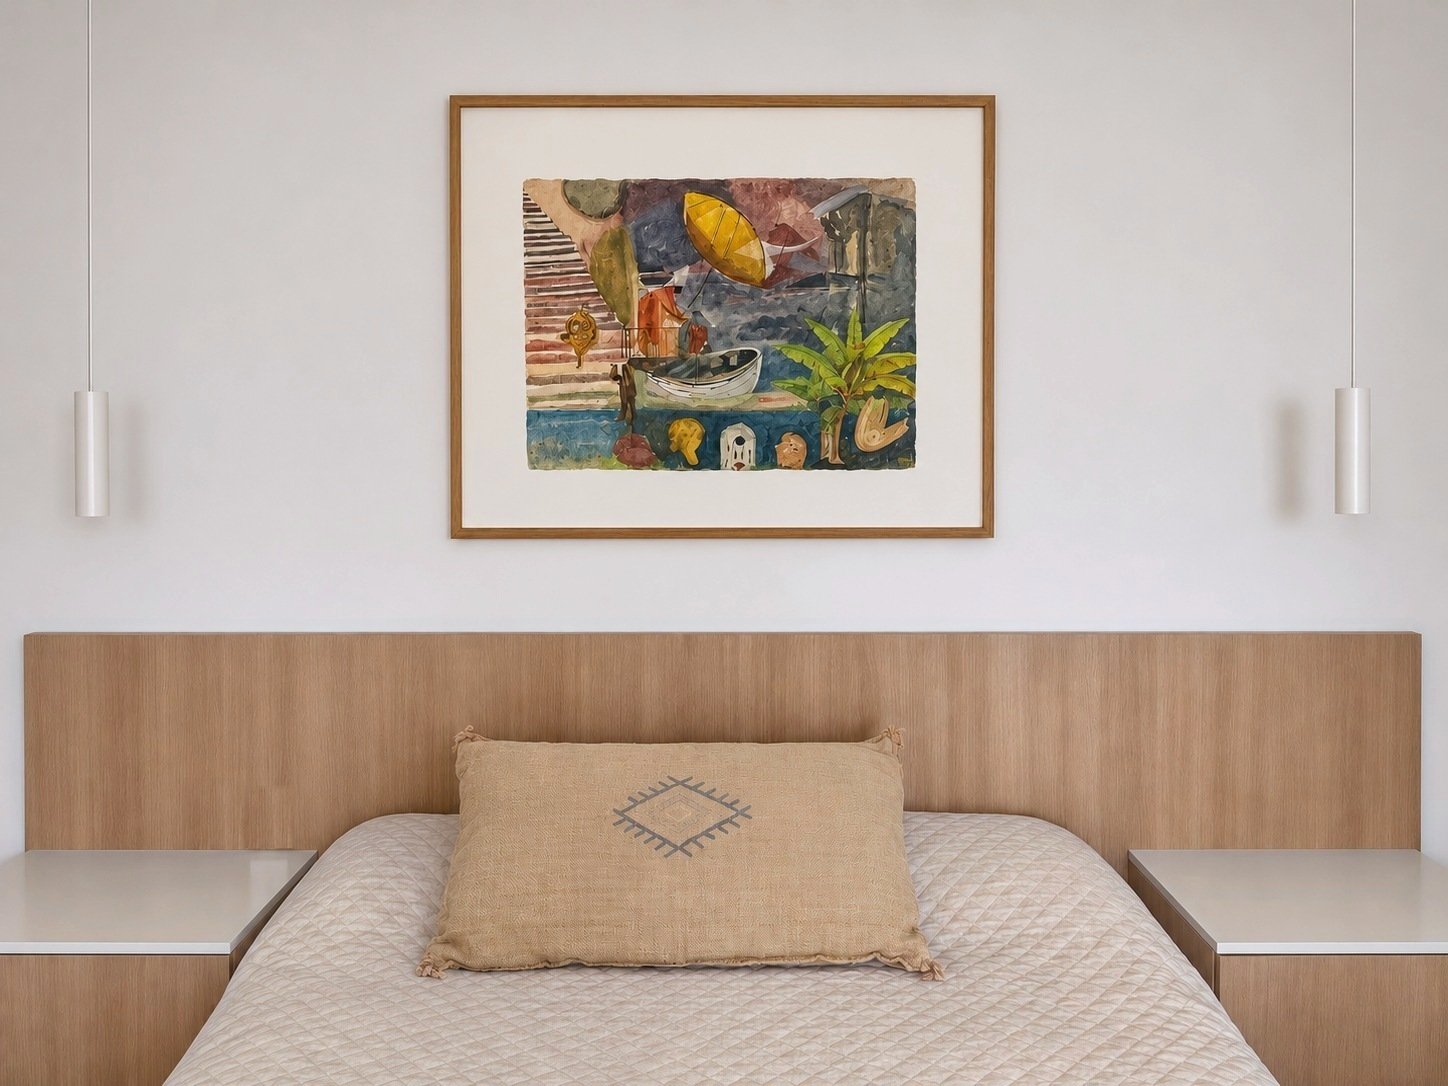
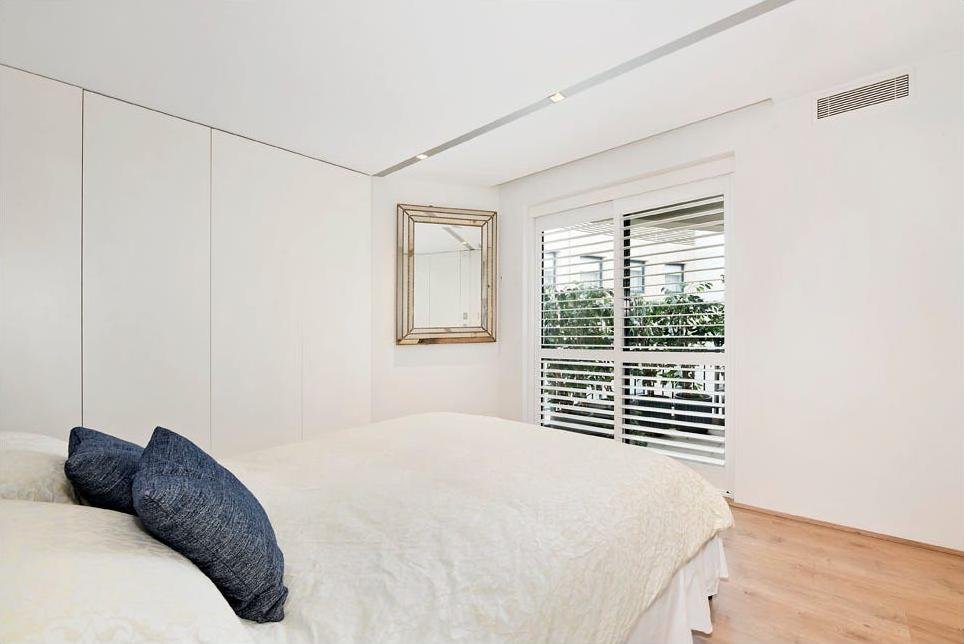
In the main suite, oak joinery runs from the bedroom door to the sliding doors. The robe is cut back from the angled wall and finished with a square return, so every shelf earns its place.
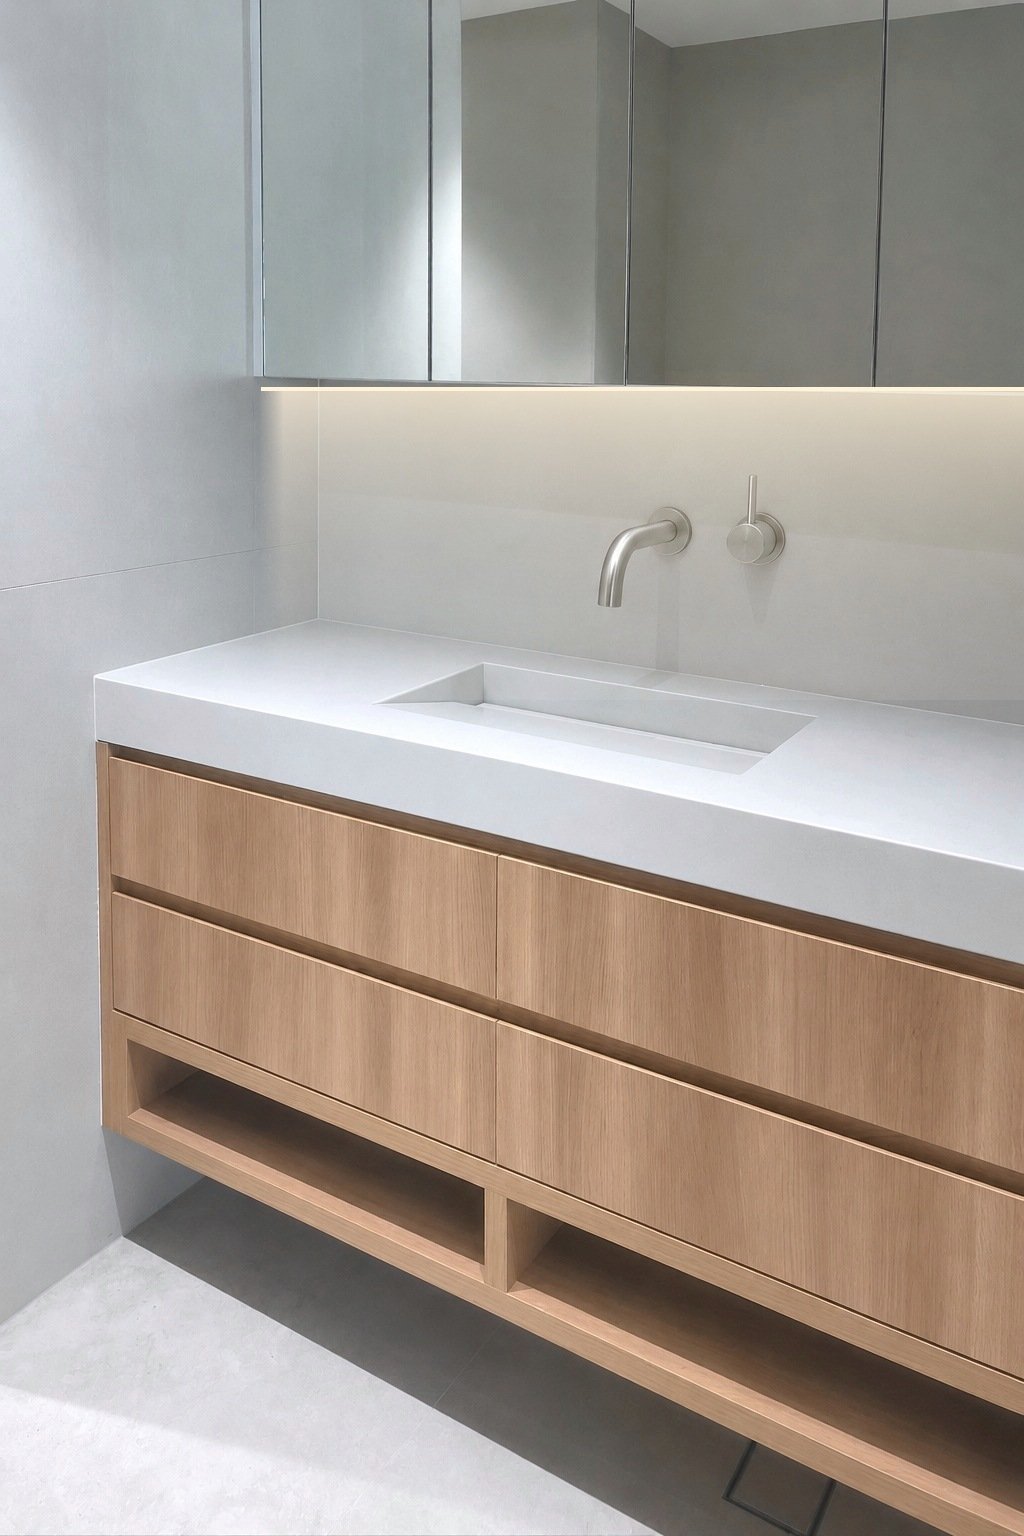
Both bathrooms and every piece of joinery were designed in detail, with lighting built into the shelves.
Design details
- The entry wall came out for custom built-in joinery and services.
- A curved veneer end softens the corner and conceals the cavity slider to the guest room.
- Oak joinery runs from the main bedroom door to the sliding doors, finished with a solid pier.
- The robe is cut back from the angled wall with a square return, so every shelf is usable.
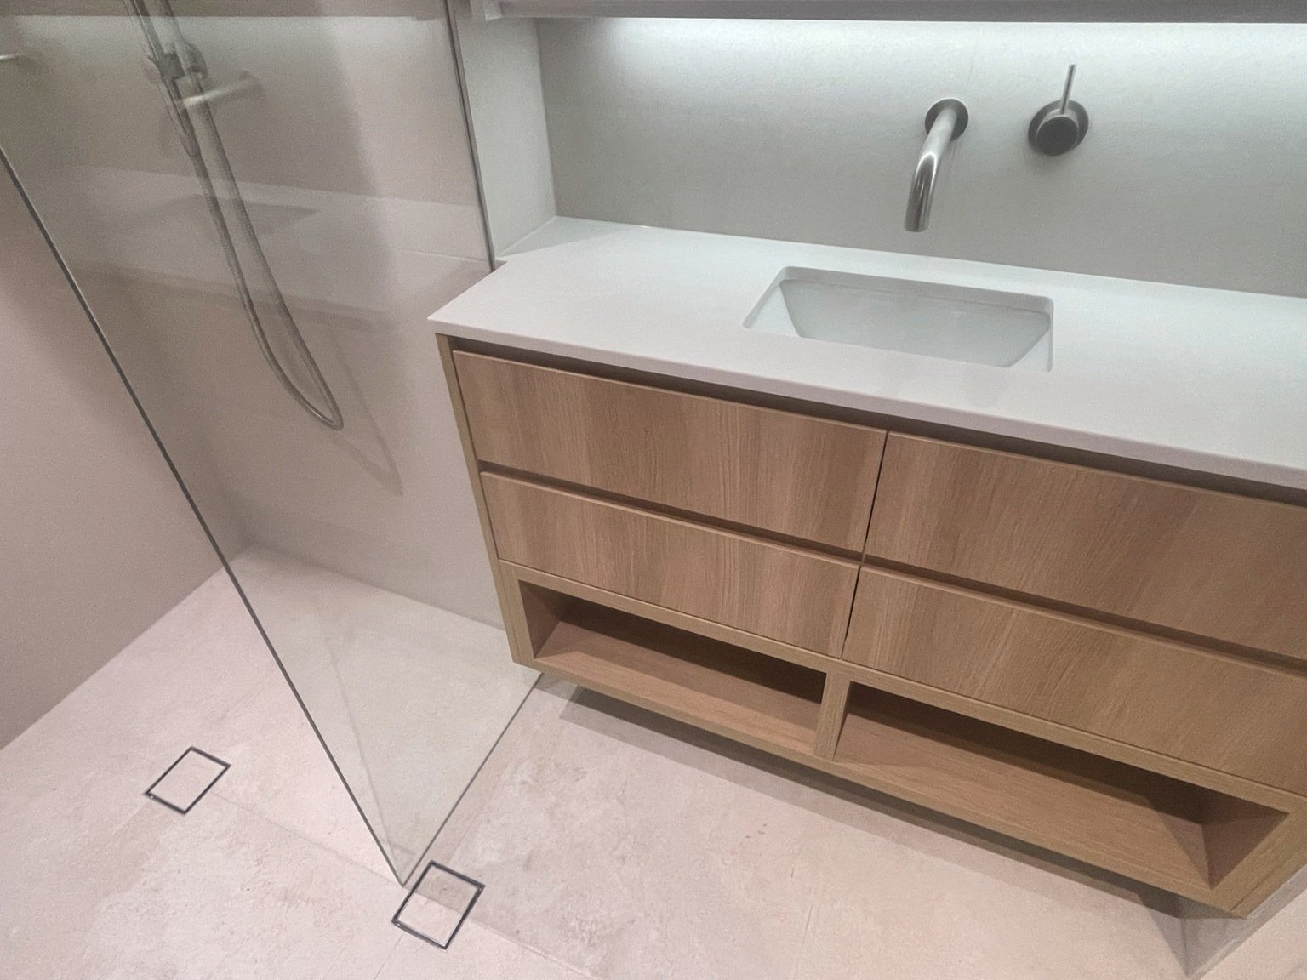
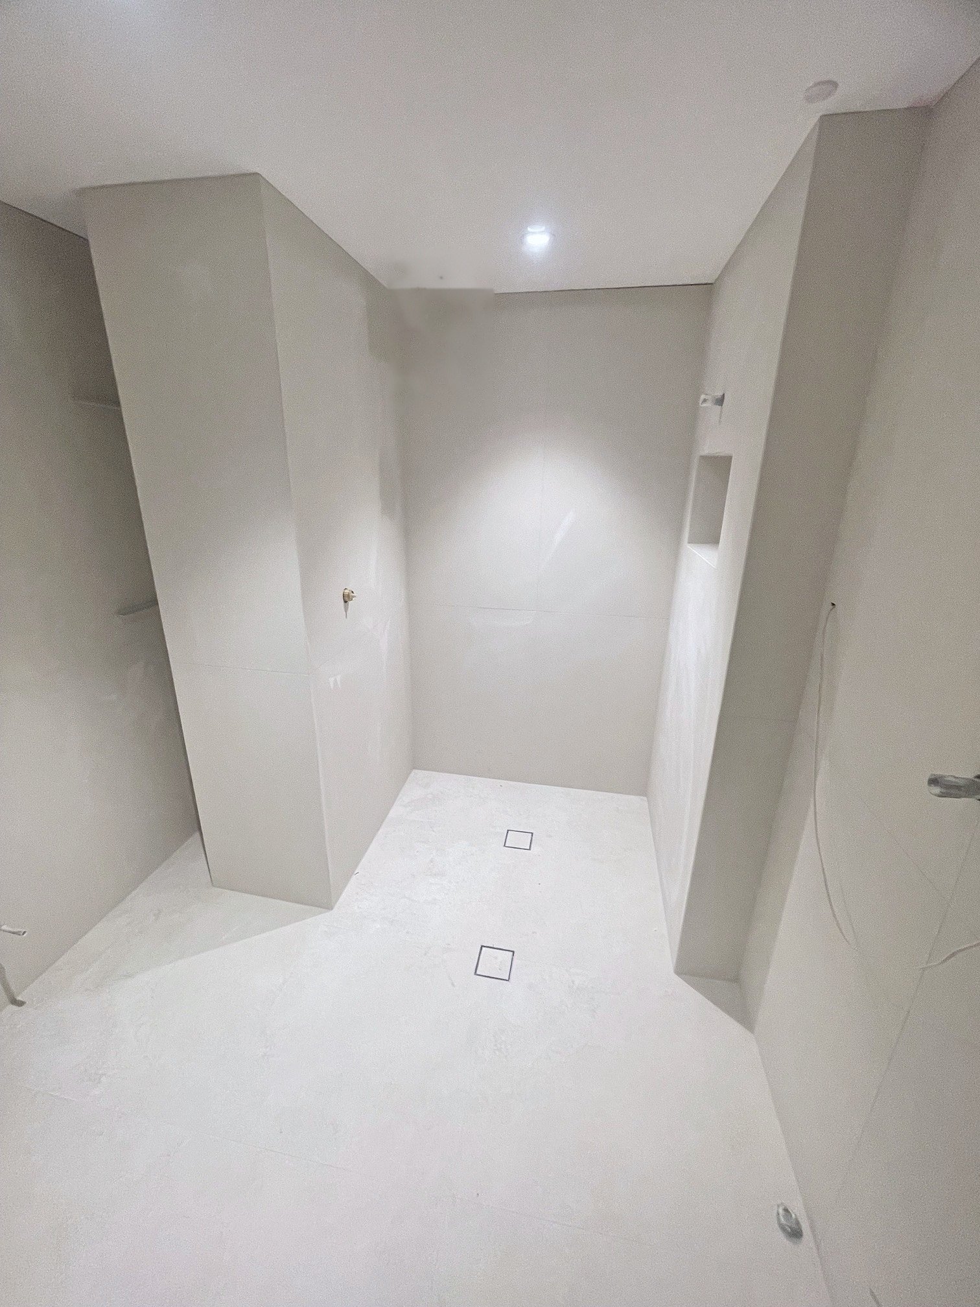
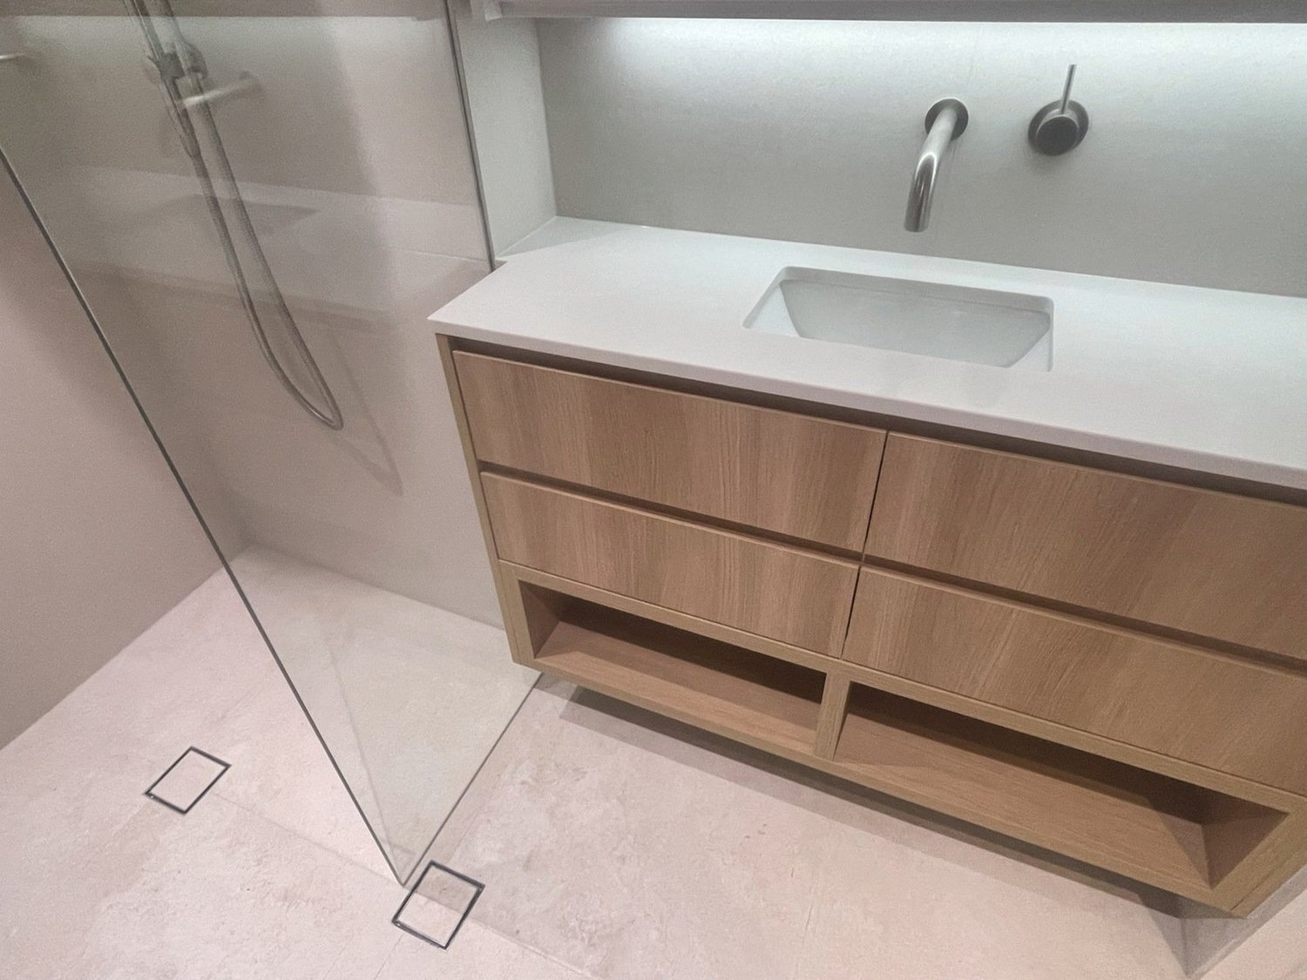
- In the guest shower, a fixed glass panel protects the vanity.
The ensuite
- A walk-in shower with no step.
- A floating oak vanity beneath a full-width mirrored cabinet.
- A folding mirror panel closes the suite for privacy and folds away when it is not needed.
- The wall-hung toilet is centred to suit the mirror panel open or closed.
- The laundry sits privately behind a cavity slider.
The strip-out
Every wall. Every ceiling. Back to the frame.
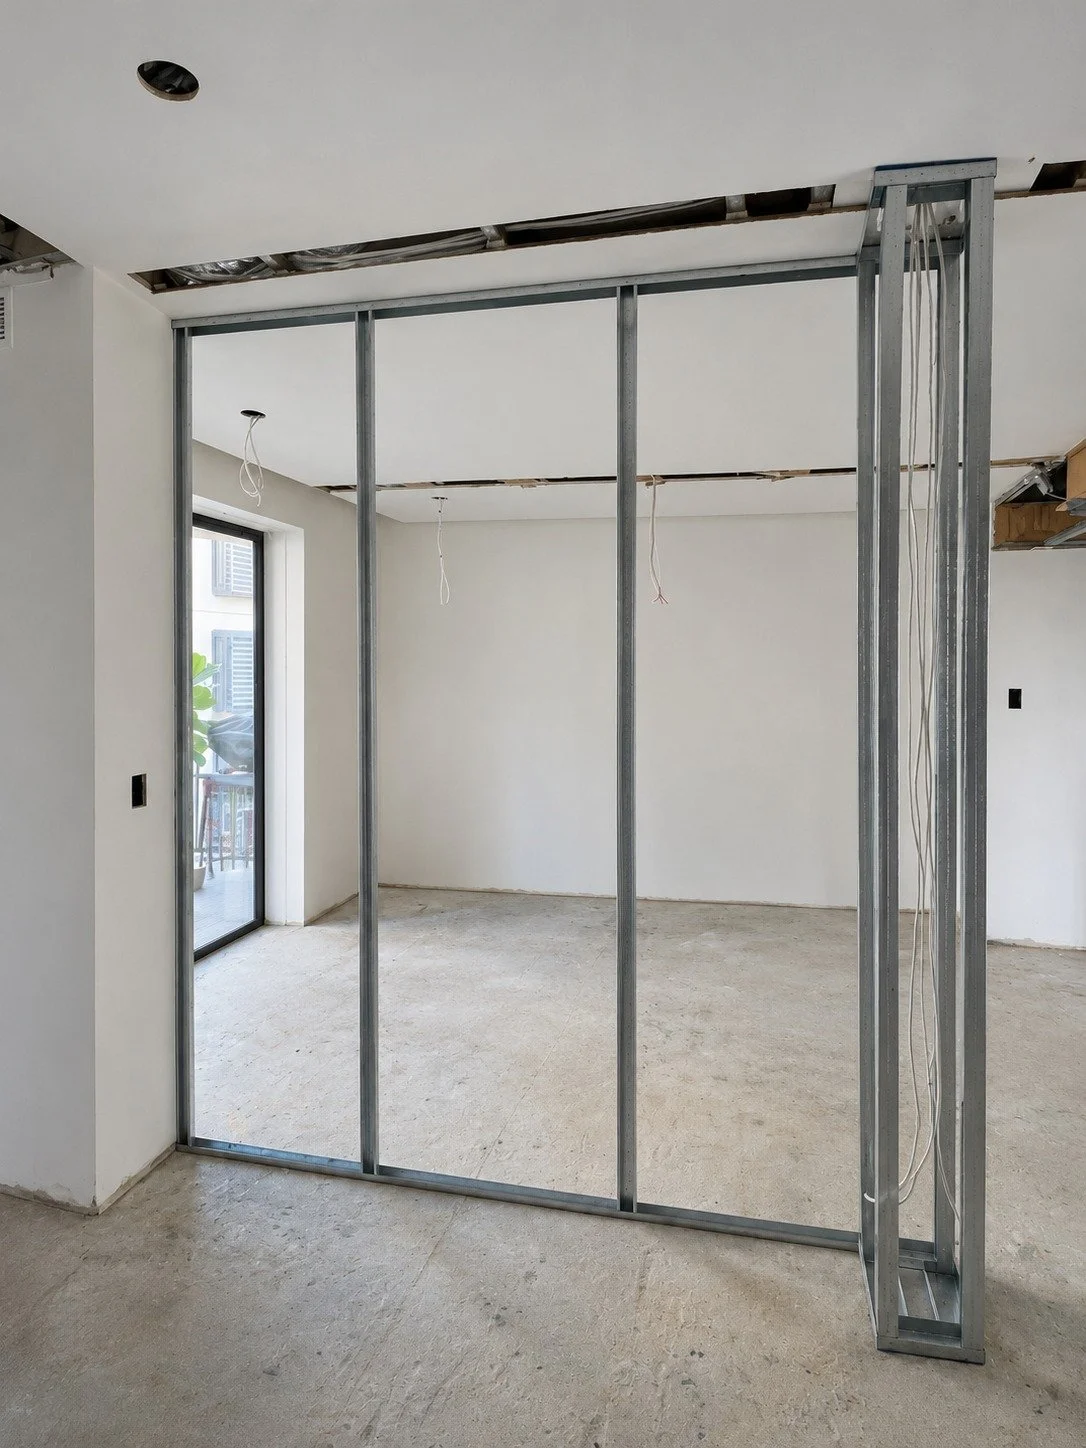
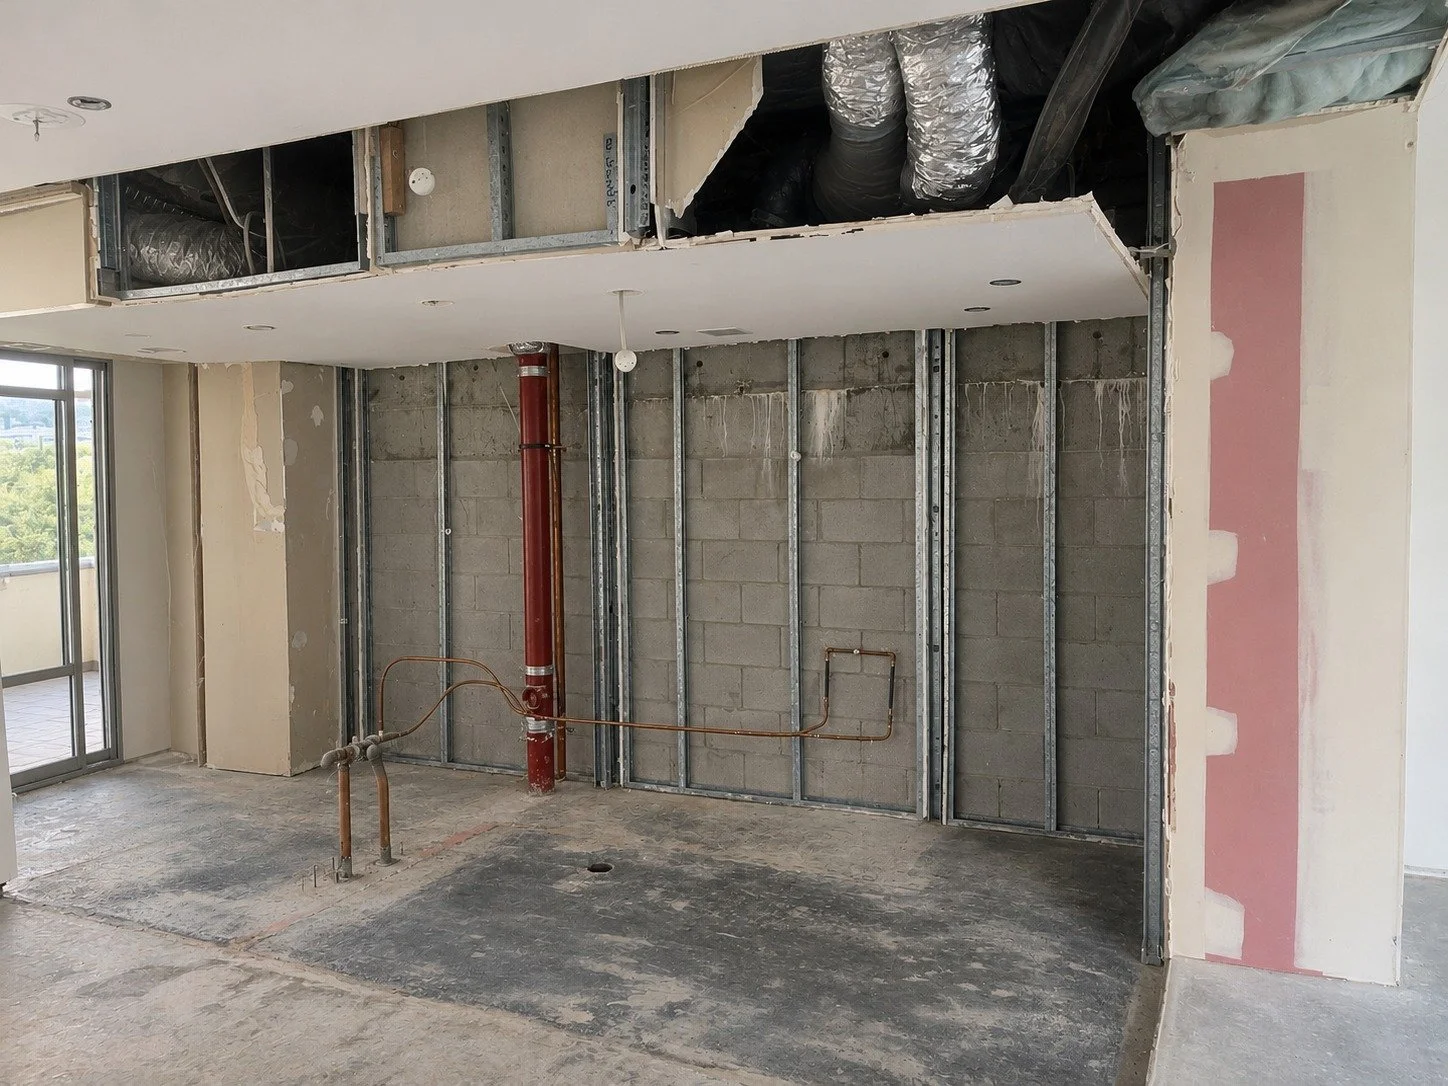
The apartment was stripped to blockwork and steel. Ceilings came down, walls came out and the services were opened up, so the new plan could be built exactly as intended rather than around what was there.
The build
New walls, new floors, built to the plan.
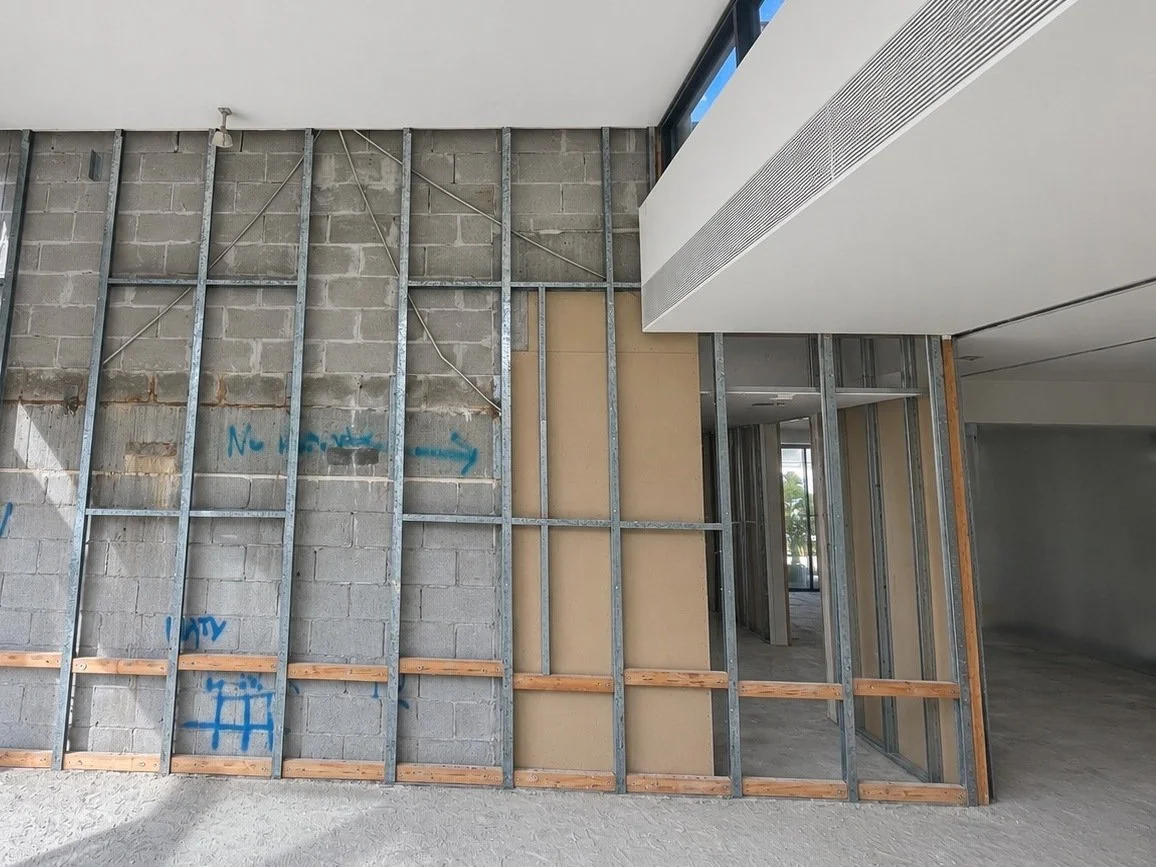
The rebuild began with the stud frames, then services and sheeting, before the floors, tiling and joinery went in.
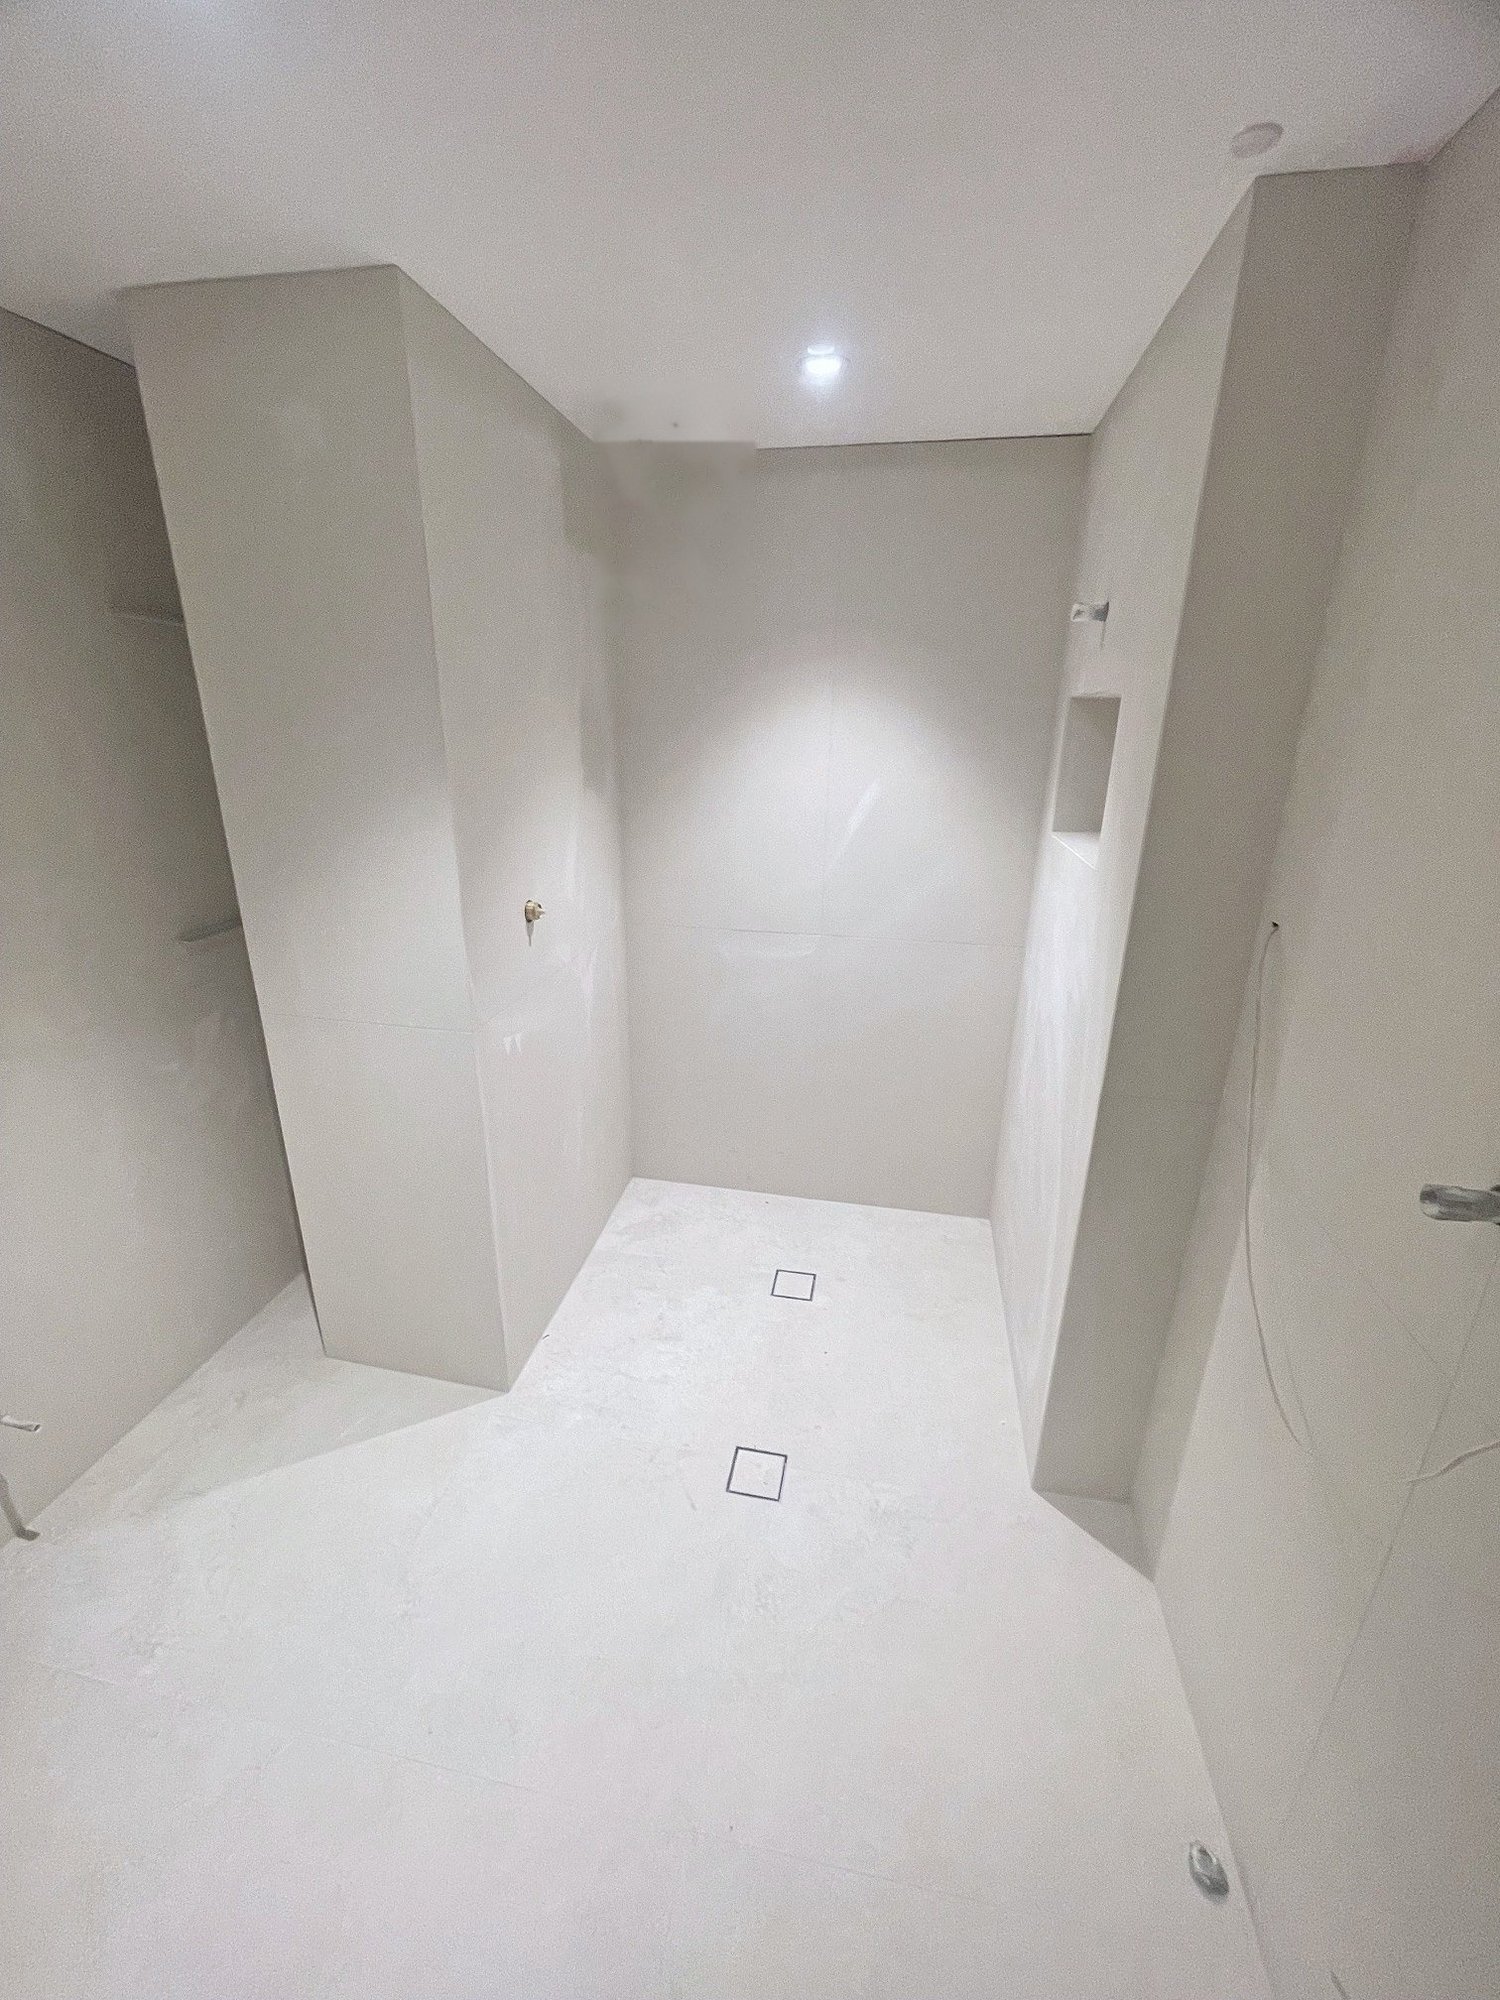
Clients often see only one way forward, because only one option has ever been put in front of them. The better result is reached decision by decision, with patience and steady support. By completion, it is the one they would not trade.
“Luis, this process can be an emotional rollercoaster of decisions and costs. With your patience and experience you supported me when I needed it, and gave me time to think things through without timeline pressure, so I could be sure I was happy with what I would be getting for my money.”
The client · Clement Residence
Completed
Oak, stone and light, in every room.
Custom joinery and built-in storage throughout keep everyday living neat and ordered. Oak veneer joinery runs from the entry to the bedrooms, with an open niche set into the entry storage. In the bathrooms, floating oak vanities sit beneath solid stone tops with integrated basins and full-width mirrored cabinets.
The kitchen
The room the whole home gathers around.
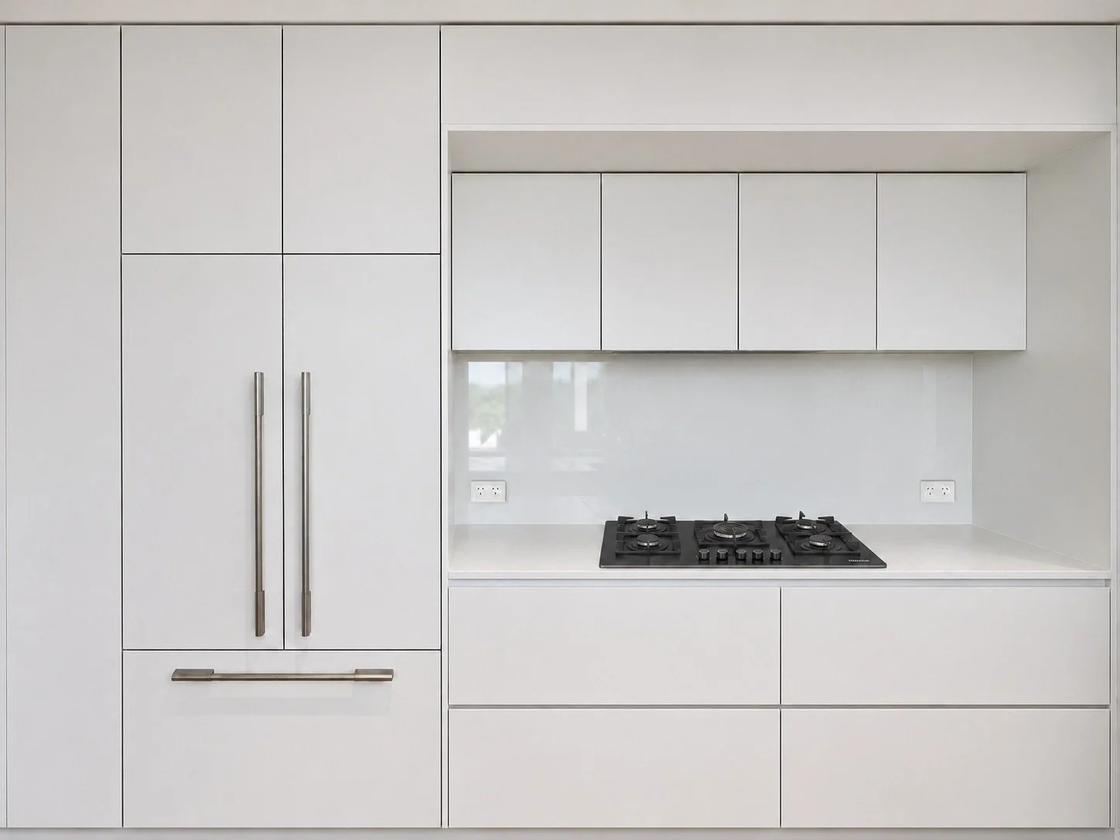
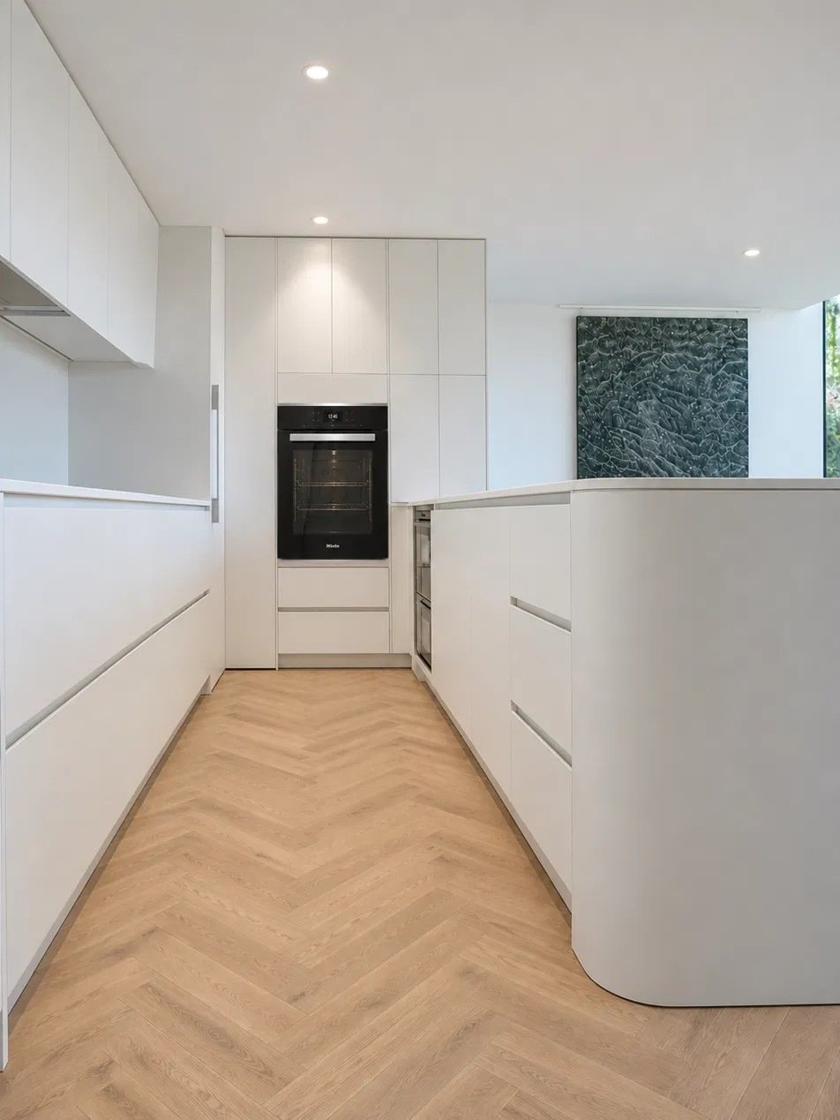
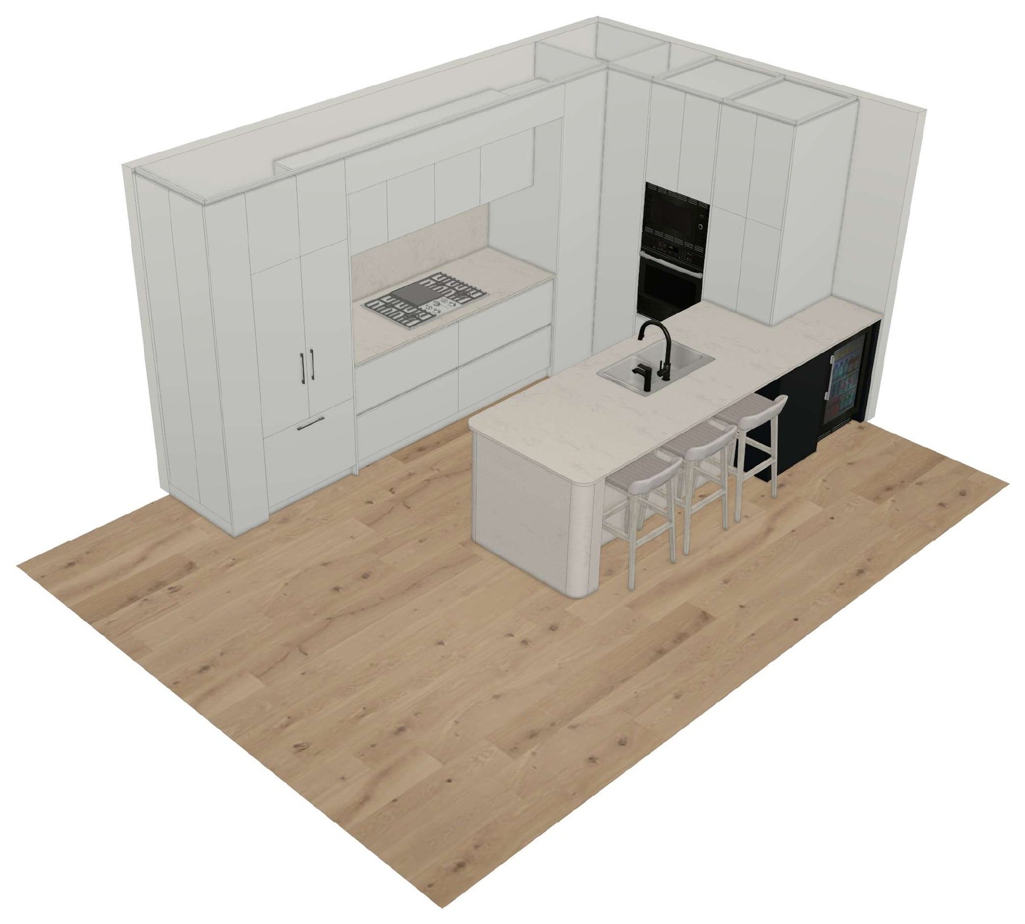
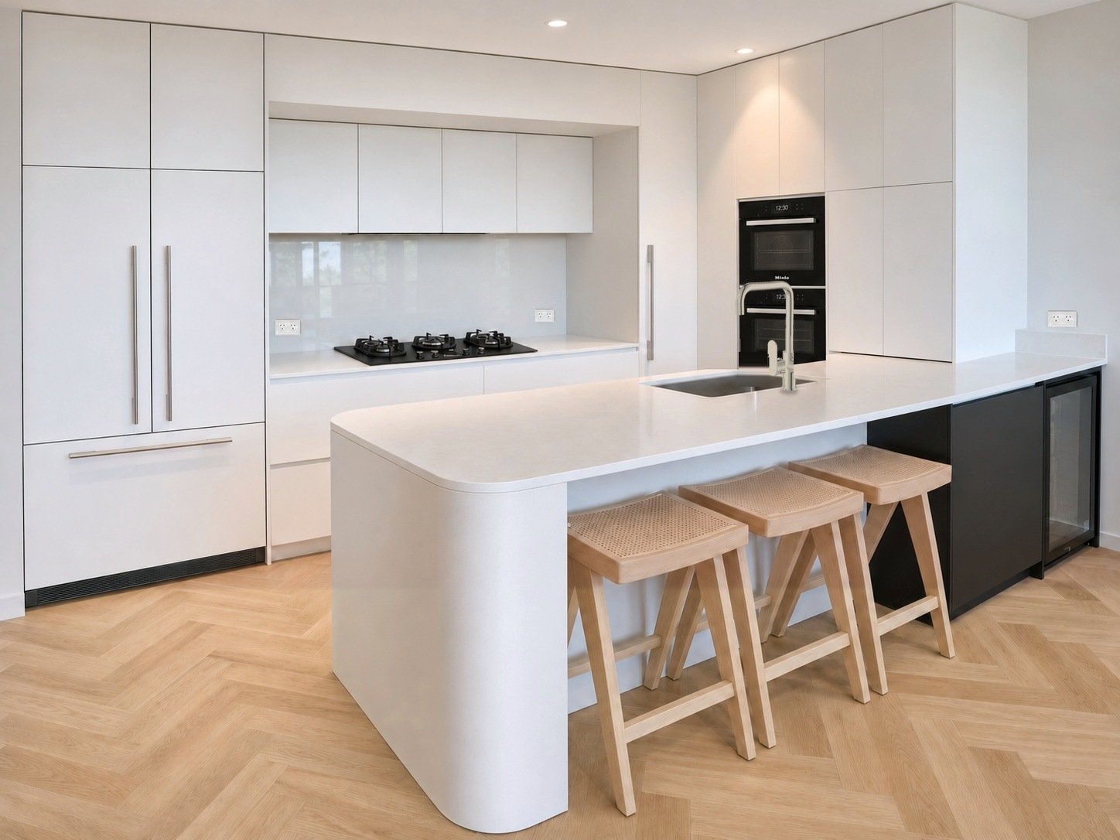
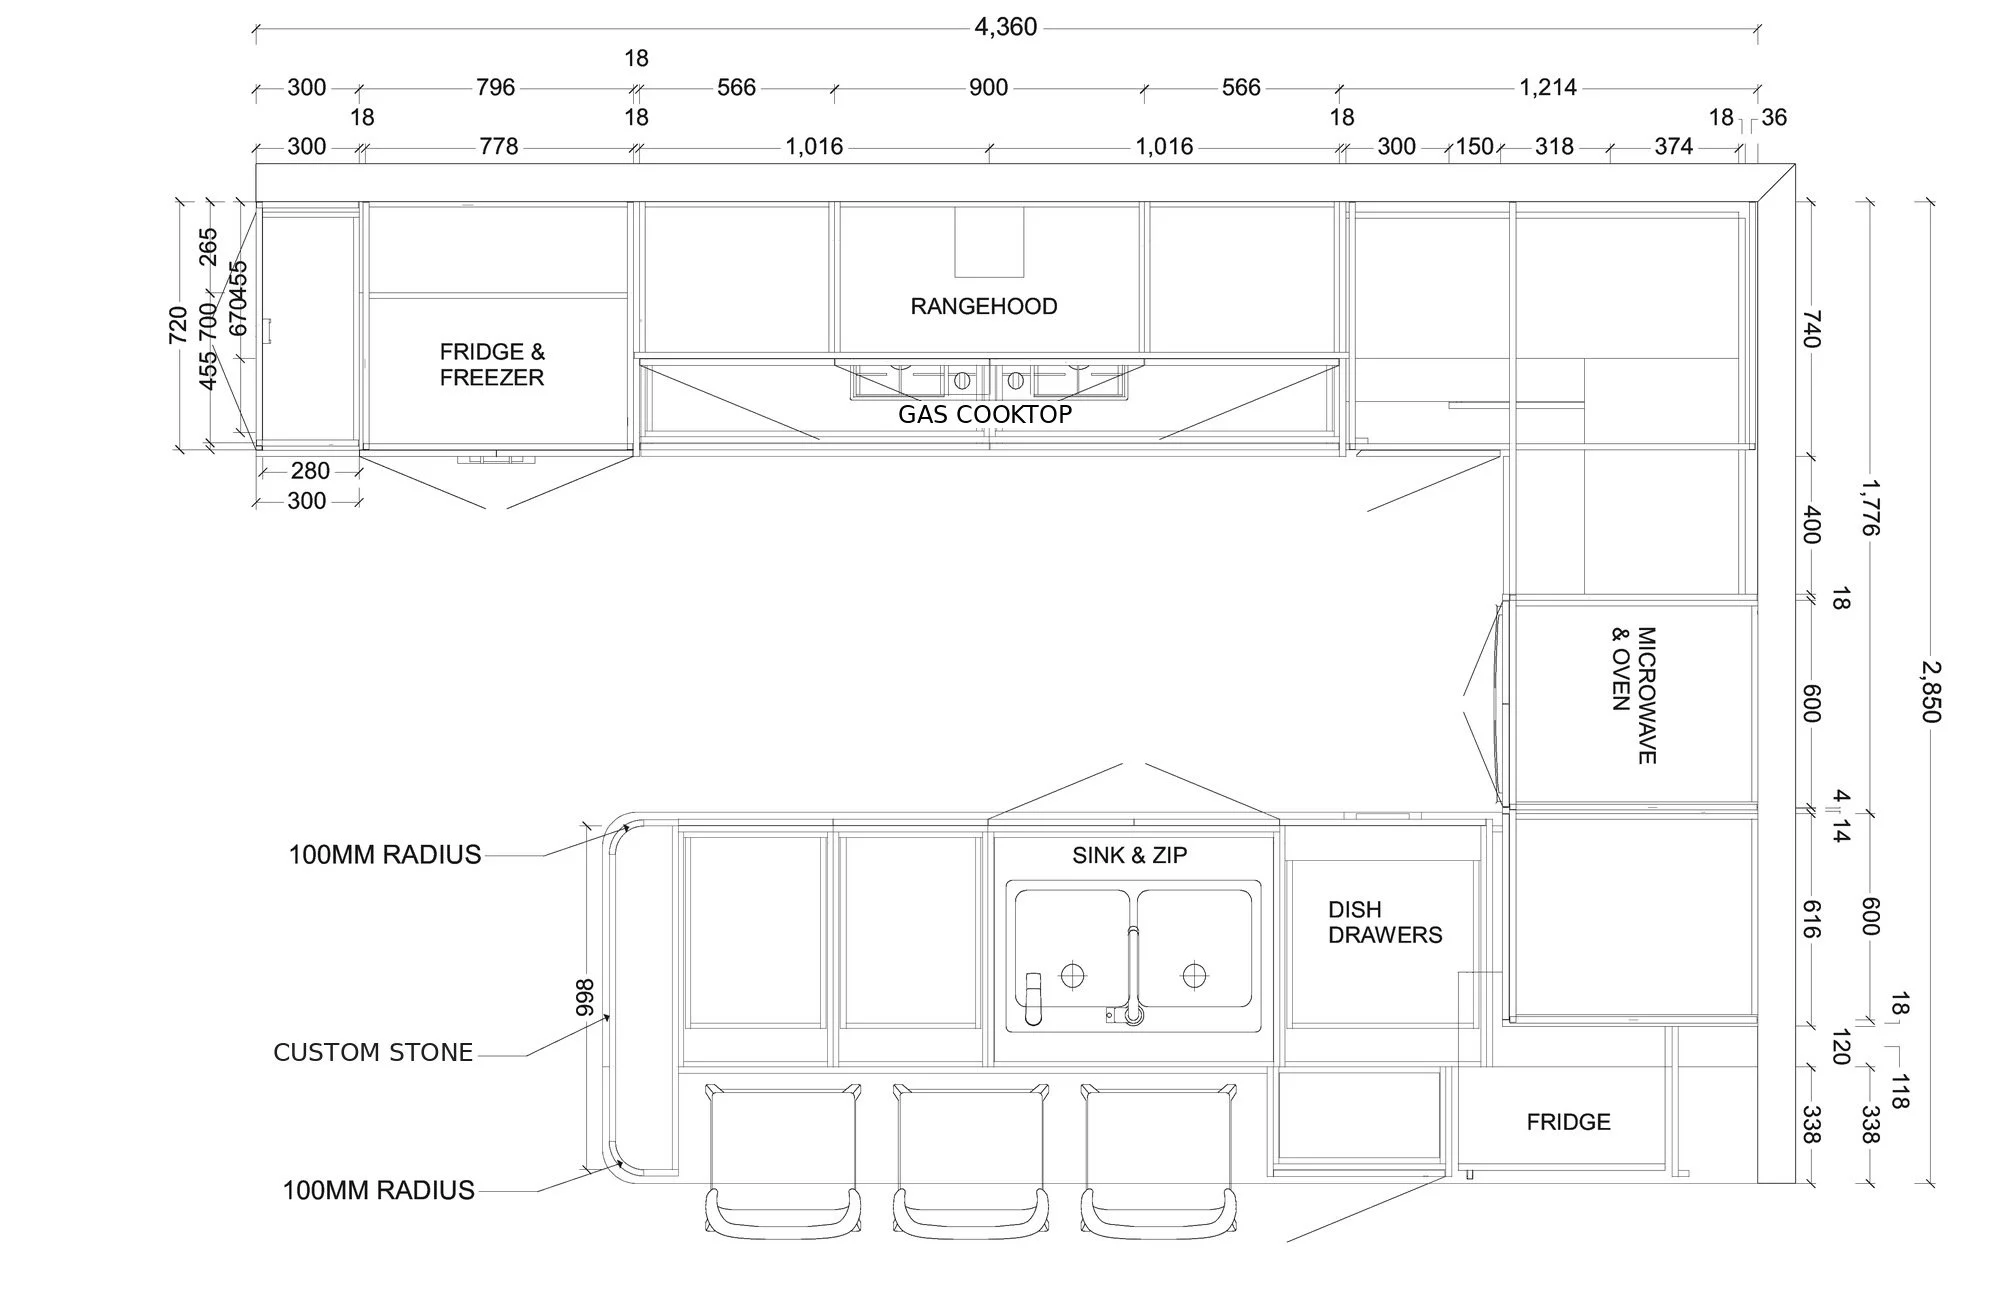
The old timber galley came out completely, back to the slab and the services. In its place, LLP Design composed one continuous L of soft white joinery, with the fridge, freezer, oven and microwave built into a single quiet wall.
At the centre sits a stone island with softly curved ends, shaped from a custom-made stone section, and finished in black at one end around a glass-fronted bar fridge. It holds the sink, the dishwasher drawers and the bins, with seating along its length, so the kitchen reads as one calm, considered piece. It is where the day begins and where guests always end up.
Design details
- One continuous L of joinery, with every appliance built in.
- A tall tower houses the oven and microwave, keeping the bench clear.
- The fridge and freezer are fully integrated behind matching doors.
- The island ends curve softly, shaped from a custom-made stone section, with seating along its length.
- The sink, dishwasher drawers and bar fridge sit within the island.
- Fingerpull doors in soft white, a stone benchtop and a matching splashback.

“I am so in love with my new apartment, I never want to leave. It's exactly what I wanted, and so much more.”
The client · Clement Residence
One point of contact
Concept to completion, under one studio.
She had renovated many properties before. What set this one apart, she said, was having a single point of contact. There was no going back and forth between a designer, a draftsperson and a builder.
Luis carried the work from the first sketch to the final detail, bringing an interior designer's eye together with long experience of fine finishes and the licensed trades who deliver them. LLP Design managed the whole project, from concept to completion.
One studio. One vision. One point of contact.
We don't renovate spaces. We transform them.
The same view. A home that finally meets it.
Project details
How a project begins
Three steps, before any work begins.
How we work
One studio. One vision. One point of contact.
Total responsibility
Design, trades and delivery, managed by LLP Design from first sketch to handover.
A fixed design fee
Agreed before work begins. You will never be surprised by a cost.
Your written approval
Nothing proceeds without it. Every selection and every change is signed off first.
Progress payments
Tied to the build and staged through the contract, so trades are paid as the work is completed.

A sister brand by Luis La Pegna