
Inner West Penthouse · Sydney
The finishes speak. The forms complement.
PENTHOUSE INTERIORS
The brief
Layered, room by room.
The brief was exacting in its simplicity: create a layered interior, considered enough that every room felt interesting to be in, not just to look at. LLP Design was engaged to select every wall finish, window treatment, light fitting, furnishing and accessory across the apartment, composing the apartment room by room into a single layered interior.
Layering at this level is not about adding more. It is restraint applied with intent: a wallcovering chosen for the way it catches light down a long hallway, a chandelier scaled to a room’s proportions, an upholstery fabric chosen because it finished a story the room was already telling.
The entry foyer
A hallway with a destination.
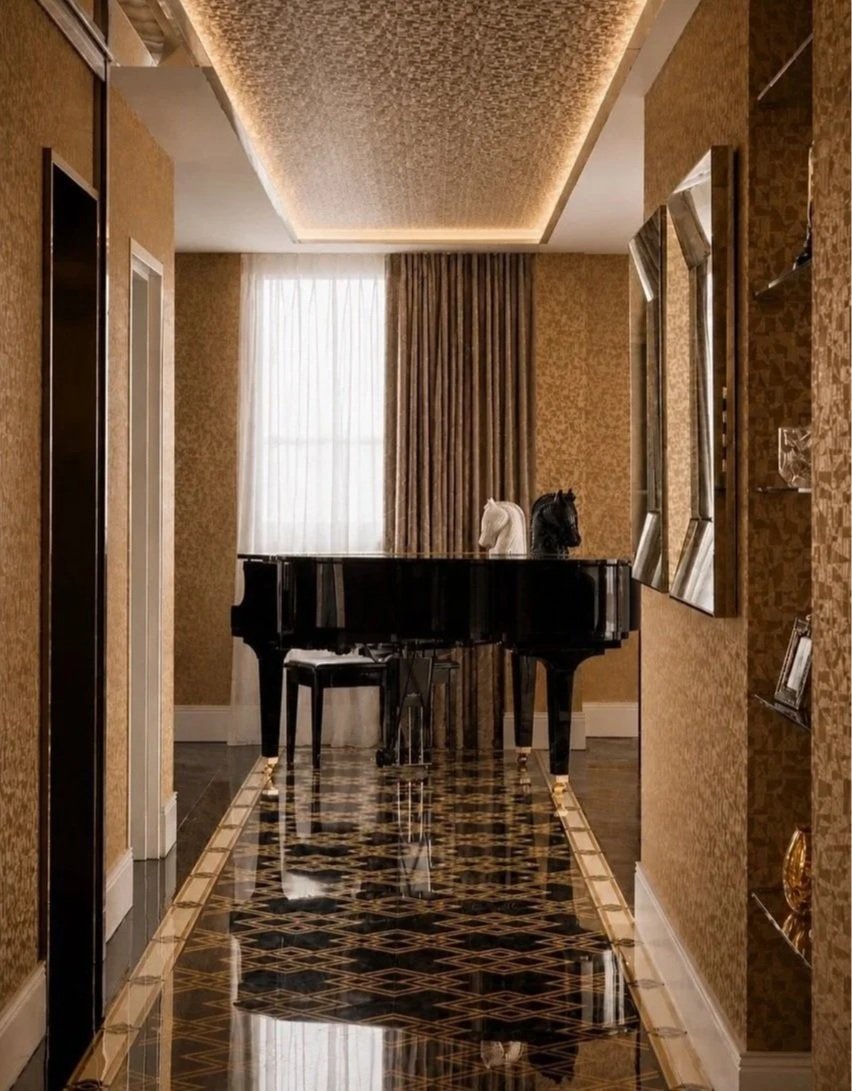
The foyer sets the apartment’s language before a single living room comes into view. A Casamance wallcovering, fine-textured and cast in warm gold, wraps the walls and the recessed ceiling, while a parquet floor inlaid with a brass geometric border runs the length of the hall.
At the corridor’s end sits the client’s own self-playing grand piano, positioned as the hallway’s natural conclusion. LLP Design’s role was simple and exacting: give a well-loved piece the room it had always deserved.
The kitchen
Light, multiplied.
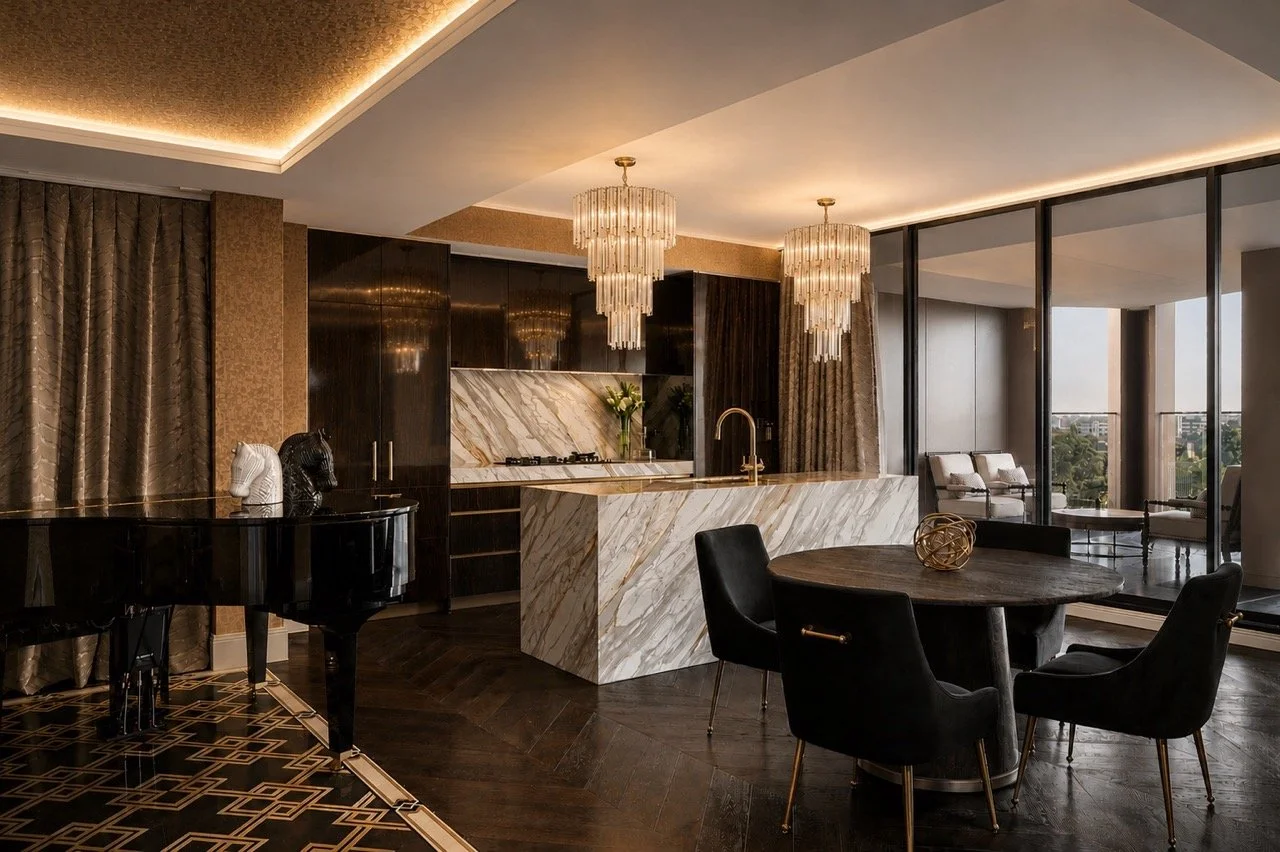
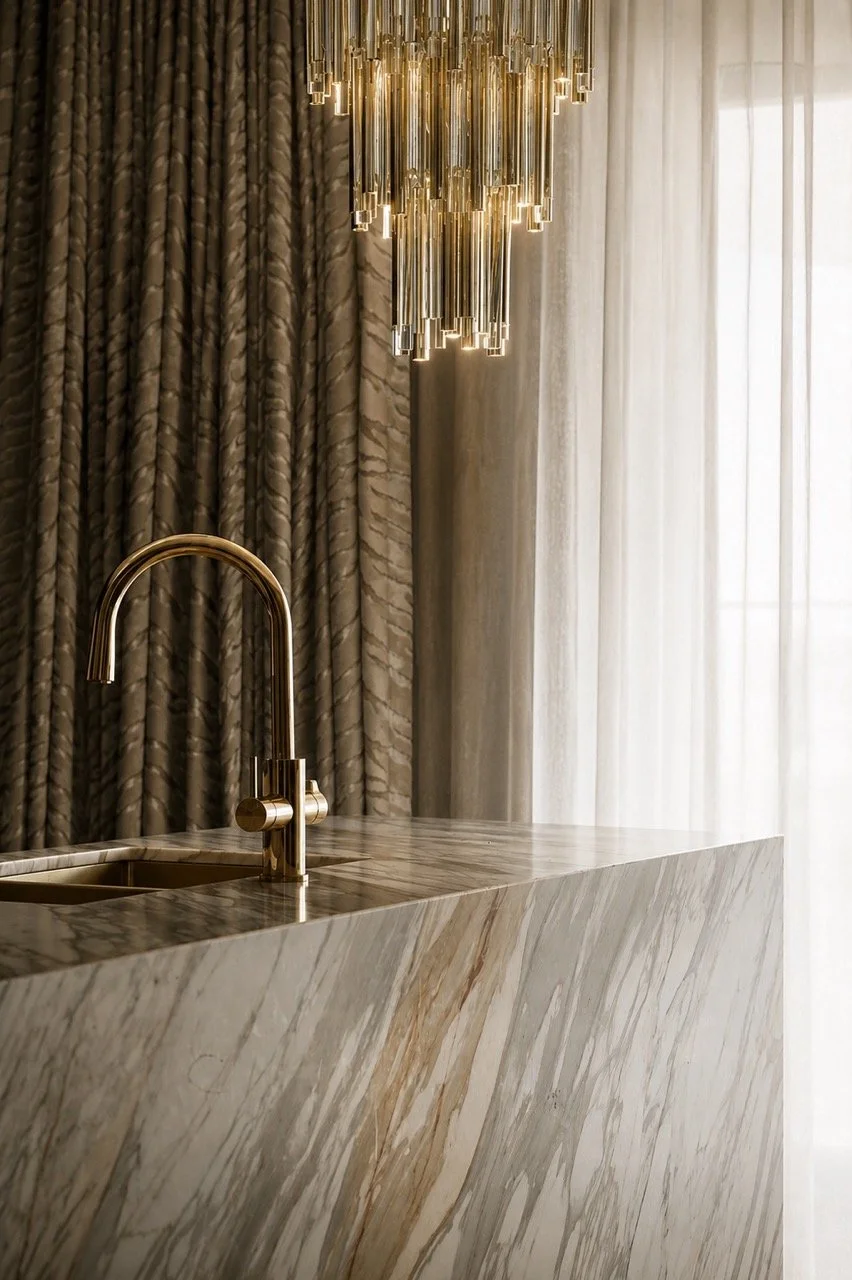
LLP Design dressed the kitchen in light and texture. A pair of tiered crystal chandeliers multiplies light across the marble’s veining without competing with it.
Floor-length drapery in warm bronze softens the hard surfaces, while tabletop styling, a sculptural brass orb and a single loose arrangement of white flowers, lets the marble and the light fittings carry the room.
Two dining rooms, one language.
Casual dining
Polish, without ceremony.
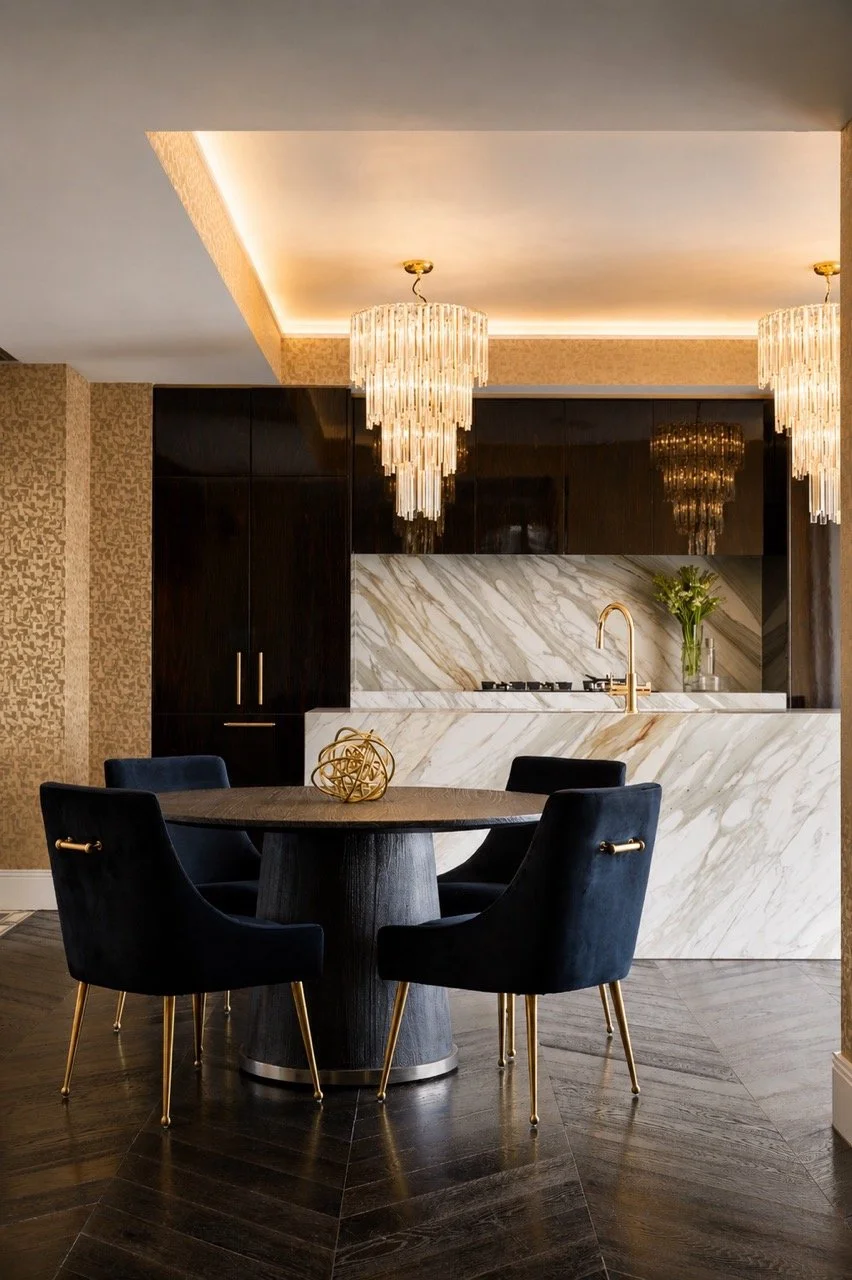
Just off the island, a round table pairs with chairs in charcoal fabric, their slim brass-capped legs picking up the gold running through the apartment. A glass-and-brass sphere centres the table: one considered object rather than an arrangement.
It is a room built for the everyday. Breakfast, a quick coffee, a quieter moment.
Formal dining
Four chandeliers, one table.
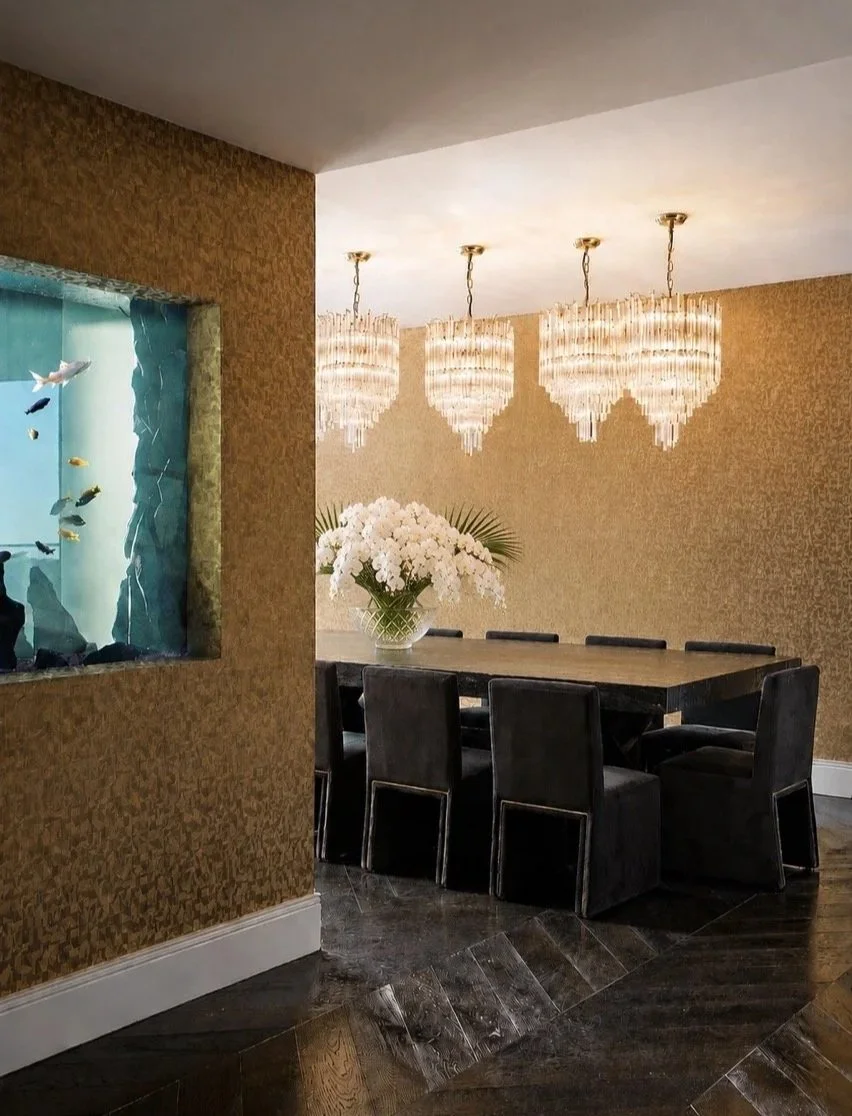
The formal dining room sits beneath four tiered crystal chandeliers, their light catching the embossed gold wallcovering that wraps the room floor to ceiling. The chairs are upholstered in a second charcoal fabric, distinguishing the formal setting from the casual one while holding the same palette.
A low arrangement of white orchids softens the formality without overstating it.
The lounge
Every piece earning its place.
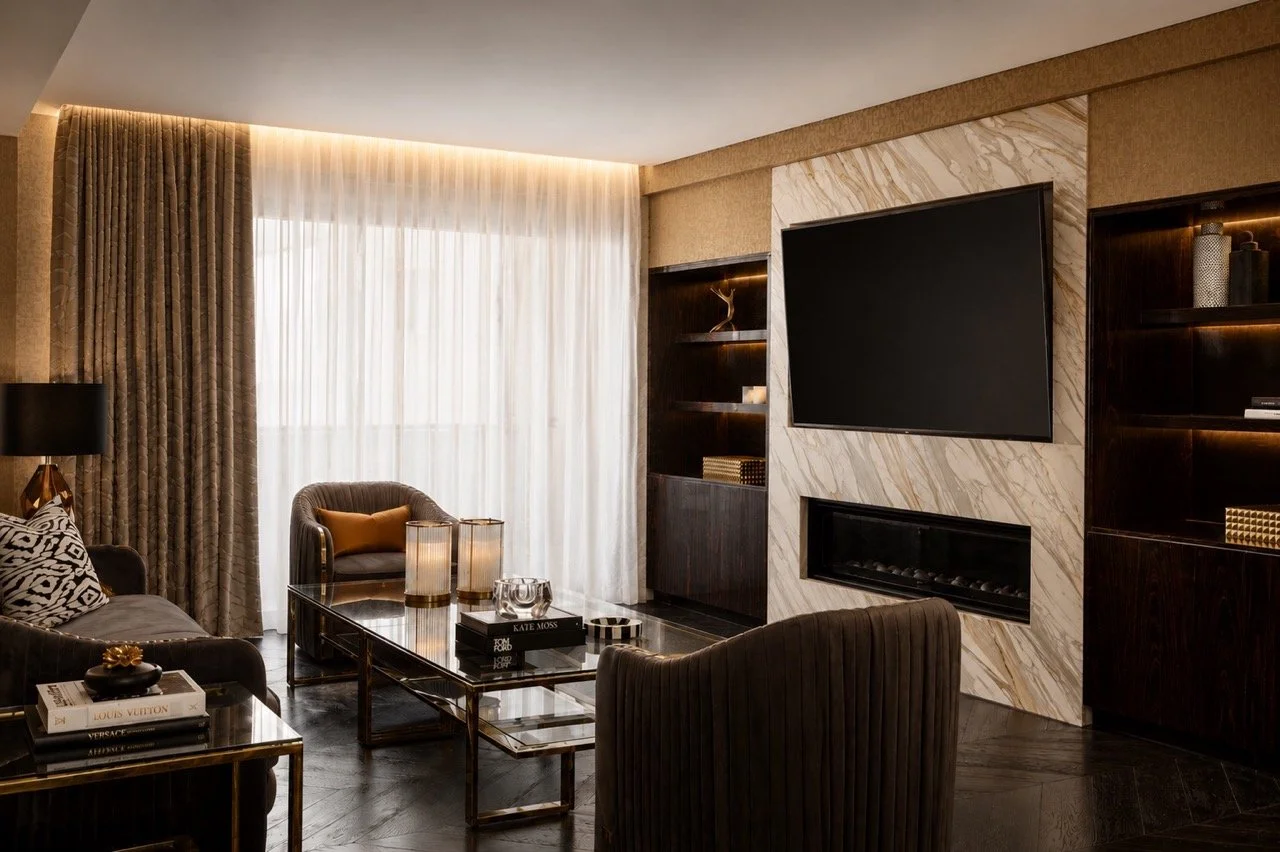
Set against a marble fireplace wall, the lounge was furnished and styled by LLP Design as the apartment’s most relaxed room.
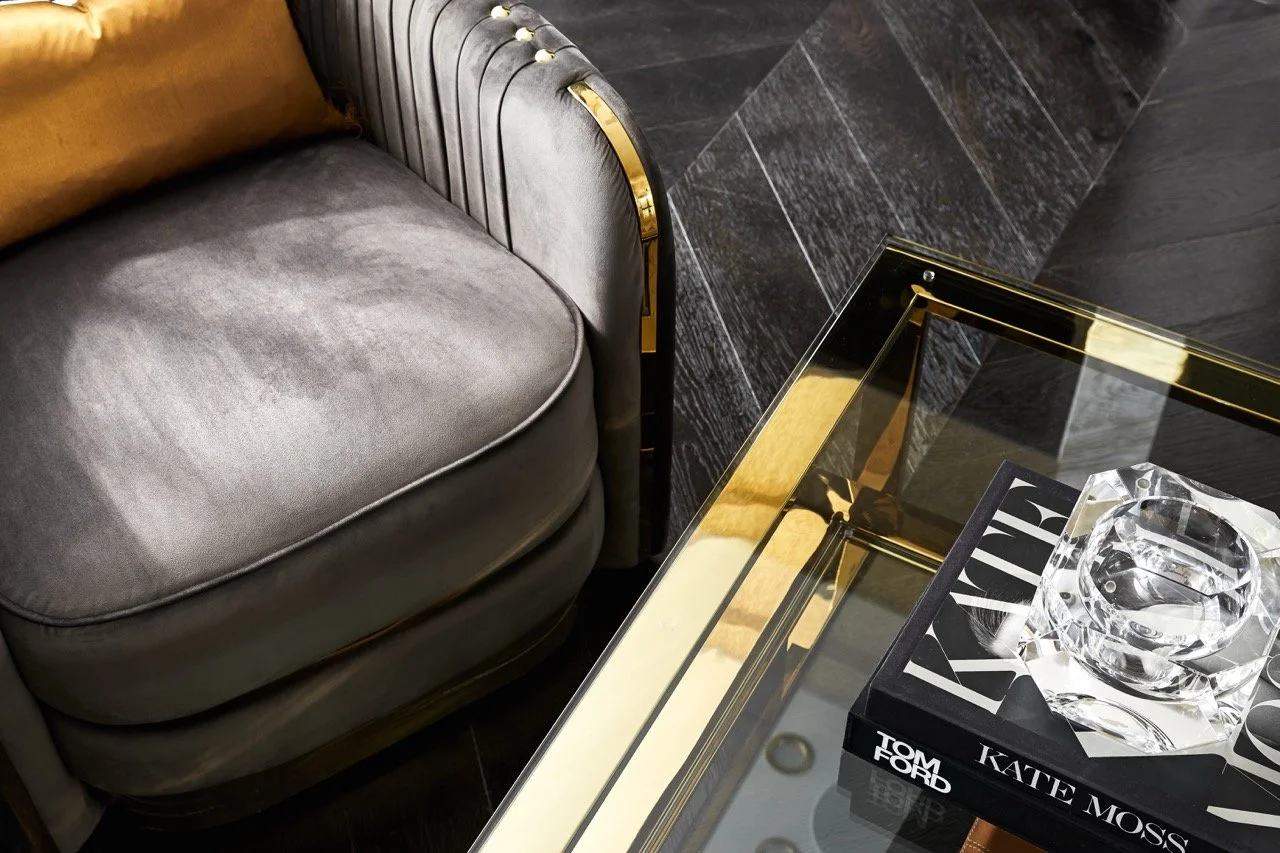
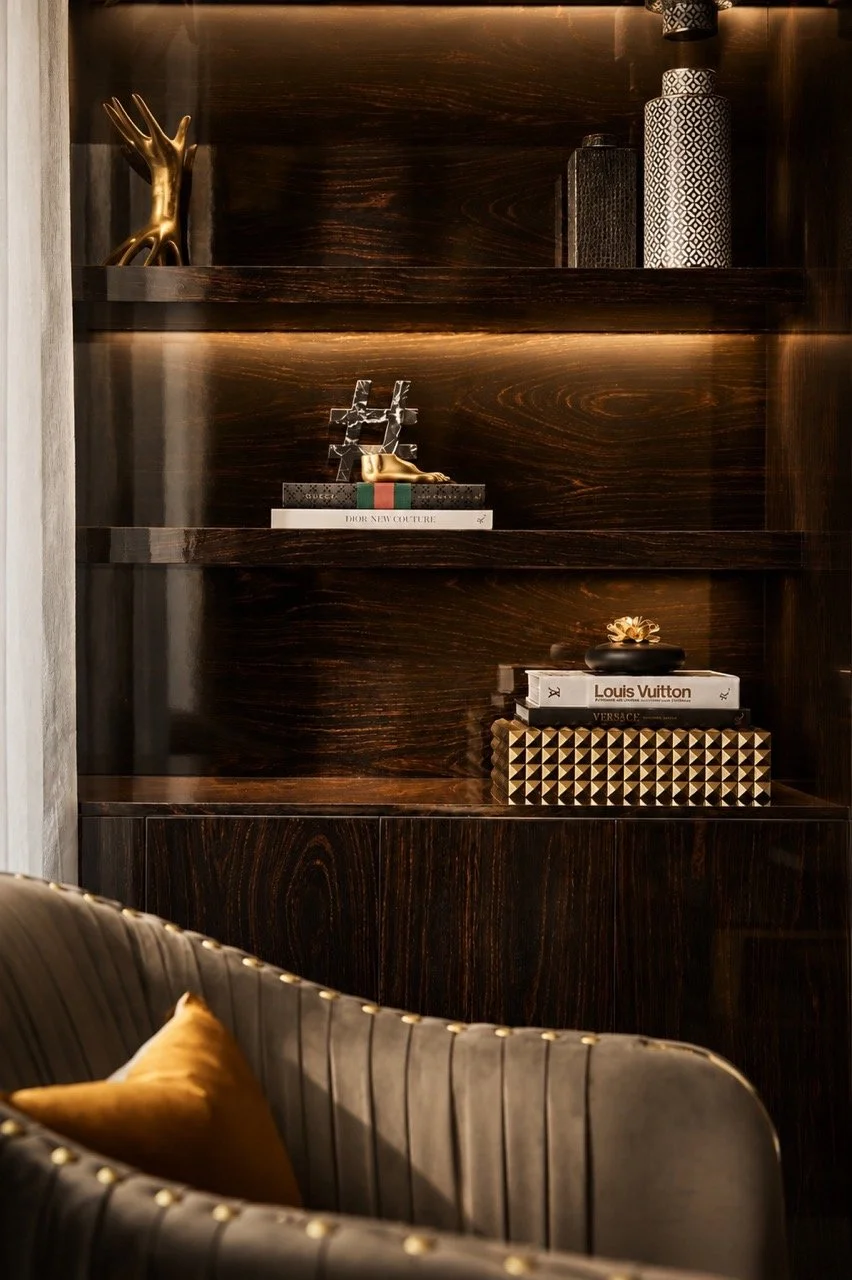
Channel-tufted sofas and armchairs in soft taupe sit low against sheer drapery, gathered around nested brass-and-glass coffee tables. Fashion and design titles, brass and crystal objects, and warm uplighting traced through the shelving give the room the kind of ease that only comes when every piece belongs.
Warm against cool. Soft against structured.
The master bedroom
A single note of colour.
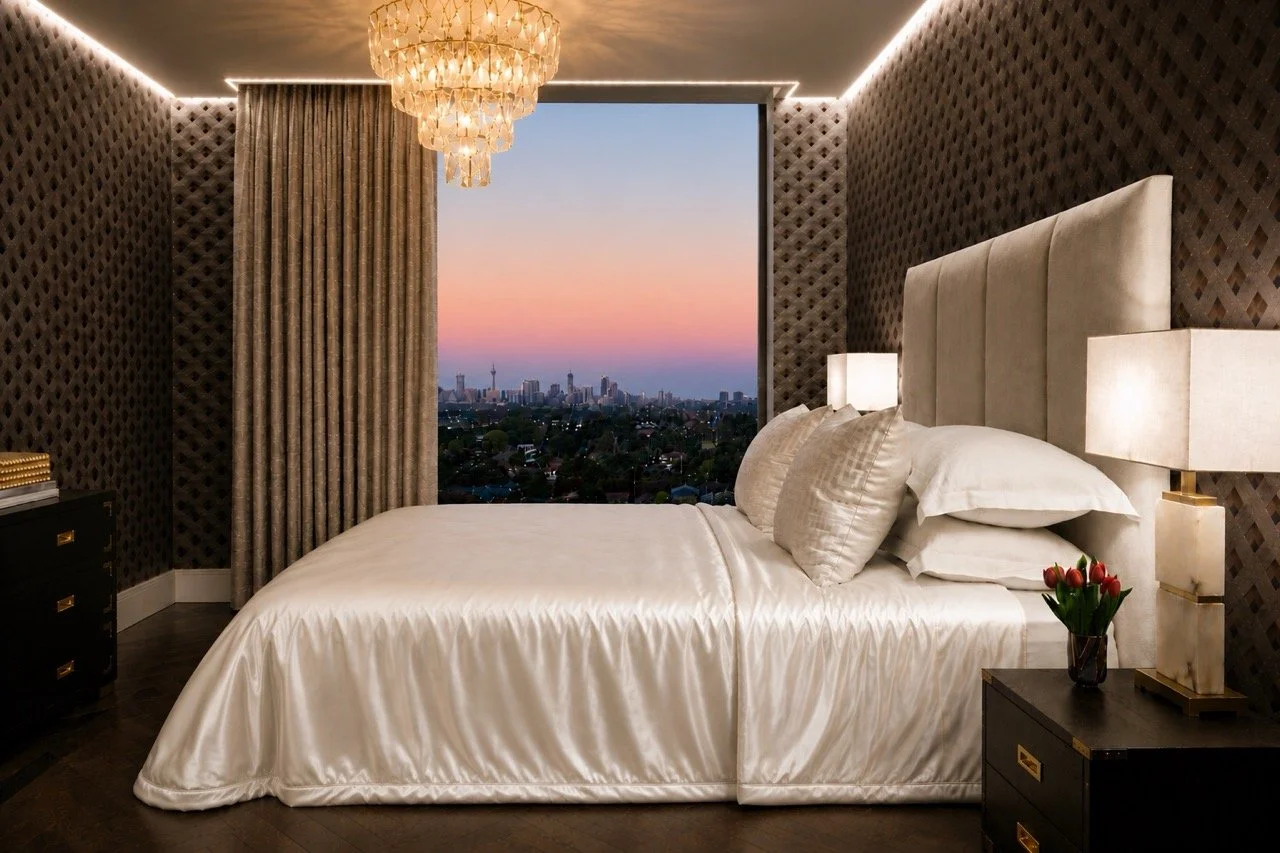
A diamond-textured wallcovering in warm bronze wraps the room beneath a tiered chandelier. A channel-tufted ivory headboard anchors the bed, dressed in silk-finish linen that catches the last light from the skyline.
Dark campaign-style bedside tables with brass hardware flank the bed, each topped with an alabaster lamp. A vase of deep red tulips is the room’s one note of colour against an otherwise tonal palette.
The walk-in wardrobe
Dressing as part of the everyday.
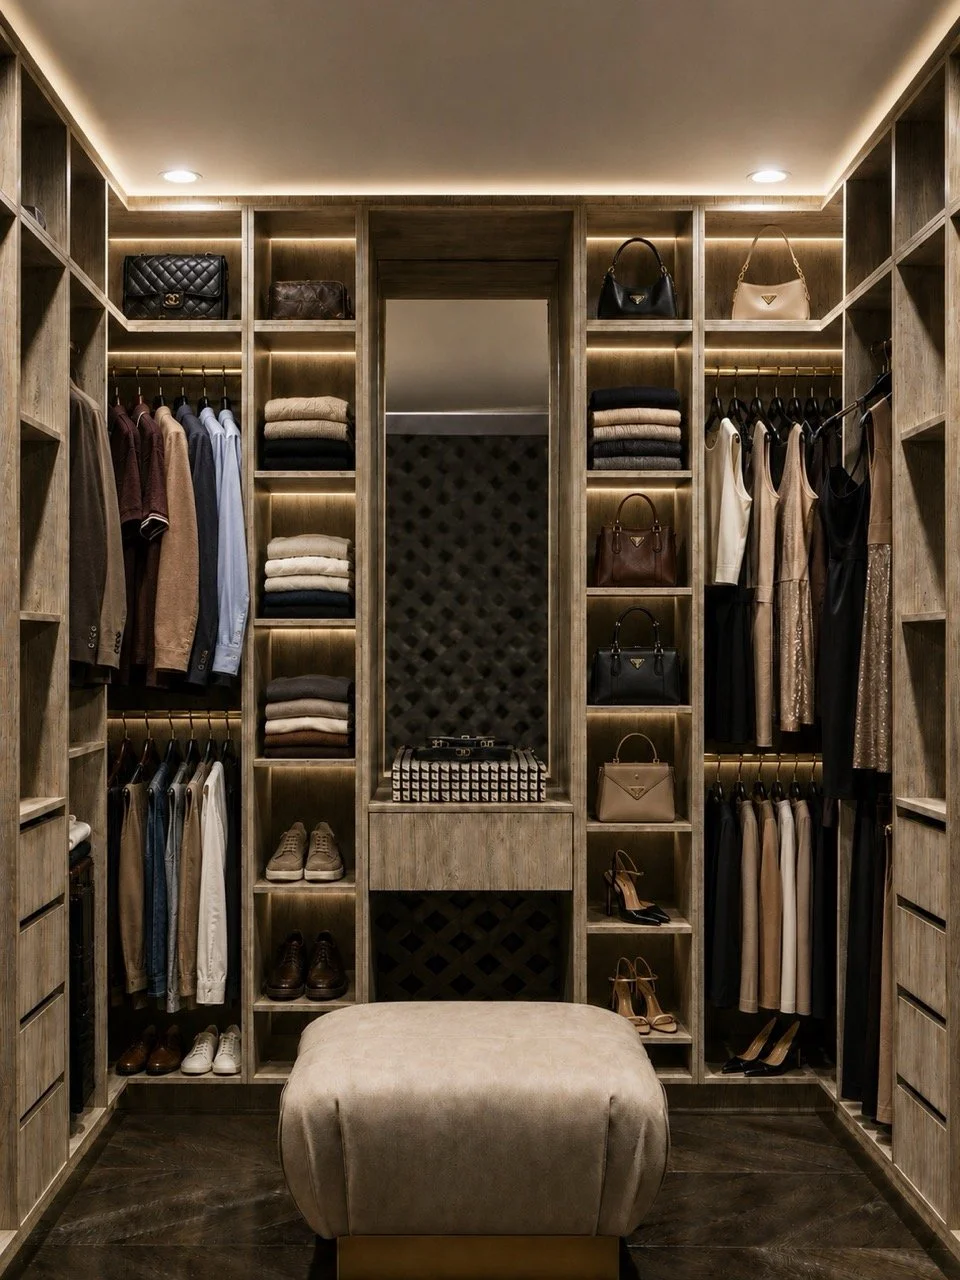
LLP Design styled the walk-in wardrobe as a room in its own right: an upholstered ottoman at its centre, soft under-shelf lighting and a considered arrangement of the client’s own collection.
A room designed to make dressing part of the apartment’s everyday luxury, not a function tacked onto the end of it.
The master ensuite
The view does the talking.
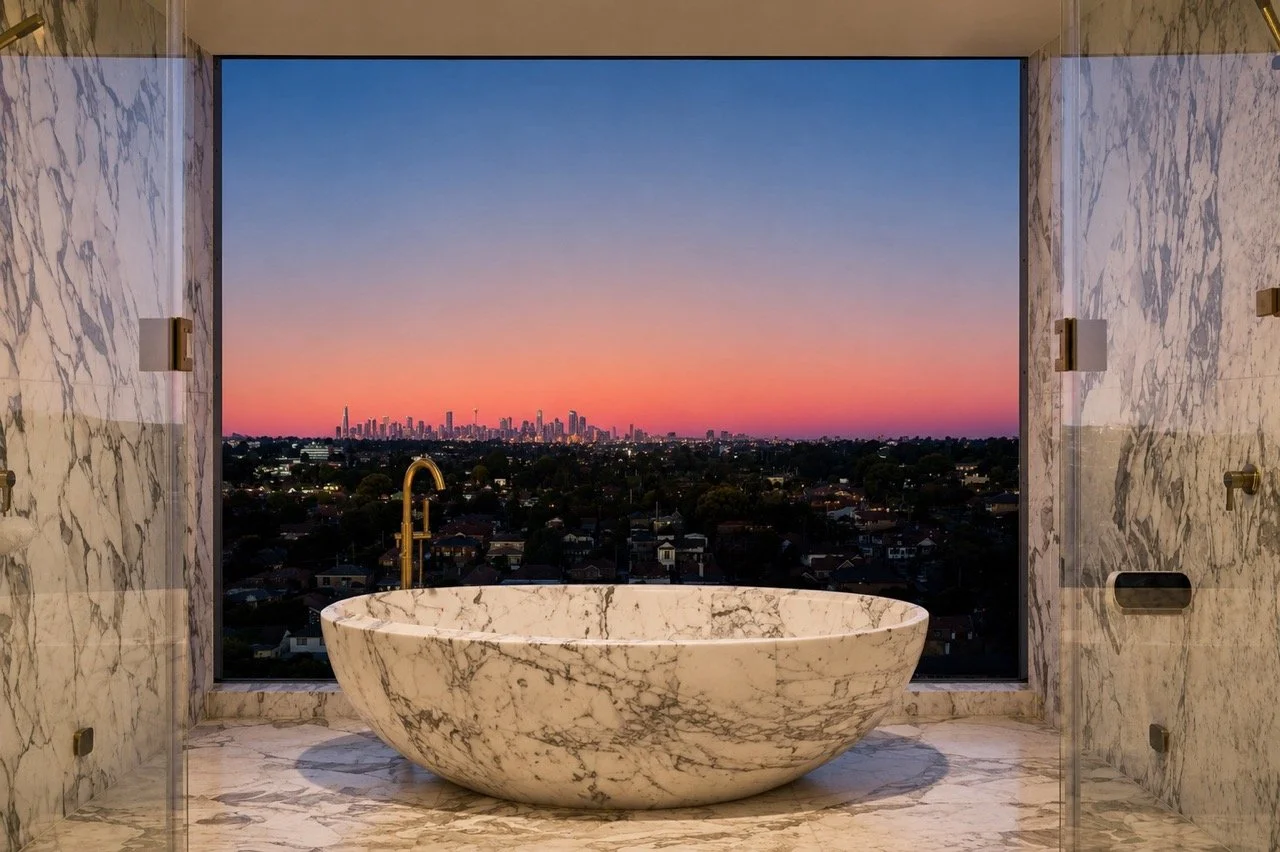
A freestanding marble bath faces the full sweep of the skyline. A round vessel basin sits on a timber vanity, dressed with glass vessels and a single trailing stem.
Tapware, lighting and the smaller details were selected to sit quietly against the stone.
The second bathroom
Warmth for a room of stone.
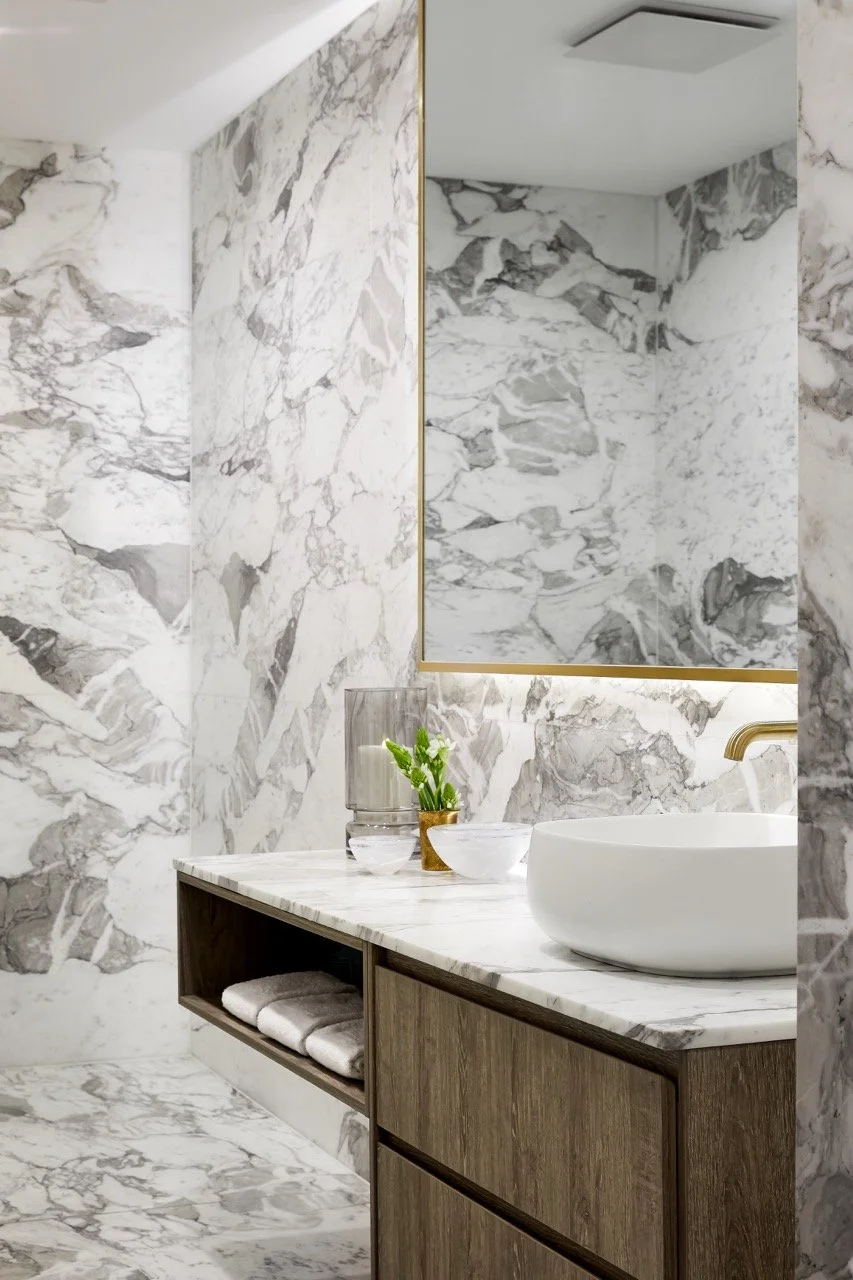
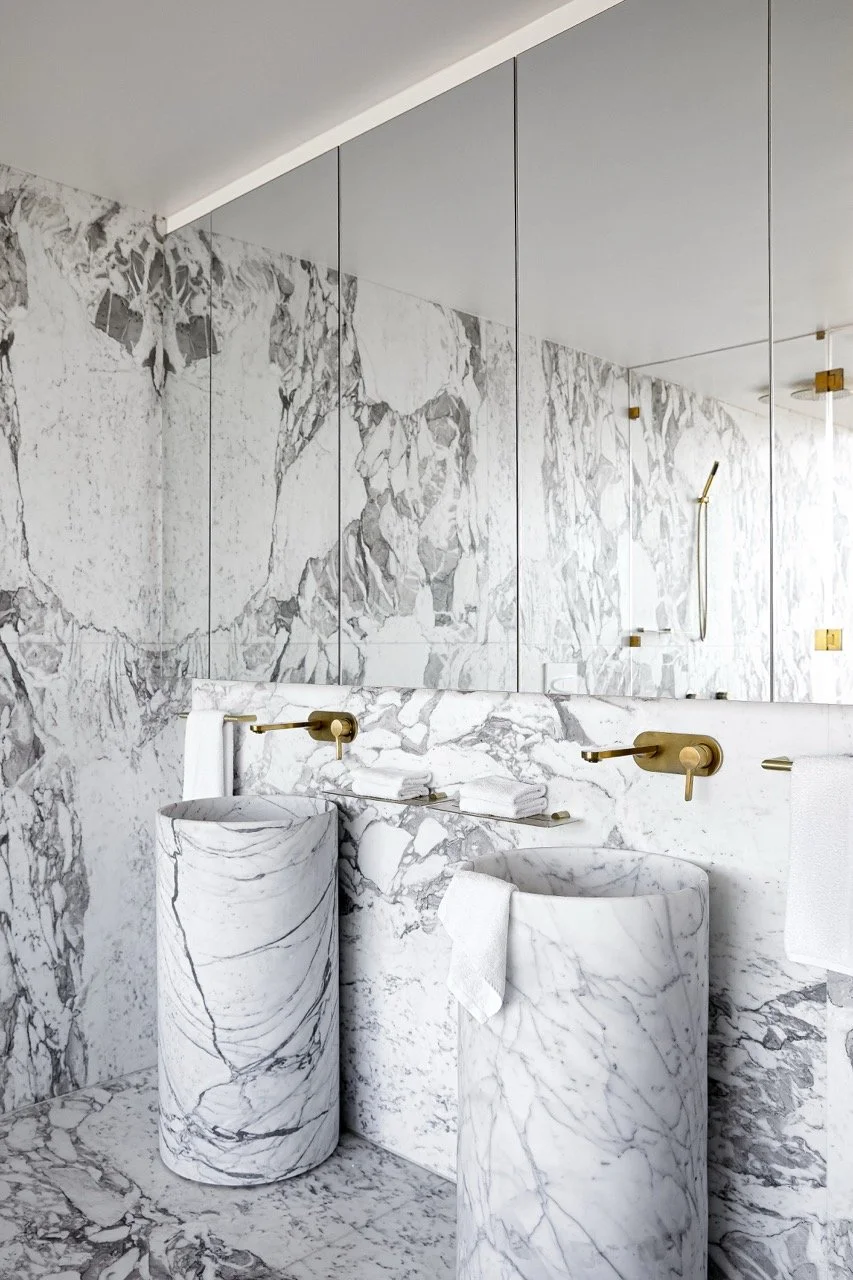
Book-matched marble runs floor to ceiling, with twin cylindrical pedestal basins in the same stone standing free of the wall.
LLP Design layered in towels, soft furnishings and the small details that bring warmth to a room built almost entirely from stone.
Project details
Ways to begin
Not ready for a full renovation? Start here.
How we work
One studio. One vision. One point of contact.
Total responsibility
Design, trades and delivery, managed by LLP Design from first sketch to handover.
A fixed design fee
Agreed before work begins. You will never be surprised by a cost.
Your written approval
Nothing proceeds without it. Every selection and every change is signed off first.
Progress payments
Tied to the build and staged through the contract, so trades are paid as the work is completed.
A sister brand by Luis La Pegna